4-bedroom house · RH6 8GE
Listing removedListed 120 days
Opportunity summary
See Archie’s verdict, returns by strategy and what to check before viewing.
About
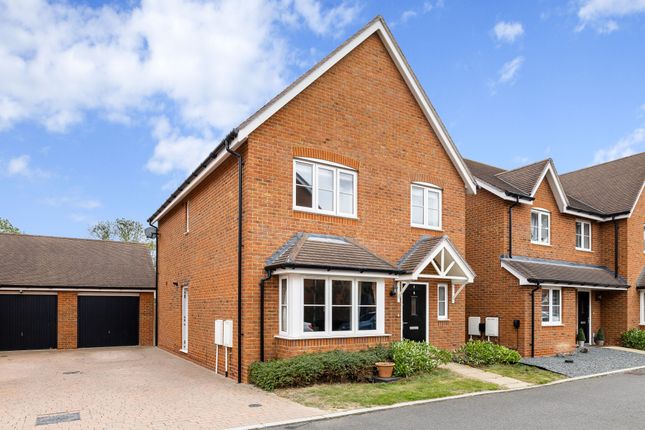
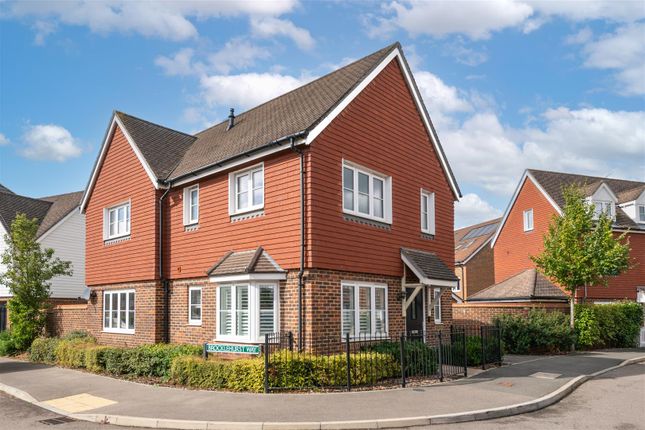
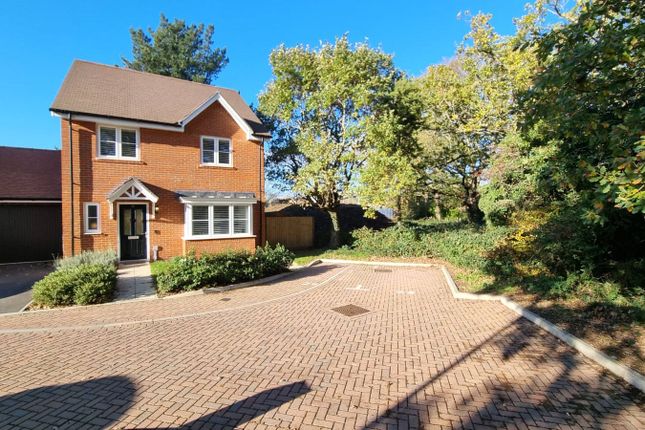
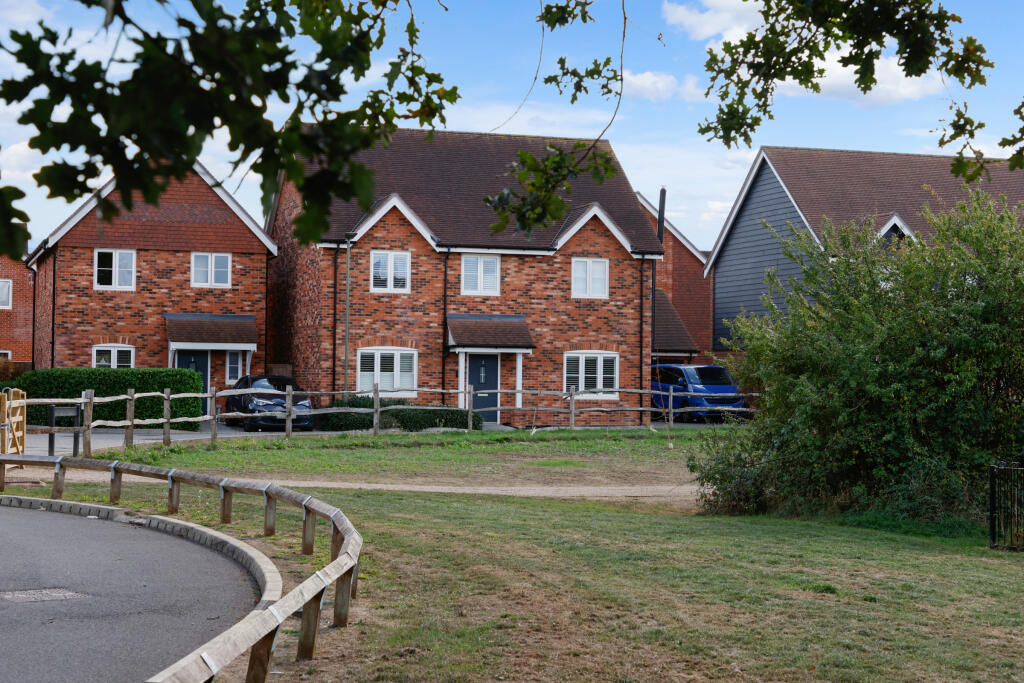
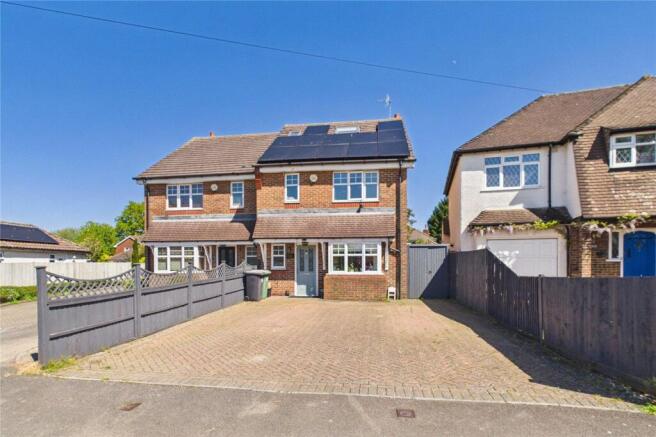
An attractive four bedroom detached property on a no through road on the edge of Westvale Park with direct access to the community parkland.
Description Occupying a particularly attractive position within a quiet no through road on the edge of popular Westvale Park development, this beautifully presented detached family home enjoys a pleasant open outlook across community parkland, complete with an astro running track and a network of paths ideal for walking, running and cycling.
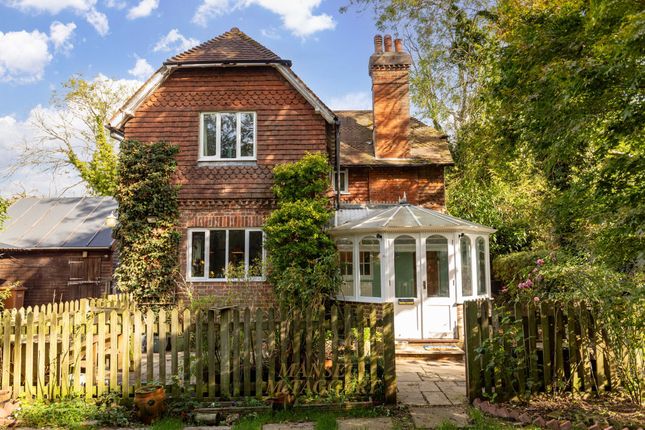
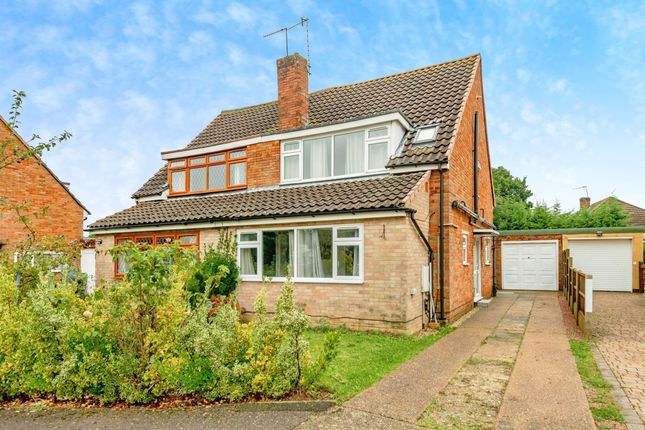
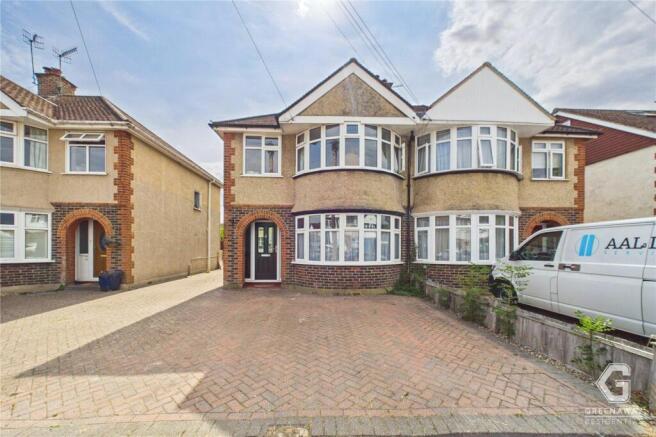
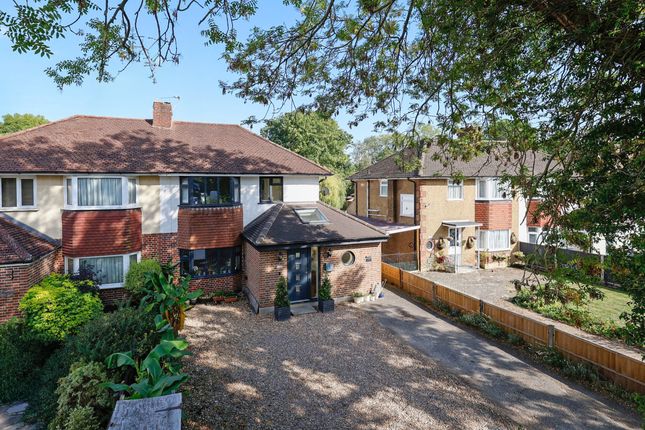
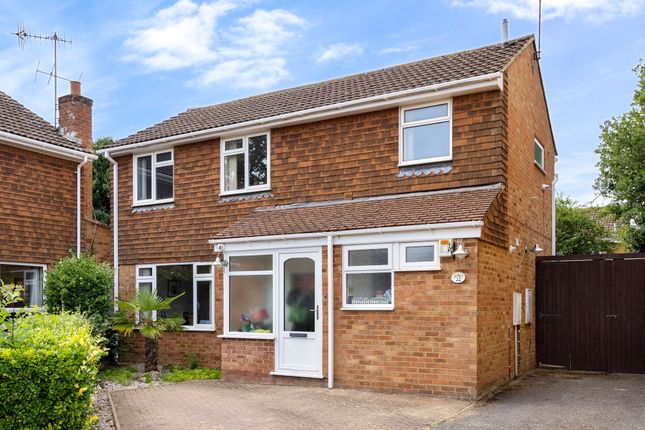
The property is an appealing tile hung four bedroom house, offering well proportioned accommodation arranged over two floors, together with a garage and off-street parking.
It is approached via a thoughtfully landscaped front garden, planted with specimen trees and shrubs, with a pathway leading to the front entrance.
The front door is fitted with Ultion locks, providing the benefit of keyless entry and enhanced security.
The internal accommodation is stylish and contemporary throughout, with the entirety of the ground floor laid with attractive Amtico chevron flooring, creating a seamless and elegant finish.
All windows are double glazed and the house further benefits from a modern air filtration system, designed to remove airborne pollutants and enhance internal air quality.
The entrance hall provides access to a cloakroom with WC, along with cleverly designed understairs storage.
To the rear of the property, the principal reception room is both well proportioned and inviting, featuring opening doors onto a garden terrace, ideal for entertaining and indoor outdoor living.
A striking media wall forms a focal point within the room, while wooden plantation shutters to the windows add a refined and contemporary finish.
The kitchen is well appointed with an extensive range of modern cabinetry complemented by composite worktops and a range of integrated appliances.
A breakfast bar provides informal dining, while there is also space for a more formal dining table set into an attractive bay window.
Windows with plantation shutters to the front aspect provide pleasant views across the adjacent parkland. The first floor offers four bedrooms, three of which are doubles.
The principal bedroom benefits from built in cupboards and a well finished en suite shower room.
The remaining bedrooms are served by a stylish family bathroom, while an airing cupboard housing a Megaflo system is situated off the landing.
Externally, the rear garden has been designed with ease of maintenance in mind, featuring a combination of decking, a terrace area and artificial lawn.
A pathway leads to the garage, which is positioned to the rear of the plot and is accessed via an electric roller door.
The garage benefits from power, an electric vehicle charging point, and is currently fitted out as a gym, offering a versatile additional space.
There is also further off street parking to the front of the garage.
A pedestrian gate from the garden provides direct access to the adjoining community park, enhancing the convenience and appeal of this well located home.
Location White Close is located on a no through road on the edge of Westvale Park overlooking the community parkland.
The location enjoys a highly convenient position within Horley, ideally placed for access to the town centre, where a wide selection of everyday amenities, independent cafés, restaurants and well-known retailers can be found along the High Street and Victoria Road.
Horley town centre approximately 1.5 miles distant.
Westvale Park is a modern, master planned neighbourhood in Horley, designed to provide a strong sense of community with a range of on site amenities and infrastructure, including a neighbourhood centre with a primary school and nursery, community hall and local shops.
At the heart of the development is Westvale Park Primary Academy, a non-selective school for children aged 2 to 11 with integrated nursery provision, opened in September 2020, making the area especially appealing to families.
For leisure and recreation, residents benefit from a number of nearby parks and open spaces such as Horley Recreation Ground, Riverside Garden Park and Yattendon Recreation Ground, together with Horley Leisure Centre offering a gym, swimming pool and sports facilities.
Adjacent to the property is an expanse of communal land that provides a running track and area for walking.
For commuters, Horley station is approximately 2 miles away and Gatwick Airport station around 4 mile away, and the town benefits from rail links towards London and Gatwick, frequent Metrobus connections including the 24 hour Fastway 100 through Horley to Gatwick and Redhill, and a position on the A23 corridor close to London Gatwick Airport.
All distances and timings are approximate. Square Footage: 1,469 sq ft
Value & comps
No previous sales on record.
Returns
Set an offer; the calculator follows it.
We're still gathering serviced-accommodation data for this area.
Archie refurb estimate: a Pro feature
0.0% below asking
This is not financial or investment advice. Prop AI Deals is not authorised by the Financial Conduct Authority (FCA) to provide investment advice.
All investment calculators, property analyses, and AI-generated insights are for informational purposes only. Property investment carries risk and may result in financial loss. All calculations should be independently verified and you should consult with FCA-authorised financial advisors before making any investment decisions.
Past performance does not guarantee future results. Tax implications vary by individual circumstances.
Deal
Properties like this can earn 2–3x BTL yields when converted to HMO, with retrofit costs around £10k/room. Sign in to see the full tier, yield projection, and cost breakdown.
Commercial properties like this can earn 30-50% higher yields when converted to residential under Class MA / Q / P / PA, with prior approval costing ~GBP 96/unit. Sign in to see the recommended route, yield uplift, and cost breakdown.
BRRR-suited properties can recycle 80-100% of investor capital on refi, leaving a high-yielding rental with most of the money out. Sign in to see the refurb cost stack, ARV projection, and refinance maths.
Detached + large garden = sub-division play. Pro tier unlocks the tier badge, plot size, uplift estimate, and regional land benchmark.
Short-lease flats trade at deep discount, but extending under the 1993 Act often costs far less than the discount. Pro tier unlocks the tier badge, premium breakdown, long-lease ARV and arbitrage maths.
See projected short-stay revenue vs a vanilla BTL for this property.
See real sub-let margins (HMO room rates & SA nightly rates) vs the landlord rent.
Area
Agent & docs
FAQ
About 4, White Close, Surrey
Explore nearby