We've tightened what earns a Pursue. A home now needs a published valuation, a strategy that still makes money after real running costs and lender stress tests, and no listing problems that would stop a mortgage. You'll see fewer Pursues, and each one has been checked harder.
See how verdicts work3-bedroom bungalow · NP25 4PE
Sold STCListed 123 days
Opportunity summary
See Archie’s verdict, returns by strategy and what to check before viewing.
About
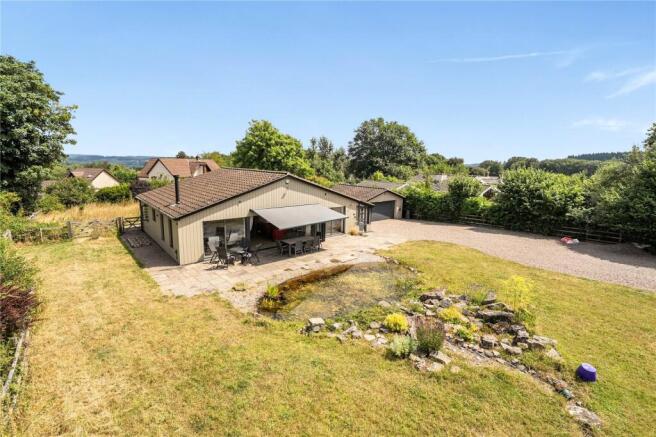
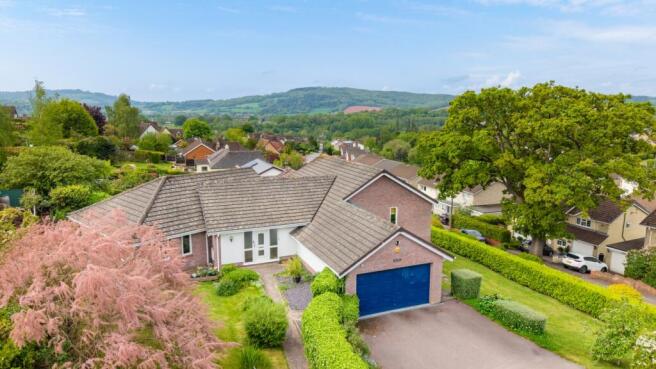
This delightful three-bedroom detached bungalow in Trellech is exceptionally presented, having been remodelled and extended to extremely high standards, combining high-quality materials, fixtures and fittings throughout.
It benefits from beautifully manicured, extensive gardens, a private tarmac driveway and an attached garage.
Located on the edge of this popular village, south of Monmouth, the property enjoys the benefit of an excellent primary school and village pub/restaurant.
There is easy access to the major road networks at Chepstow and Monmouth.
Originally constructed in the 1960s, this bungalow features a painted rendered exterior with reconstituted stone detailing at low level, together with decorative quoins and window cills.
The property is fitted with inset uPVC double-glazed windows and doors, all set beneath pitched slate-tiled roofs, while the garage and utility/workshop areas are covered by fibreglass flat roofs.
Internal features include moulded skirting boards and architraves, panelled and partially glazed doors, and low-voltage downlighting.
Flooring comprises a mix of laminate, ceramic tiles and carpeting throughout.
Heating is provided by an LPG-fired central heating boiler, complemented by a separately zoned underfloor heating system serving the entire property.
The entrance is across a paved front terrace leading to a recessed open porch with a part-glazed uPVC door and side panels into: ENTRANCE HALLWAY:: 5.20m x 1.83m (17'1" x 6'0") , Pair of doors into utility cupboard with plumbing for a washing machine, domestic hot water storage tank, ports for underfloor heating, and boiler control systems.
Doors lead into the following: BEDROOM TWO:: 3.53m x 3.73m (11'7" x 12'3") , Window to the front overlooking the driveway. Pair of doors into recessed wardrobe with hanging rails at high level.
SITTING ROOM/BEDROOM THREE:: 3.83m x 4.56m (12'7" x 14'12") , Picture window to the front. Feature electric simulated fire set into the chimney breast with Bath stone surround.
Shelving at high level within the recess. MAIN BEDROOM:: 3.40m x 5.45m (11'2" x 17'11") reducing to 2.87m (9'5") , Picture window to the rear with attractive garden views.
Part-glazed door into: WALK-IN WARDROBE:: With shelving and hanging rails at high and low levels. Roof access hatch. EN-SUITE SHOWER ROOM:: Velux roof light.
White suite comprising a walk-in double shower with glazed front panel, mixer valve and fixed rain head.
Fitted units set beneath a laminate worktop with two inset basins, a large mirror and shaver point above. Cupboards below. High-level WC. Ceramic tiling to high level on two walls and to the floor.
Chrome towel radiator, downlighters and extractor fan. FAMILY BATHROOM:: Velux roof light. White suite comprising a vanity unit with inset basin, mirror and shaver point above. Cupboards below.
"P"-shaped bath with curved glazed screen, mixer valve and shower head on adjustable rail. High-level WC. Ceramic tiling to high level on two walls and to the floor.
Chrome ladder radiator, low-voltage downlighters and extractor fan.
From the entrance hallway, a door leads into: OPEN-PLAN DINING AREA:: 3.67m x 2.35m (12'0" x 7'9") , Small window overlooking the rear garden. Open to the living area and kitchen.
LIVING AREA:: 6.00m x 3.28m (19'8" x 10'9") , Picture window overlooking the main garden, with an electrically operated sun awning outside.
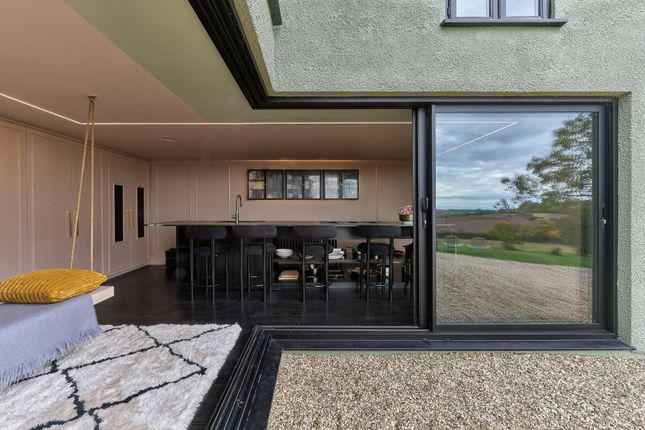
To the side is a pair of sliding patio doors leading onto a timber-decked terrace.
A wide opening leads into: OPEN-PLAN KITCHEN:: 5.48m x 3.27m (17'12" x 10'9") , Picture window to the front overlooking the front garden and a part-glazed external door to the side.
Luxury fitted kitchen arranged along two walls with polished granite worktops. Inset one-and-a-half bowl sink and Bosch LPG stainless steel gas hob with matching extractor hood above.
Panelled cupboard doors and drawers below, with built-in Bosch dishwasher. Bank of matching tall units incorporating a built-in Bosch double oven and fridge/freezer.
Complementary wall units, some with glazed doors. Ceramic tiled splashbacks.
Separate bank of tall cupboards housing a Worcester wall-mounted LPG gas boiler, providing domestic hot water and underfloor heating.
OUTSIDE: ATTACHED GARAGE:: 2.90m x 4.65m (9'6" x 15'3") , Automated electric roller shutter door to the front. Exposed natural stone wall. Concrete floor. Power and lighting, tap also.
French doors leading to: UTILITY/WORKSHOP:: 2.88m x 4.65m (9'5" x 15'3") , Part-glazed door with matching side panel leading to the rear garden.
One wall of exposed natural stone incorporating a low-level shelf. Belfast sink with ceramic tiled surround and electric water heater above. Ceramic tiled floor. Power and lighting.
At the rear of the property is a paved ramp and steps with wrought-iron balustrading leading up to a flat roof terrace finished in fibreglass, with matching balustrading at each end.
Two steps lead up to a part-glazed external door into: ATTIC ROOMS (with raked ceilings throughout) ROOM 1:: 3.13m x 2.34m (10'3" x 7'8") , Doors at low level into eaves storage.
Central passageway with three doors leading to useful shelved storage cupboards. Bi-fold doors into a walk-in wardrobe with hanging rails and shelving.
ROOM:: 3.18m x 3.10m (10'5" x 10'2") , Velux roof light. Three doors into eaves storage spaces.
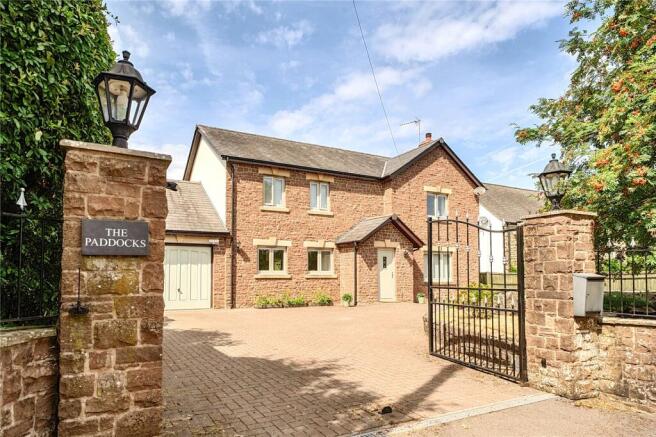
FRONT GARDEN:: The property is approached from the road via a splayed entrance bordered by a natural stone wall and a pair of wooden gates.
These open onto a tarmac driveway, providing ample parking, turning space and access to the single garage.
The driveway is flanked by a beautifully maintained lawn and complemented by raised, well-stocked planted borders.
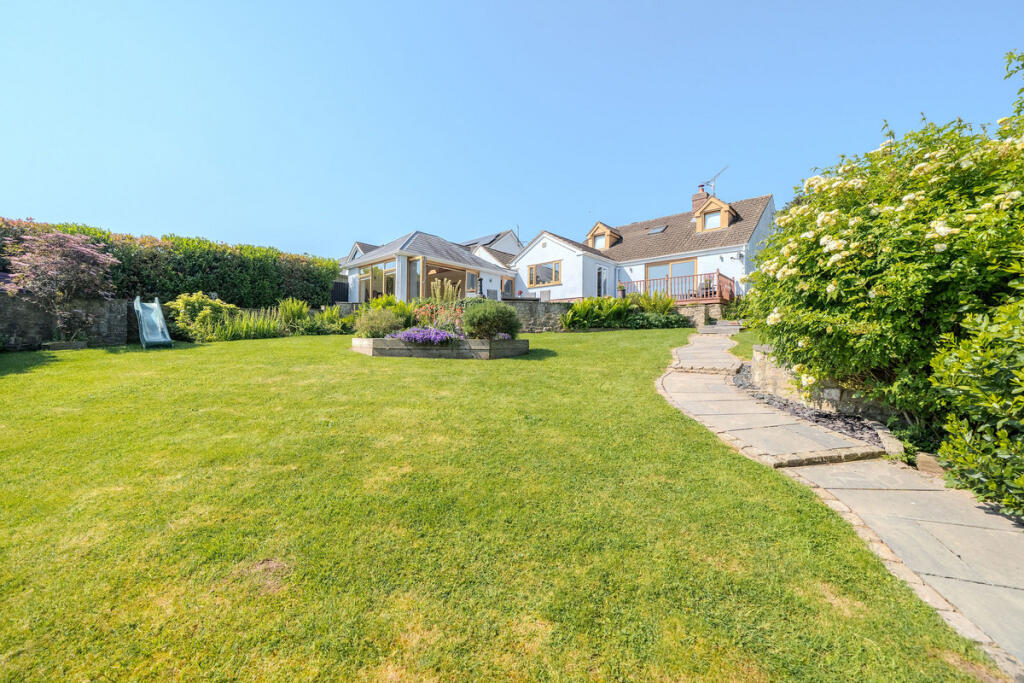
MAIN GARDEN:: To the rear of the property, a timber-decked sun terrace features an inset hot tub and benefits from an electrically operated sun awning.
Beyond the terrace lies an attractive lawned garden with shaped, well-stocked borders and gravel pathways.
Two wooden picket-style gates set within a high stone wall lead through to the productive kitchen garden, which includes raised timber planting beds and walkways.
A timber potting shed with power, lighting and a paved surround is positioned on a lower level alongside a greenhouse.
An arched wooden opening in the hedge leads into an extensive lawned area enhanced by sculpted, well-stocked borders and a variety of mature trees, including several fruit trees.
The garden also incorporates two composting areas, while the boundaries are predominantly enclosed by established hedging. SERVICES:: Mains water and electricity. Private drainage.
LPG gas central heating. Council Tax Band F. EPC rating to be confirmed. DIRECTIONS:: From Monmouth, take the B4293 towards Chepstow for approximately five miles until you reach Trellech.
Follow the road through the village and continue straight ahead at the right-hand bend in the road towards Catbrook. After a short distance, the property is the fourth on the right-hand side.
Value & comps
No previous sales on record.
Returns
Set an offer; the calculator follows it.
Short-let licence or registration needed
We're still gathering serviced-accommodation data for this area.
Archie refurb estimate: a Pro feature
0.0% below asking
This is not financial or investment advice. Prop AI Deals is not authorised by the Financial Conduct Authority (FCA) to provide investment advice.
All investment calculators, property analyses, and AI-generated insights are for informational purposes only. Property investment carries risk and may result in financial loss. All calculations should be independently verified and you should consult with FCA-authorised financial advisers before making any investment decisions.
Past performance does not guarantee future results. Tax implications vary by individual circumstances.
Deal
Properties like this can earn 2–3x BTL yields when converted to HMO, with retrofit costs around £10k/room. Sign in to see the full tier, yield projection, and cost breakdown.
Commercial properties like this can earn 30-50% higher yields when converted to residential under Class MA / Q / P / PA, with prior approval costing ~GBP 96/unit. Sign in to see the recommended route, yield uplift, and cost breakdown.
BRRR-suited properties can recycle 80-100% of investor capital on refi, leaving a high-yielding rental with most of the money out. Sign in to see the refurb cost stack, ARV projection, and refinance maths.
Detached + large garden = sub-division play. Pro tier unlocks the tier badge, plot size, uplift estimate, and regional land benchmark.
Short-lease flats trade at deep discount, but extending under the 1993 Act often costs far less than the discount. Pro tier unlocks the tier badge, premium breakdown, long-lease ARV and arbitrage maths.
See projected short-stay revenue vs a vanilla BTL for this property.
See real sub-let margins (HMO room rates & SA nightly rates) vs the landlord rent.
Area
Agent & docs

FAQ
About Lydda Garth, Monmouth, NP25
Explore nearby