We've tightened what earns a Pursue. A home now needs a published valuation, a strategy that still makes money after real running costs and lender stress tests, and no listing problems that would stop a mortgage. You'll see fewer Pursues, and each one has been checked harder.
See how verdicts work2-bedroom house · BL5 3SW
Sold STCListed 160 days
Opportunity summary
See Archie’s verdict, returns by strategy and what to check before viewing.
About
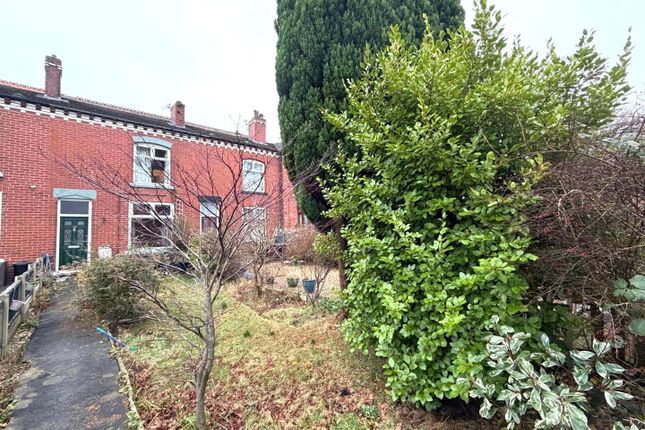
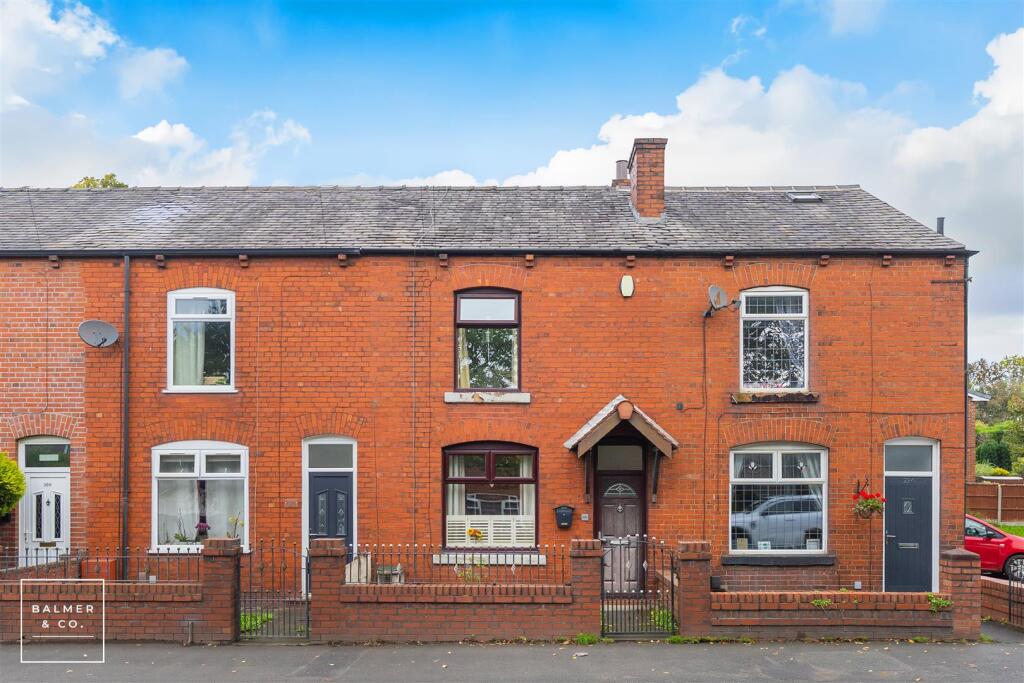
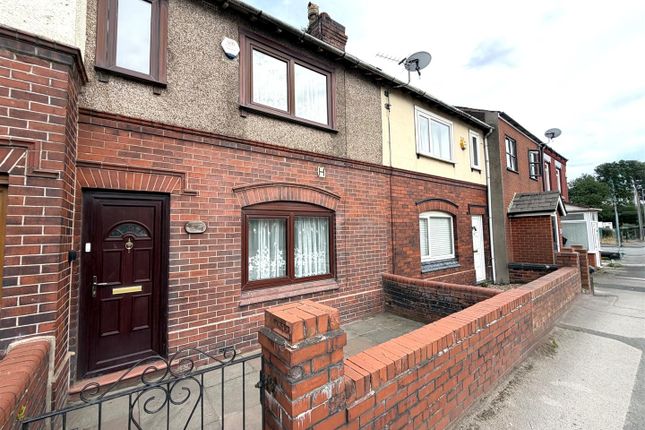
Tucked away on Church Street in the heart of Westhoughton, this charming cottage-style home offers a lovely blend of character, comfort and everyday practicality.
With warm, inviting interiors, well-proportioned rooms and a pleasant rear outdoor area, the property would make an excellent choice for first-time buyers, downsizers or those looking for a home with plenty of charm in a highly convenient location.
The lounge provides a welcoming first impression, enhanced by exposed ceiling beams and a feature fireplace with log-burning stove, creating a cosy focal point and a real sense of character.
This is a lovely room for relaxing in the evenings, with natural light from the front-facing window and a comfortable layout that lends itself well to everyday living.
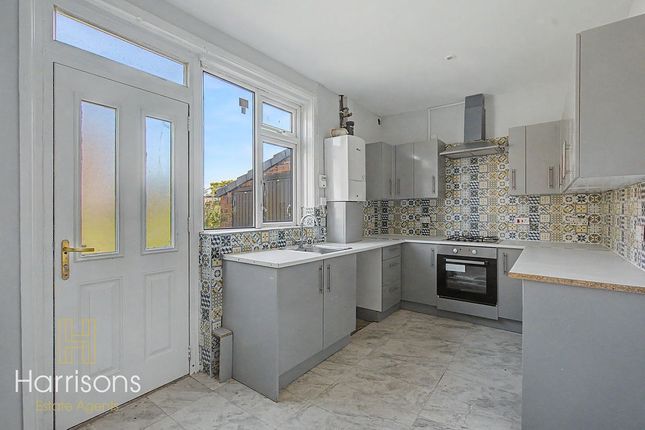
The kitchen is spacious and practical, fitted with a range of cream shaker-style wall and base units, complemented by wood-effect work surfaces and tiled flooring.
Integrated cooking appliances are included, with further space and plumbing for utilities where required.
A window over the sink allows natural light into the room, while the external door provides direct access outside. To the first floor, there are two well-proportioned bedrooms.
Bedroom One is a generous principal bedroom with a bright, airy feel and plenty of space for a full range of bedroom furnishings while still maintaining an open layout.
Bedroom Two is also a good-sized room, offering flexibility as a second bedroom, guest room, child’s room or home office, depending on the buyer’s needs.
The bathroom is fitted with a three-piece suite comprising a panelled bath with shower over, wash hand basin and low-level WC.
Contemporary wall tiling gives the room a clean and smart finish, while the obscured window provides natural light and ventilation.
Externally, the property benefits from a charming cottage-style rear outdoor area positioned around the planted borders.
The paved section offers space for outdoor seating or potted plants, with the raised beds adding greenery and character, creating a pleasant spot to enjoy during the warmer months.
The location is another strong feature, with the home well placed for Westhoughton’s shops, cafés, supermarkets and everyday amenities.
Westhoughton train station is within walking distance, providing rail links towards Bolton and Manchester, while local bus routes and road connections make the area convenient for commuters.
The property is also well positioned for nearby schools, parks and local leisure facilities, making it a practical and appealing setting for a range of buyers.
Westhoughton station is listed locally as being close to Church Street, while local area information also notes a range of shops and amenities within easy reach, including supermarkets and food stores.
EPC Rating: D Lounge (4.72m x 3.58m) A warm and characterful reception room, offering a welcoming space to relax and unwind.
The room is enhanced by exposed ceiling beams and a feature fireplace with log-burning stove, creating a charming focal point and a cosy atmosphere.
A front-facing window allows natural light to filter through, while the proportions provide plenty of flexibility for a comfortable living arrangement.
Kitchen (4.70m x 2.72m) A spacious kitchen fitted with a range of cream shaker-style wall and base units, complemented by wood-effect work surfaces and tiled flooring.
The kitchen includes integrated cooking appliances, with space and plumbing for additional utilities where required.
A window over the sink allows natural light into the room, while the external door provides convenient access outside.
Practical in layout and well-suited to everyday use, this is a functional and welcoming part of the home.
Bedroom 1 (4.72m x 3.63m) A generously proportioned principal bedroom, offering an excellent amount of floor space and a bright, airy feel.
Finished in neutral tones, this room provides a calm and comfortable setting, with plenty of space to accommodate a full range of bedroom furnishings while still maintaining an open layout.
The window draws in natural light, further enhancing the sense of space, making this an inviting and restful main bedroom.
Bedroom 2 (3.63m x 3.00m) A well-sized second bedroom, ideal as a guest room, child’s bedroom or stylish home office if required.
The room enjoys a pleasant natural light from the window and benefits from a practical layout that allows for flexibility of use.
With its tasteful décor and usable proportions, this is a versatile room that would suit a variety of needs.
Bathroom (1.83m x 1.63m) Fitted with a modern three-piece suite comprising a panelled bath with shower over, wash hand basin and low-level WC.
The room is finished with contemporary tiling to the walls, creating a clean and sleek appearance, while the obscured window allows for natural light and ventilation.
A practical and well-presented bathroom designed for everyday convenience.
Yard To the rear, the property benefits from a charming cottage-style outdoor area, positioned around the planted borders and little bushes.
The space includes a paved section, offering room for outdoor seating or potted plants, with the raised beds adding greenery and character.
Designed to be relatively low maintenance, it provides a pleasant spot to enjoy during the warmer months.
Value & comps
No previous sales on record.
Returns
Set an offer; the calculator follows it.
We're still gathering serviced-accommodation data for this area.
Archie refurb estimate: a Pro feature
0.0% below asking
This is not financial or investment advice. Prop AI Deals is not authorised by the Financial Conduct Authority (FCA) to provide investment advice.
All investment calculators, property analyses, and AI-generated insights are for informational purposes only. Property investment carries risk and may result in financial loss. All calculations should be independently verified and you should consult with FCA-authorised financial advisers before making any investment decisions.
Past performance does not guarantee future results. Tax implications vary by individual circumstances.
Deal
Properties like this can earn 2–3x BTL yields when converted to HMO, with retrofit costs around £10k/room. Sign in to see the full tier, yield projection, and cost breakdown.
Commercial properties like this can earn 30-50% higher yields when converted to residential under Class MA / Q / P / PA, with prior approval costing ~GBP 96/unit. Sign in to see the recommended route, yield uplift, and cost breakdown.
BRRR-suited properties can recycle 80-100% of investor capital on refi, leaving a high-yielding rental with most of the money out. Sign in to see the refurb cost stack, ARV projection, and refinance maths.
Detached + large garden = sub-division play. Pro tier unlocks the tier badge, plot size, uplift estimate, and regional land benchmark.
Short-lease flats trade at deep discount, but extending under the 1993 Act often costs far less than the discount. Pro tier unlocks the tier badge, premium breakdown, long-lease ARV and arbitrage maths.
See projected short-stay revenue vs a vanilla BTL for this property.
See real sub-let margins (HMO room rates & SA nightly rates) vs the landlord rent.
Area
Agent & docs

FAQ
About 137 Church Street, Bolton
Explore nearby