We've tightened what earns a Pursue. A home now needs a published valuation, a strategy that still makes money after real running costs and lender stress tests, and no listing problems that would stop a mortgage. You'll see fewer Pursues, and each one has been checked harder.
See how verdicts work5-bedroom semi-detached house · YO21 2BQ
For saleListed 90 days
Opportunity summary
See Archie’s verdict, returns by strategy and what to check before viewing.
About
PARTICULARS OF SALE Oak Ridge lies in the heart of Ugthorpe village, close to the moors, in the North York Moors National Park, yet only a few miles from the coast at Sandsend and Runswick Bay.
Ugthorpe is a quiet rural village with churches and a village pub. The property is conveniently situated for access to the A171 moor road giving easy access to Whitby, Guisborough and Teesside beyond.
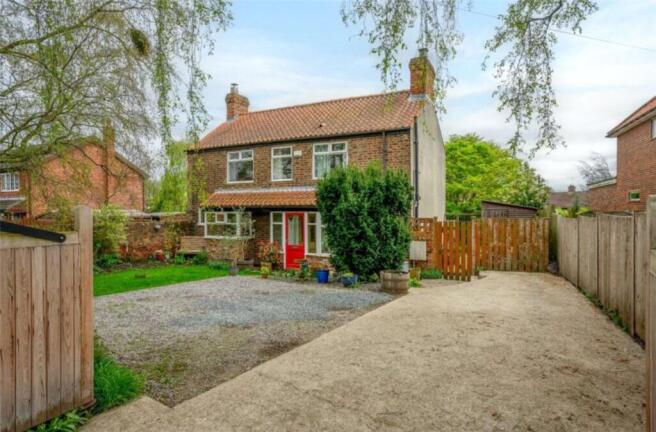
The house has attractive views over its own gardens to the front and over open fields beyond the garden to the rear.
The house is deceptively spacious with a 4/5 bedroom layout and 2 reception rooms plus a conservatory and a farmhouse kitchen, not to mention a study and 2 separate utilities.
The master bedroom has an en-suite bathroom and there are shower rooms on both the ground and first floors. Externally the property has a double-sized integrated garage and plenty of off-road parking.
The house’s spacious, landscaped, gardens are a real feature of the property to be enjoyed.
From the gravelled driveway, a solid wood front door with decorative leaded glass panel opens into: Entrance Hallway: an attractive reception hallway with a paved slate floor and a window to the front, plus a staircase off to the first floor.
Window to front. Doors open to the lounge & dining rooms and to a walk-in cloakroom having pine panelled walls, a useful built-in shelved cupboard and window to the front.
Lounge: An elegant, well-proportioned room, pleasantly situated to the rear of the property with attractive raised stone fireplace and hearth, with a heavy wooden mantel, and large multi-fuel stove, beamed ceiling, shelved display niche and useful built-in shelved cupboard.
A pair of glazed double doors open through into the conservatory. Conservatory: Of UPVC double glazed construction, with double doors into the rear garden.
Ceramic tiled floor, decorative coloured leaded lights, wall mounted electric panel heater, electric light and power.
Dining Room: A well-proportioned room, lying at the centre of the house with slate paved flooring, central heating radiator, painted beamed ceiling and windows to both the front and rear.
Kitchen: Positioned to the rear of house with windows to 3 aspects overlooking the rear garden and a half-glazed door also leading to the garden.
The room is fitted with a range of base and wall cabinets with solid wood working surfaces together with a Belfast sink flanked with polished granite. Corner and wall pine display shelving.
range style electric cooker with 6 rings and extractor hood over. Oil central heating boiler. Island unit with large ceramic hob.
Ceramic tiled floor, central heating radiator, pine panelled ceiling with recessed spot lights.
Utility: With space and plumbing for an automatic washing machine and dishwasher and ample room for freezer. Ceramic tiled floor and window to side. A corridor from here has doors to …….
Shower Room: A fully tiled ground floor shower cloakroom with walk-in shower cubicle with plumbed Mira power shower, pedestal hand basin and low flush WC.
Central heating radiator, ceramic tiled floor and pine panelled ceiling with spot lights. Boot Room: Another excellent and most useful space with ample room for a chest freezer or other white goods.
Ceramic tiled floor and excellent built in pantry cupboard. A connecting door leads through to the garage and a door opens to ... Study/Office: With panelled walls and built in book shelves.
A window faces out onto the front garden. Beyond here a door leads into the double garage.
1st Floor From the dining area a staircase rises to a landing with panel doors off to … Master Bedroom - A large double bedroom with windows to the side and rear elevations.
There are built-in wardrobes to one wall. En-suite Bathroom: A spacious en-suite bathroom being half tiled and having a white suite comprising panel bath, pedestal wash hand basin and low flush WC.
Central heating radiator. Bedroom: A small double bedroom situated to the rear of the property. Bedroom: A spacious double and built-in wardrobe bedroom with a window facing onto the rear garden.
Bedroom: To the front, with windows to front and side aspect. En-suite Dressing Area: with fitted vanity unit incorporating a hand basin with cupboard under and tiled surround and mirror above.
Built-in wardrobe, central heating radiator and window to the front with attractive views across open countryside.
Shower Room: This modern shower room has half tiled walls with a slightly oversized quadrant style corner shower cubicle with Mira Sport shower fitting, pedestal wash hand basin and low flush WC.
Second Floor A traditional set of loft ladder style steps lead up from the first floor landing directly into: Loft Room/Bedroom (5): 13'8 x 13’1 A delightful and most useful room having exposed roof beams, pine panelling to two walls, stripped and polished floorboards, useful low level eaves storage cupboards, recessed spot lights and two Velux roof windows with integral blinds bringing in lots of natural light.
A small door gives access to the insulated loft space over the remainder of the house. Outside Garage: 14'10 x 20'6 A double-sized garage, with interconnecting door to the house.
The garage has a power, Everest rolling up and over door with remote control, electric light and power.
Part of the garage is partitioned as a coal bunker which can be filled from the outside, but emptied from the inside. Large windows face out to either side.
Gardens: The property has a wide frontage to Postgate Way with stone walls to the road-side. There are two raised rockeries which are stocked with an interesting variety of plants and shrubs.
A tarmacadam drive serves the garage and offers parking for 2 vehicles. A decorative stone wall with an arched gate leads to a path down the side of the house to the large rear gardens.
The rear garden is a is largely set to lawn with a mass of mature plants and shrubs.
An archway leads through to the separate kitchen vegetable garden, which is laid out with a path flanked by two beds, beyond which are 2 aluminium framed greenhouses. Viewing: Viewings by appointment.
All interested parties should discuss any specific issues that might affect their interest, with the agent’s office prior to travelling or making an appointment to view this property.
Directions: From Whitby, head along the moor road (A171) towards Guisborough, turning right where signed for Ugthorpe.
As you drive into the village, you will see the property on your left hand side just beyond the public house. Marked by the Richardson and Smith ‘For Sale’ board.
What3words: bunk.rezoning.expanded Tenure: We understand that the property is freehold and that vacant possession will be granted on completion. Council Tax: The house is assessed as band ‘E’.
North Yorkshire Council - Tel . Planning: The property falls within the administrative area of The North York Moors National Park. Tel: .
Services: The property is connected to mains water, electricity and drainage. Heating is provided by an oil fuelled boiler located in the kitchen.
Postcode: YO21 2BQ IMPORTANT NOTICE Richardson and Smith have prepared these particulars in good faith to give a fair overall view of the property based on their inspection and information provided by the vendors.
Nothing in these particulars should be deemed to be a statement that the property is in good structural condition or that any services or equipment are in good working order as these have not been tested.
Purchasers are advised to seek their own survey and legal advice.
Value & comps
No previous sales on record.
Returns
Set an offer; the calculator follows it.
We're still gathering serviced-accommodation data for this area.
Archie refurb estimate: a Pro feature
0.0% below asking
This is not financial or investment advice. Prop AI Deals is not authorised by the Financial Conduct Authority (FCA) to provide investment advice.
All investment calculators, property analyses, and AI-generated insights are for informational purposes only. Property investment carries risk and may result in financial loss. All calculations should be independently verified and you should consult with FCA-authorised financial advisers before making any investment decisions.
Past performance does not guarantee future results. Tax implications vary by individual circumstances.
Deal
Properties like this can earn 2–3x BTL yields when converted to HMO, with retrofit costs around £10k/room. Sign in to see the full tier, yield projection, and cost breakdown.
Commercial properties like this can earn 30-50% higher yields when converted to residential under Class MA / Q / P / PA, with prior approval costing ~GBP 96/unit. Sign in to see the recommended route, yield uplift, and cost breakdown.
BRRR-suited properties can recycle 80-100% of investor capital on refi, leaving a high-yielding rental with most of the money out. Sign in to see the refurb cost stack, ARV projection, and refinance maths.
Detached + large garden = sub-division play. Pro tier unlocks the tier badge, plot size, uplift estimate, and regional land benchmark.
Short-lease flats trade at deep discount, but extending under the 1993 Act often costs far less than the discount. Pro tier unlocks the tier badge, premium breakdown, long-lease ARV and arbitrage maths.
See projected short-stay revenue vs a vanilla BTL for this property.
See real sub-let margins (HMO room rates & SA nightly rates) vs the landlord rent.
Area
Agent & docs

FAQ
About Oakridge, Ugthorpe, North Yorkshire
Explore nearby