We've tightened what earns a Pursue. A home now needs a published valuation, a strategy that still makes money after real running costs and lender stress tests, and no listing problems that would stop a mortgage. You'll see fewer Pursues, and each one has been checked harder.
See how verdicts work7-bedroom house · EX16 9BQ
For saleListed 47 days
Opportunity summary
See Archie’s verdict, returns by strategy and what to check before viewing.
About
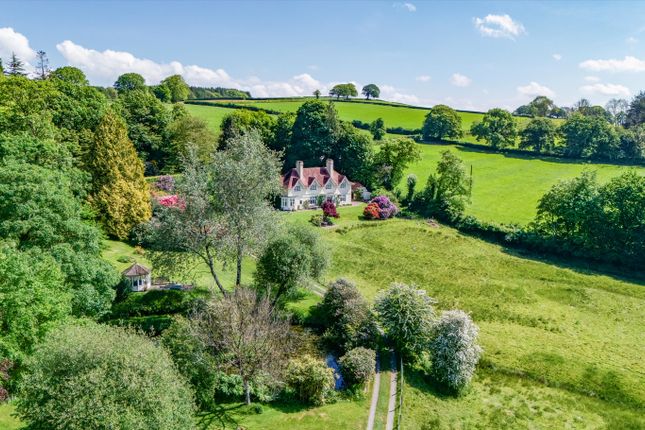
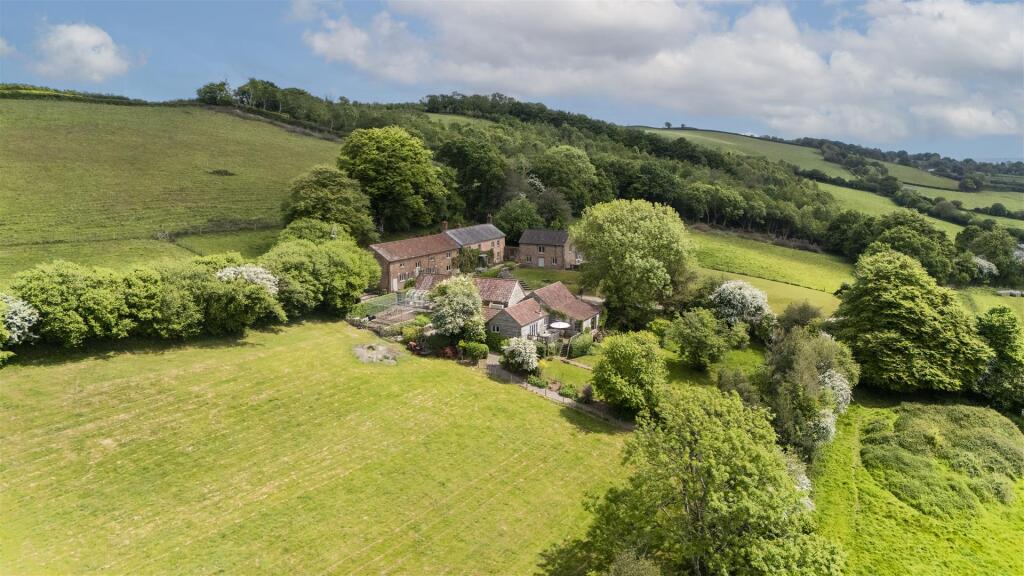
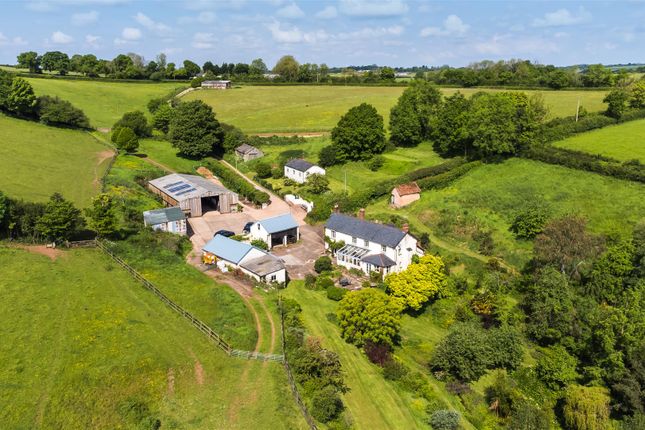
A fine restored Grade II listed farmhouse and barns, together with detached 1-Bed barn annexe, in a private southerly-facing location with no near neighbours. In all, approximately 4.59 acres.
Six Bedrooms. Four Reception Rooms. Range of Outbuildings. Surrounded By Fields & Extensive Views. Council Tax Band G. EPC Band D. Freehold.
Situation The property lies tucked away at the end of it’s own drive and set amongst open countryside but just 5 miles from Bampton.
Bampton provides great local amenities including a primary school, post office, doctors surgery, butchers, public house and church, as well as a thriving community.
Nearby Tiverton is 12 miles and offers wider shopping, schooling and recreational facilities and is home to the renowned Blundell's school.
Taunton is 16 miles and offers a mainline rail station, M5 junction 25, a range of private schooling and wider facilities.
The M5 (Junction 27) is approximately 11 miles as well as the neighbouring Tiverton Parkway Train Station offering regular trains to London Paddington in 2 hours.
To the north, Exmoor National Park is also close by, with its wide open spaces and rugged landscape providing excellent walking and riding country.
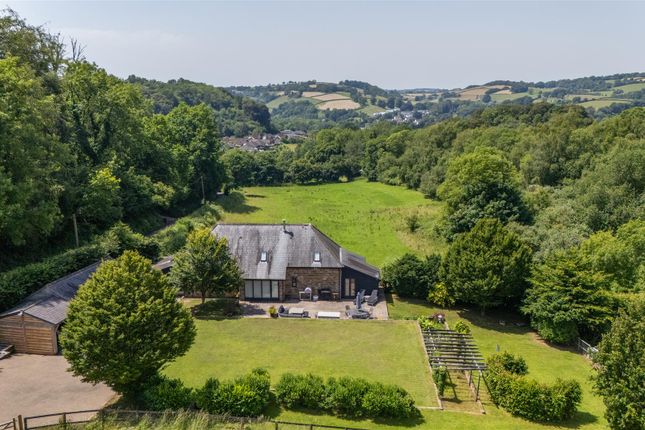
Description Lying in an idyllic setting, the property enjoys almost complete privacy within a southerly facing position offering outstanding views over unbroken countryside.
Following it’s purchase in the early 2000s, the property has been completely and meticulously renovated and restored, with great attention to detail, retaining many original features whilst sympathetically adding comfort and refinement.
Overall, the property provides an accessible country retreat with over 5,500SqFt of main house accommodation, together with a spacious detached, single-storey, barn annexe, as well as a further detached home office/ studio/ music studio, with garden room, kitchen and shower room.
Externally, within a low stone wall, lies a heated outdoor swimming pool, whilst beyond, extensive well-maintained gardens and grounds surrounding the property with further outbuildings including; carport and store, sheds, garage/ workshop, and office.
An enclosed south-facing paddock lies to the west-side of the property.
Accommodation The Main House The main house accommodation is extensive, luxurious, and makes great use of the inherent character and period features.
In brief; an entrance hall gives access to the sitting room with study beyond, whilst to the left from the reception hall is kitchen/ breakfast room, dining room, and living room.
To the rear of the kitchen, is a cloakroom with WC, utility room, boiler room, and further WC. Stairs rise to the first-floor landing off which can be found six spacious bedrooms.
The master benefits from an ensuite bathroom and dressing room, whilst bedroom two also possess its own ensuite. Two family bathrooms serve the remaining four bedrooms.
A large walk-in airing cupboard can also be accessed from the landing.
The Annexe To the western side of the property lies the single storey detached annexe with a spacious open-plan kitchen/ dining/ living room offering a triple aspect and French doors out to raised decking with wonderful southerly views.
To the rear, lies as well-proportioned double bedroom with fitted wardrobes, as well as a well-fitted bathroom.
Home Office/ Studio The home office/ studio building serves a number of potential purposes, with a ground floor currently utilised as a music room, with two smaller offices or recording booths.
On the first floor is an open-plan studio with a staircase leading down to the garden room, with adjoining kitchen and shower room.
French doors open to the south-facing paved patio with heated outdoor pool, partly enclosed by a low stone wall and wrought-iron gates.
Outside The well-maintained garden and grounds surround the house and buildings, consisting of large lawn areas for ease of maintenance, with some mature flower and shrub beds and interspersed mature trees.
The sun terrace to the immediate front of the house provides a perfect spot for alfresco dining on summer evenings whilst the south-facing swimming pool and garden room also provide an alternative option for an entertaining and party space with self-contained facilities and outstanding views.
The property offers a enclosed kitchen garden with flower and vegetable beds, greenhouse and fruit trees, whilst over-looking the enclosed, south-facing, grazing paddock beyond.
The property is approached via a gravelled driveway, leading to immaculate gated courtyard at the front of the property offering ample turning and parking for several cars.
From here, access to a double carport and adjoining log and garden store can be gained.
Two more outbuildings connect to the annexe and currently provide a large workshop and separate office/ hobby room with cloakroom/WC. Services Mains Electricity. Private water via Borehole.
Private drainage via Klargester septic tank and soak away. Oil Fired Central Heating. Predicted broadband services and mobile coverage can be found on the Ofcom website.
Local Authority: Mid Devon District Council. Viewings Strictly by prior appointment with Stags. Directions What3Words: ///snore.musically.website Google Drop Pin:
Value & comps
No previous sales on record.
Returns
Set an offer; the calculator follows it.
We're still gathering serviced-accommodation data for this area.
Archie refurb estimate: a Pro feature
0.0% below asking
This is not financial or investment advice. Prop AI Deals is not authorised by the Financial Conduct Authority (FCA) to provide investment advice.
All investment calculators, property analyses, and AI-generated insights are for informational purposes only. Property investment carries risk and may result in financial loss. All calculations should be independently verified and you should consult with FCA-authorised financial advisers before making any investment decisions.
Past performance does not guarantee future results. Tax implications vary by individual circumstances.
Deal
Properties like this can earn 2–3x BTL yields when converted to HMO, with retrofit costs around £10k/room. Sign in to see the full tier, yield projection, and cost breakdown.
Commercial properties like this can earn 30-50% higher yields when converted to residential under Class MA / Q / P / PA, with prior approval costing ~GBP 96/unit. Sign in to see the recommended route, yield uplift, and cost breakdown.
BRRR-suited properties can recycle 80-100% of investor capital on refi, leaving a high-yielding rental with most of the money out. Sign in to see the refurb cost stack, ARV projection, and refinance maths.
Detached + large garden = sub-division play. Pro tier unlocks the tier badge, plot size, uplift estimate, and regional land benchmark.
Short-lease flats trade at deep discount, but extending under the 1993 Act often costs far less than the discount. Pro tier unlocks the tier badge, premium breakdown, long-lease ARV and arbitrage maths.
See projected short-stay revenue vs a vanilla BTL for this property.
See real sub-let margins (HMO room rates & SA nightly rates) vs the landlord rent.
Area
Agent & docs

FAQ
About Potters, Tiverton
Explore nearby