We've tightened what earns a Pursue. A home now needs a published valuation, a strategy that still makes money after real running costs and lender stress tests, and no listing problems that would stop a mortgage. You'll see fewer Pursues, and each one has been checked harder.
See how verdicts work4-bedroom house · BR5 4EZ
For saleListed 133 days
Opportunity summary
See Archie’s verdict, returns by strategy and what to check before viewing.
About
Aerial video available. A very commutable Country Cottage with grounds and a barn. In the middle of the countryside yet within the M25.
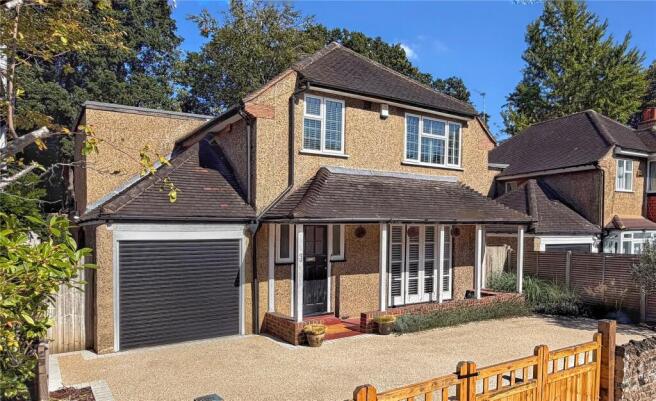
A 'secret' Detached Farm house set in an 'Area of Outstanding Natural Beauty'. 1.5 acres of landscaped gardens and a paddock. All beautiful. 14.5 Miles to London Charing Cross.
About A very commutable, Country House, with grounds, set in the middle of the countryside yet within the M25.
This 'secret' Detached Farm house set in an 'Area of Outstanding Natural Beauty' together with a large brick built barn and is very secluded.
Set within 1.5 acres of landscaped gardens and a paddock, within the M25 and only 25 minutes from London Bridge.
Particularly private and secluded being 1000 feet from the lane and the nearest neighbour from where it cannot really be viewed.
Accessed via a long private farm track and passed, two electric security gates.
The house is nicely presented and modernised, comprising: 4 bedrooms, 3 Reception Rooms, 2 Bathrooms, Utility room, Downstairs Cloakroom.
The barn provides potential to live and work from home and offers great potential to be a Granny Annexe or teenager accommodation/offices or a Barn for your owl?
The house is particularly suitable for someone with multiple vehicles. 14.5 Miles to London Charing Cross. Main house features Solid Limestone flooring.
Solid Oak floorboards throughout the first floor. Bespoke solid oak staircase. Hardwood double glazed windows and oak doors throughout. Bespoke 'gothic arched' oak front door.
Plaster cornicing throughout. Halogen spotlights and lamp lighting throughout. Vaulted ceilings to bedrooms. Hand built wardrobes to two bedrooms. Granite work surfaces in the kitchen.
New Roof (2005). Main reception 24'3 x 14'9 Bespoke limestone fireplace. Triple aspect. French doors onto the garden. Limestone floor. Built in speaker cabling.
Oak staircase with barley twist spindles and monkey tails. Lounge 15'4 x 12 Period stone fireplace with woodburning stove. Double aspect. Limestone floor.
Dining room - study 11'3 x 10'6 Cast iron, feature, fireplace. (for display only) kitchen - breakfast room 15'4 x 11'10 Period styled kitchen with integrated appliances under granite work surfaces.
Triple Aspect. Utilty room 6'7 x 5'4 cloakroom galleried landing master bedroom 19'8 x 15'5 Dual aspect, vaulted ceiling. French doors opening onto a 'juliet' balcony.
Vaulted ceiling, oak floorboards. En-suite 8'6 x 5' Wet room with surround shower jets. Hans Grohe fittings. Vaulted ceiling. Oak floorboards. Vaulted ceiling.
Bedroom two 15'4 x 12' Triple aspect, cast iron fireplace, vaulted ceiling. Vaulted ceiling, oak floorboards. Bedroom three 15'5 x 11'10 Triple aspect, vaulted ceiling.
Vaulted ceiling, oak floorboards. Bedroom four 10'7 x 7'1 Oak floorboards. Family bathroom 10'6 x 7'9 Victoriana, white china suite. Concealed bath, period styled engineered mosaic tiled floor.
Grounds Extend to about 1.5 Acres The grounds are in two halves and accessed by two electrically operated, five bar security gates. A chipped drivway leads past the barn to the house.
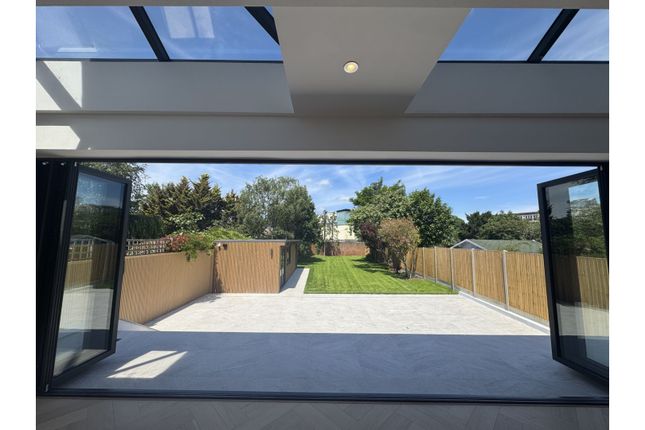
The garden has been lovingly landscaped over many years. Large well kept lawn with brick edged borders well stocked with evergreen shrubs and flowers. Large yorkstone paved patio.
Extensive block paving surrounds the house which also provides a lot of car parking. The paddock is fenced and is laid to lawn. Further timber shed, with power and light.
Extending to about 1.45 acres. Oak car port 19'1 x 17'9 Oak and lime render construction under a salvaged Kent clay tiled roof. Two parking bays.
Summerhouse 15'1 x 9'1 The summerhouse is in dilapidated condition and requires rebuilding. It is about 200 years old and was the former wash house to Cottages which were once in the garden.
It would make a beautiful summer house. Barn 32'10 x 14'1 This is about the size of four cars. It would suit a variety of uses. Eg Granny Annexe, Offices, Staff or teenage accommodation.
Currently watertight and secure. With power and lighting. Services Mains electric, water, telephone & internet. Cesspool drainage, oil fired central heating via cast iron radiators.
Transport Chelsfield Station: 1.96m, Orpington Station 2.09m (Fast), Petts Wood Station (Fast 25 minutes to London Bridge) (Fast to London Bridge, Charing Cross and Canon Street) Petts Wood is the quickest station to drive to followed by Chelsfield.
There is parking at both stations. M25 Junction 4,3 miles away.
Agents note The vendor of this property is an Estate Agent, within the meaning of the Estate Agents Act (1979) and it is declared that the seller is a Director of the selling agents.
This declaration is made in accordance with section 21 of that act. WHAT3WORDS - directions Using the What3words App, The Front Door is situated at guards.shop.parade
Value & comps
No previous sales on record.
Returns
Set an offer; the calculator follows it.
Short-let restrictions apply
We're still gathering serviced-accommodation data for this area.
Archie refurb estimate: a Pro feature
0.0% below asking
This is not financial or investment advice. Prop AI Deals is not authorised by the Financial Conduct Authority (FCA) to provide investment advice.
All investment calculators, property analyses, and AI-generated insights are for informational purposes only. Property investment carries risk and may result in financial loss. All calculations should be independently verified and you should consult with FCA-authorised financial advisers before making any investment decisions.
Past performance does not guarantee future results. Tax implications vary by individual circumstances.
Deal
Properties like this can earn 2–3x BTL yields when converted to HMO, with retrofit costs around £10k/room. Sign in to see the full tier, yield projection, and cost breakdown.
Commercial properties like this can earn 30-50% higher yields when converted to residential under Class MA / Q / P / PA, with prior approval costing ~GBP 96/unit. Sign in to see the recommended route, yield uplift, and cost breakdown.
BRRR-suited properties can recycle 80-100% of investor capital on refi, leaving a high-yielding rental with most of the money out. Sign in to see the refurb cost stack, ARV projection, and refinance maths.
Detached + large garden = sub-division play. Pro tier unlocks the tier badge, plot size, uplift estimate, and regional land benchmark.
Short-lease flats trade at deep discount, but extending under the 1993 Act often costs far less than the discount. Pro tier unlocks the tier badge, premium breakdown, long-lease ARV and arbitrage maths.
See projected short-stay revenue vs a vanilla BTL for this property.
See real sub-let margins (HMO room rates & SA nightly rates) vs the landlord rent.
Area
Agent & docs

FAQ
About Bleak House Farm, East Hall Road, Chelsfield
Explore nearby