3-bedroom house · BS9 2LE
Sold STCReduced £10k (−2.1%) on 14 AugListed 233 days
Opportunity summary
See Archie’s verdict, returns by strategy and what to check before viewing.
About
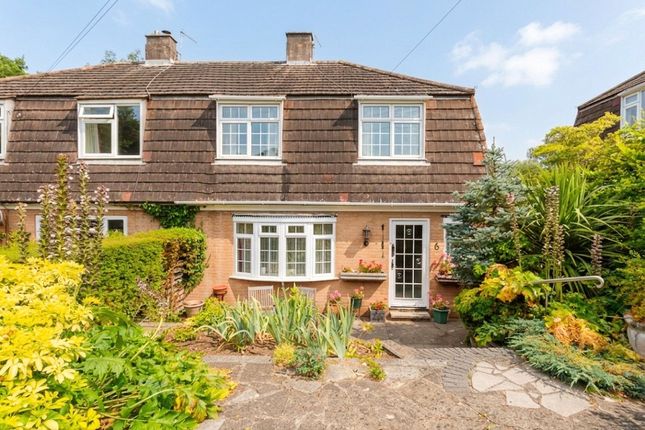
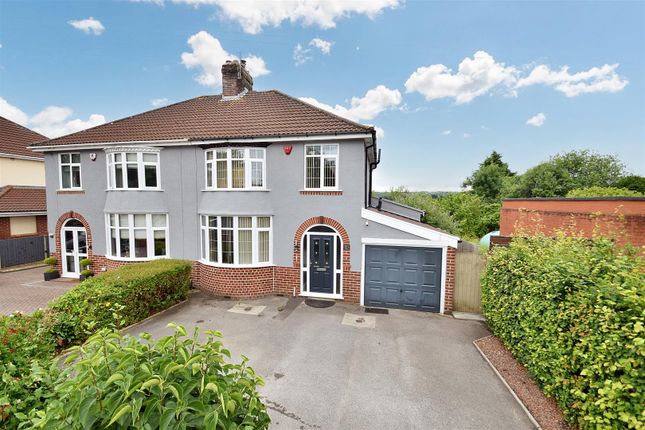
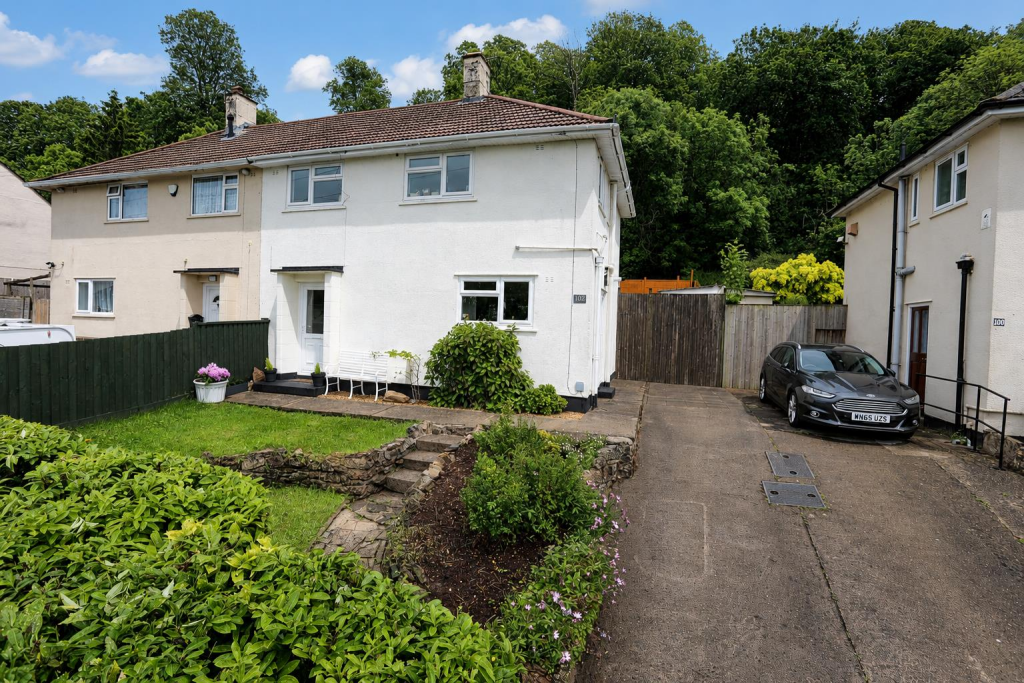
Offered to the market is this attractive and substantially extended three-bedroom semi-detached family home, thoughtfully arranged to suit modern living and benefiting from a superb open-plan kitchen/diner, two generous reception rooms, off-street parking, south-facing garden with extensive views and an impressive garden office.
A tarmac path leads through the front garden to a partially glazed composite door, opening into a welcoming central hallway with wood-effect flooring and stairs rising to the first floor.
To the left sits a versatile bay-fronted reception room, ideal as a playroom, home office, snug or as an additional bedroom, while to the right the principal living room enjoys a log burner, wood-effect flooring and a pleasant outlook over the front garden.
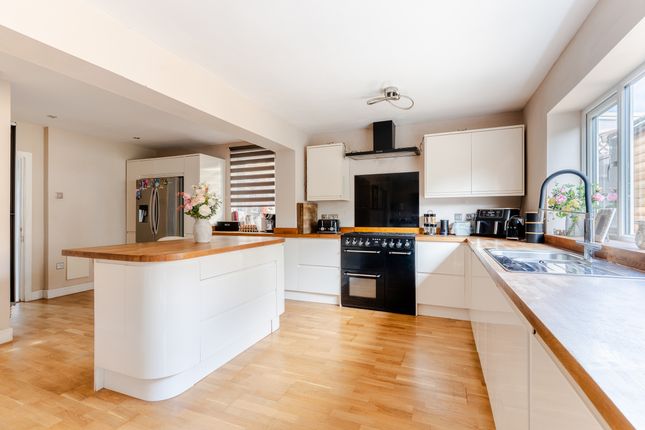
French-style double doors connect this room to the outstanding full-width open-plan kitchen/diner, formed by a high-quality single-storey rear extension.
This beautifully appointed space features three Velux roof windows that flood the room with natural light, a peninsula island housing the gas hob, shaker-style wall and base units topped with solid work surfaces, a grey composite sink with monobloc mixer tap, a built-in double oven, space for an upright fridge-freezer, and a matching unit providing stacked washer/dryer housing.
Large bifold doors allow a seamless flow between indoor and outdoor living.
A door off the kitchen leads to the practical downstairs shower room, fitted with a vanity basin unit, low-level WC, enclosed shower and side window.
Upstairs, the central landing serves all three bedrooms.
Both the principal bedroom and the second double sit at the front of the property and include built-in storage, with the second further enhanced by an attractive bay window.
The third bedroom overlooks the rear garden.
A modern family bathroom completes the first floor, fitted with a white suite including a panelled bath with mixer tap, vanity-style basin unit and low-level WC.
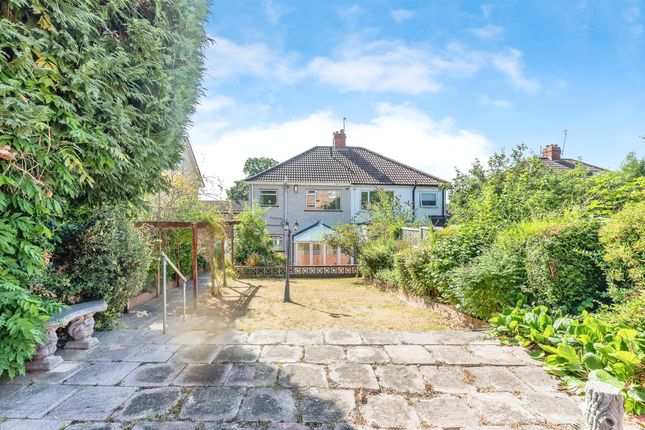
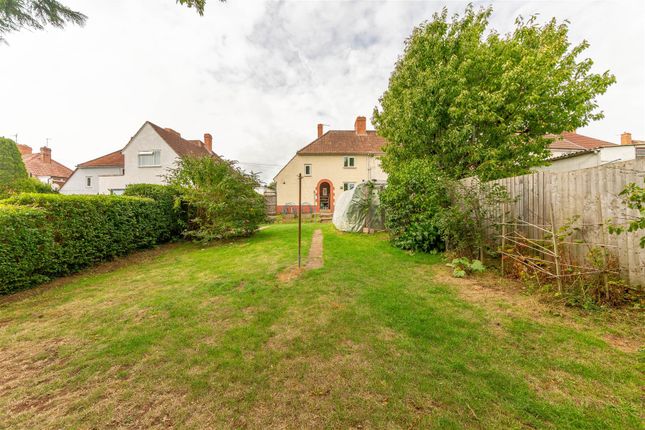
Externally, the property benefits from off-street parking to the front, with side access leading to the rear garden. The rear garden is a real highlight with its extensive views.
Its mainly laid to lawn and includes a large raised decked area, vegetable patches and raised beds, a garden shed, generous apple tree, lockable bike store and a substantial garden office positioned at the far end.
Fitted with power, lighting, and insulated floor and ceiling, this versatile space serves perfectly as a dedicated workspace or hobby room.
Nestled within the friendly Sea Mills community, the property enjoys a good balance of amenities with exceptional access to nature.
Within a 5–10 minute walk are some of Bristol’s most beautiful green spaces, including Kings Weston Estate, celebrated for its sweeping parkland and historic mansion, and Blaise Estate, offering woodland trails, open meadows and scenic viewpoints.
Peaceful riverside walks follow the river, leading to the train station and the much-loved local spot known as The Dingle.
Everyday amenities are equally close at hand, with the local library just a two-minute walk away, alongside a welcoming community café, children’s play park and several nearby bus stops providing excellent transport links.
The property is located in the catchment area for 2 highly regarded primary schools and is within walking distance from the Redbus nursery.
Local shops and services along Shirehampton Road, together with convenient access to the M4/M5 motorway networks, complete the appeal of this superb and well-connected location.
Council Tax Band C Freehold please note; Should you wish to proceed with an offer on this property, we are obliged by hmrc to conduct mandatory Anti Money Laundering Checks.
We outsource these checks to our compliance partners at Coadjute and they charge a fee for this service.
Value & comps
No previous sales on record.
Returns
Set an offer; the calculator follows it.
We're still gathering serviced-accommodation data for this area.
Archie refurb estimate: a Pro feature
0.0% below asking
This is not financial or investment advice. Prop AI Deals is not authorised by the Financial Conduct Authority (FCA) to provide investment advice.
All investment calculators, property analyses, and AI-generated insights are for informational purposes only. Property investment carries risk and may result in financial loss. All calculations should be independently verified and you should consult with FCA-authorised financial advisors before making any investment decisions.
Past performance does not guarantee future results. Tax implications vary by individual circumstances.
Deal
Properties like this can earn 2–3x BTL yields when converted to HMO, with retrofit costs around £10k/room. Sign in to see the full tier, yield projection, and cost breakdown.
Commercial properties like this can earn 30-50% higher yields when converted to residential under Class MA / Q / P / PA, with prior approval costing ~GBP 96/unit. Sign in to see the recommended route, yield uplift, and cost breakdown.
BRRR-suited properties can recycle 80-100% of investor capital on refi, leaving a high-yielding rental with most of the money out. Sign in to see the refurb cost stack, ARV projection, and refinance maths.
Detached + large garden = sub-division play. Pro tier unlocks the tier badge, plot size, uplift estimate, and regional land benchmark.
Short-lease flats trade at deep discount, but extending under the 1993 Act often costs far less than the discount. Pro tier unlocks the tier badge, premium breakdown, long-lease ARV and arbitrage maths.
See projected short-stay revenue vs a vanilla BTL for this property.
See real sub-let margins (HMO room rates & SA nightly rates) vs the landlord rent.
Area
Agent & docs
FAQ
About 32, Sylvan Way, Bristol
Explore nearby