We've tightened what earns a Pursue. A home now needs a published valuation, a strategy that still makes money after real running costs and lender stress tests, and no listing problems that would stop a mortgage. You'll see fewer Pursues, and each one has been checked harder.
See how verdicts work1-bedroom bungalow · DN19 7SQ
Sold STCListed 59 days
Opportunity summary
See Archie’s verdict, returns by strategy and what to check before viewing.
About
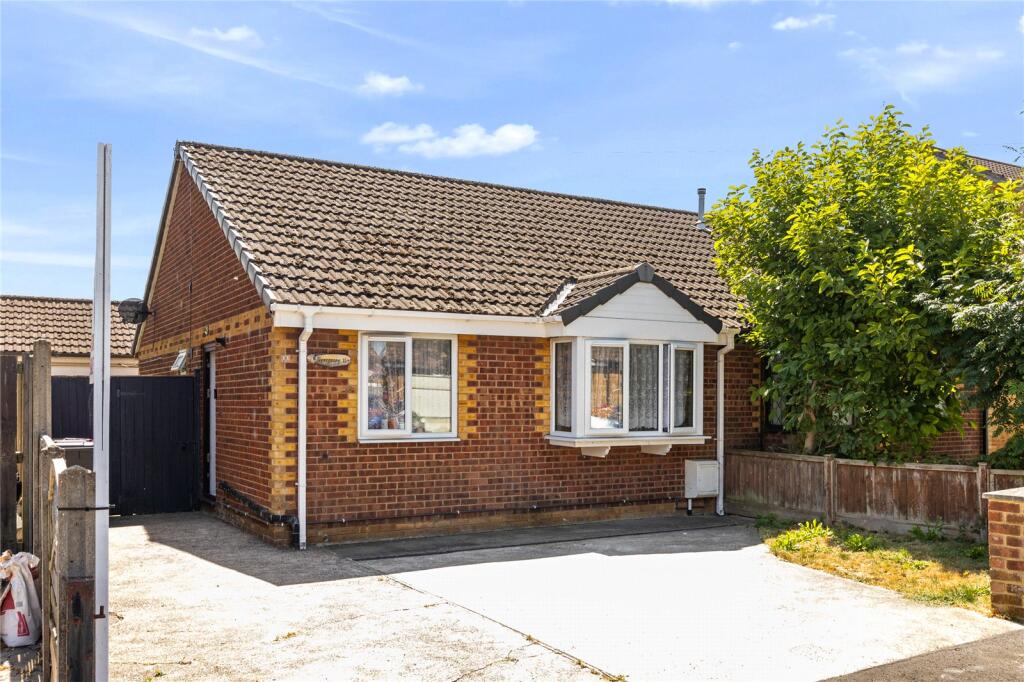
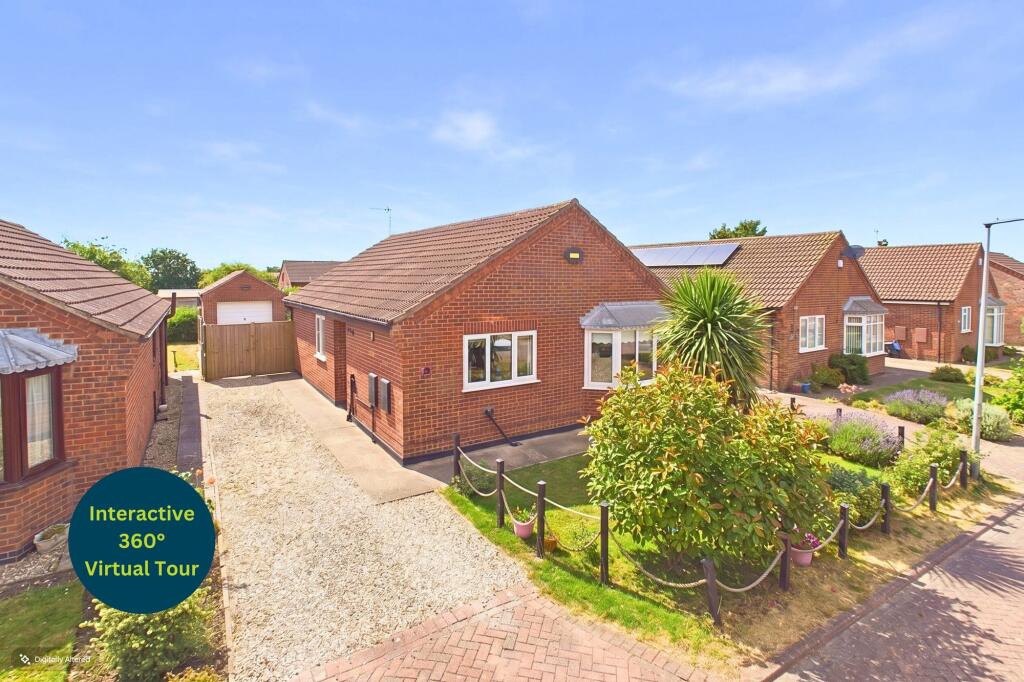
**NO CHAIN** A delightful link-detached bungalow situated on a quiet cul-de-sac within the ever popular village of Barrow-upon-Humber.
This property welcomes you with a cosy lounge and adjacent conservatory. Creating a great space to receive guests and family. Further on, there is a fully equipped kitchen and a modern shower room.
Externally, there are front and rear gardens. Finished with a detached garage and a driveway, offering ample off-street parking. Viewing highly recommended.
BROADBAND TYPE: Standard- 15 Mbps (download speed), 1 Mbps (upload speed), Superfast- 49 Mbps (download speed), 8 Mbps (upload speed), Ultrafast- 1800 Mbps (download speed), 600 Mbps (upload speed).
MOBILE COVERAGE: Outdoors - Great, Indoors - Great, Available - EE, Three, O2, Vodafone. *We are required by law to conduct anti-money laundering checks on all those selling or buying a property.
Whilst we retain responsibility for ensuring checks and any ongoing monitoring are carried out correctly, the initial checks are carried out on our behalf by Landmark who will contact you once you have had an offer accepted on a property you wish to buy.
The cost of these checks for buyers is £24.00 (incl. VAT) per client, which covers the cost of obtaining relevant data and any manual checks and monitoring which is required.
This fee will need to be paid by you in advance of us issuing a memorandum of sale, directly to Landmark, and is non-refundable.
We will receive some of the fee taken by Landmark to compensate for its role in the provision of these checks.
EPC Rating: C ENTRANCE 1.56m x 0.87m Entered through a half glazed UPVC door into the hallway. Doors to all principal rooms.
LOUNGE 3.76m x 3.49m UPVC sliding patio doors to the conservatory and a door to the bedroom. Finished by an Adam style fireplace and an electric stove.
CONSERVATORY 3.09m x 3.13m Constructed on a low rise brick wall and fully double glazed with a polycarbonate roof. French doors to the side elevation and rear garden.
KITCHEN 2.21m x 3.41m Range of wall and base units with contrasting work surfaces and splashbacks. White composite sink and drainer with a swan neck mixer tap.
Integral oven and a four ring hob with an extraction canopy over. Plumbing for a washing machine and space for a fridge freezer. Window to the front elevation.
BEDROOM 3.17m x 3.38m Window to the front elevation SHOWER ROOM 1.57m x 2.53m Three piece suite incorporating a walk-in shower cubicle with a shower over, pedestal wash hand basin with a mixer tap and a push button WC.
Decorative tiles to the wet areas and a window to the rear elevation. WORKSHOP 2.86m x 2.32m Front Garden Fully laid to lawn with evergreen shrubbery.
Rear Garden Enclosed by wooden fencing and brick walls. Low maintenance with a patio area. Parking - Garage Electric garage door, power and lighting.
Parking - Driveway Disclaimer Lovelle Estate Agency provide first class estate agency services within Lincolnshire & East Yorkshire regions.
Having seen a change in the company’s structure at the beginning of 2006, we have grown to the region’s leading agency.
Marketing and customer service are the focus of our team of dedicated professional staff. We are privately owned.
We cherish our independence because it motivates us to care about every single thing that happens within our company.
It inspires us to constantly improve our service and that keeps us where we want to be – out in front.
You can get a flavour of what independent thinking creates when you visit our offices positioned at strategic locations within the area. What do people see when they visit us?
A dynamic, result driven technologically advanced company that mixes professionalism with passion.
Value & comps
No previous sales on record.
Returns
Set an offer; the calculator follows it.
We're still gathering serviced-accommodation data for this area.
Archie refurb estimate: a Pro feature
0.0% below asking
This is not financial or investment advice. Prop AI Deals is not authorised by the Financial Conduct Authority (FCA) to provide investment advice.
All investment calculators, property analyses, and AI-generated insights are for informational purposes only. Property investment carries risk and may result in financial loss. All calculations should be independently verified and you should consult with FCA-authorised financial advisers before making any investment decisions.
Past performance does not guarantee future results. Tax implications vary by individual circumstances.
Deal
Properties like this can earn 2–3x BTL yields when converted to HMO, with retrofit costs around £10k/room. Sign in to see the full tier, yield projection, and cost breakdown.
Commercial properties like this can earn 30-50% higher yields when converted to residential under Class MA / Q / P / PA, with prior approval costing ~GBP 96/unit. Sign in to see the recommended route, yield uplift, and cost breakdown.
BRRR-suited properties can recycle 80-100% of investor capital on refi, leaving a high-yielding rental with most of the money out. Sign in to see the refurb cost stack, ARV projection, and refinance maths.
Detached + large garden = sub-division play. Pro tier unlocks the tier badge, plot size, uplift estimate, and regional land benchmark.
Short-lease flats trade at deep discount, but extending under the 1993 Act often costs far less than the discount. Pro tier unlocks the tier badge, premium breakdown, long-lease ARV and arbitrage maths.
See projected short-stay revenue vs a vanilla BTL for this property.
See real sub-let margins (HMO room rates & SA nightly rates) vs the landlord rent.
Area
Agent & docs
FAQ
About 6 Paddock Rise, Barrow-Upon-Humber, North Lincolnshire, DN19
Explore nearby