We've tightened what earns a Pursue. A home now needs a published valuation, a strategy that still makes money after real running costs and lender stress tests, and no listing problems that would stop a mortgage. You'll see fewer Pursues, and each one has been checked harder.
See how verdicts work4-bedroom semi-detached house · LL30 1PB
Listing removedReduced £25k (−7.1%) on 20 JunListed 394 days
Opportunity summary
See Archie’s verdict, returns by strategy and what to check before viewing.
About
This beautifully presented and versatile home is set in the quiet village of Llanrhos, just a short distance from Llandudno’s town centre, Deganwy, Conwy and coastline.
With stunning views from both and the rear, there are two double bedrooms on the ground floor and two more upstairs, the layout is wonderfully adaptable to a variety of needs.
The property features a large living room that opens directly onto a raised deck and out to the rear garden, ideal for those who enjoy seamless indoor–outdoor living.
There is also a separate dining room, a well-equipped kitchen, a bright conservatory, as well as modern bath/shower rooms on each floor.
The rear garden is a private haven with a lawn, planted borders, and raised decking which stretches the full width of the property, perfect for relaxing or entertaining.
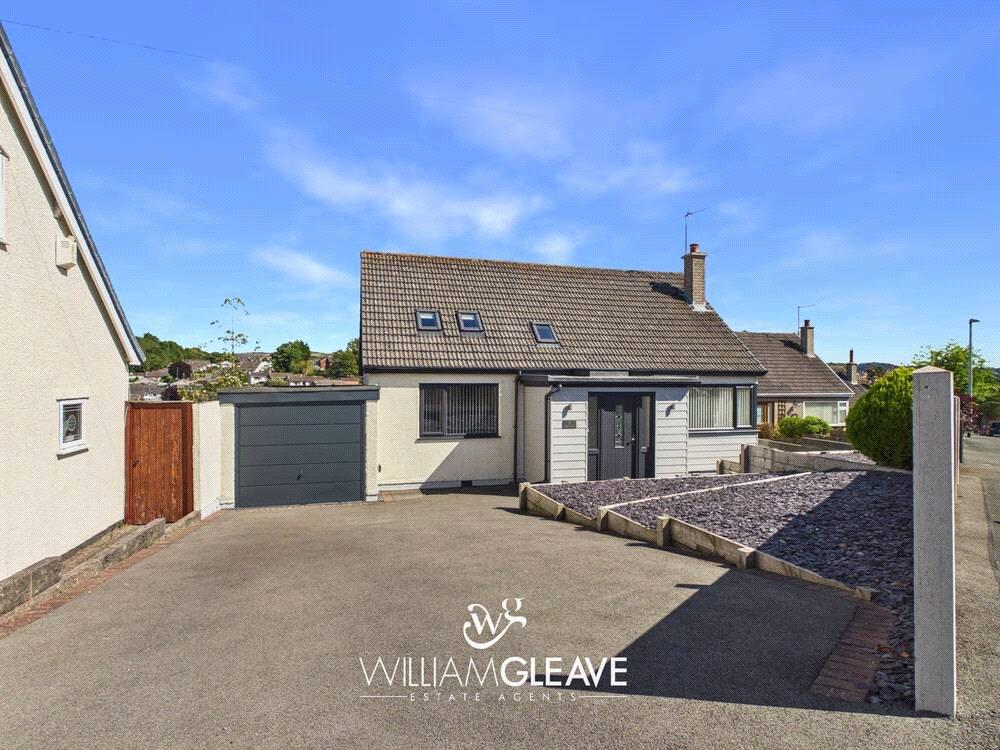
To the front, there is off-road parking and a garage. Quiet yet convenient, Llanrhos offers a peaceful village feel while remaining close to all the amenities of Llandudno.
The Tour This house will surprise you with its versatility, two bedrooms downstairs and two upstairs, which makes it adaptable for all sorts of living arrangements.
When you step inside, you’re greeted by a generous hallway that immediately gives a sense of space.
Off to one side, there’s a big, bright dining room, with solid wooden flooring, it’s got large windows that floods the place with light, and you can just picture it as the heart of a dinner party.
Opening into the large and bright living room, complete with wooden floors and neutral décor, so it’s ready for someone to really make their mark. The best bit?
Sliding doors open straight onto a raised deck and garden, it’s perfect if you like that seamless indoor–outdoor living.
The kitchen is a practical size with plenty of prep space, fitted units, a range cooker, and room for all the usual appliances.
Then there’s the conservatory, such a nice touch for relaxing with a book, and it also links to to the raised deck. Keeping things practical, and stylish, there is a modern shower room.
Rounding out the ground floor, there are two double bedrooms, each easily accommodating a proper bed and furniture without feeling cramped.
Upstairs, there are two more double bedrooms, and they share another modern bathroom.
The great thing is that these rooms are so flexible, you could keep them as bedrooms, or maybe turn one into a home office, a guest suite, or even a hobby room.
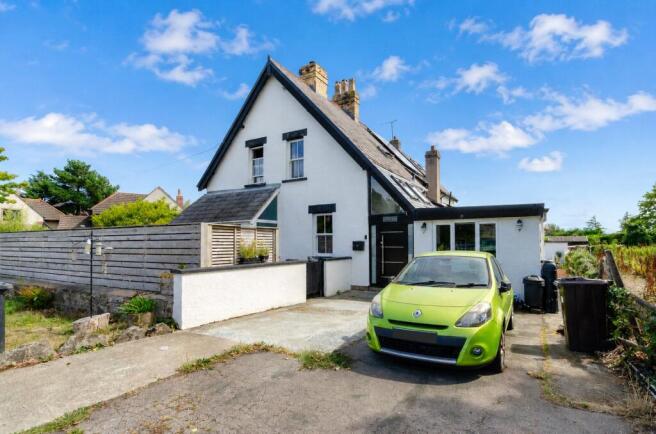
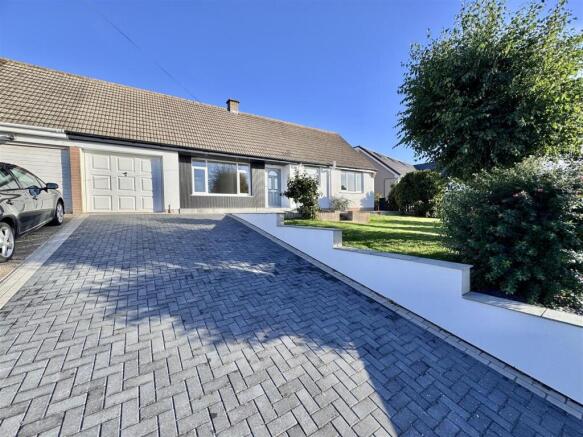
The Exterior As for the outside, the front gives you a large paved driveway leading to the garage, plus a simple gravel garden that’s easy to maintain.
Out back, the garden is fully enclosed, there’s a lawn, planted borders, and that raised deck I mentioned, which feels made for summer evenings with friends.
From there, steps lead down to the garage and utility space, which is really handy.
It’s the kind of property that’s both practical and welcoming, with enough flexibility to fit different stages of life.
EPC Rating: D Dining Room (4.3m x 3.7m) Living Room (4.7m x 4.4m) Kitchen (3.7m x 2.4m) Conservatory (3.2m x 2.5m) Bathroom (2.7m x 1.8m) Bedroom One (3.4m x 2.8m) Bedroom Two (3.7m x 2.4m) Bedroom Three (4.1m x 3.0m) Bedroom Four (3.0m x 2.8m) Garage (4.5m x 3.0m) Parking - Garage Parking - Driveway
Value & comps
No previous sales on record.
Returns
Set an offer; the calculator follows it.
Short-let licence or registration needed
We're still gathering serviced-accommodation data for this area.
Archie refurb estimate: a Pro feature
0.0% below asking
This is not financial or investment advice. Prop AI Deals is not authorised by the Financial Conduct Authority (FCA) to provide investment advice.
All investment calculators, property analyses, and AI-generated insights are for informational purposes only. Property investment carries risk and may result in financial loss. All calculations should be independently verified and you should consult with FCA-authorised financial advisers before making any investment decisions.
Past performance does not guarantee future results. Tax implications vary by individual circumstances.
Deal
Properties like this can earn 2–3x BTL yields when converted to HMO, with retrofit costs around £10k/room. Sign in to see the full tier, yield projection, and cost breakdown.
Commercial properties like this can earn 30-50% higher yields when converted to residential under Class MA / Q / P / PA, with prior approval costing ~GBP 96/unit. Sign in to see the recommended route, yield uplift, and cost breakdown.
BRRR-suited properties can recycle 80-100% of investor capital on refi, leaving a high-yielding rental with most of the money out. Sign in to see the refurb cost stack, ARV projection, and refinance maths.
Detached + large garden = sub-division play. Pro tier unlocks the tier badge, plot size, uplift estimate, and regional land benchmark.
Short-lease flats trade at deep discount, but extending under the 1993 Act often costs far less than the discount. Pro tier unlocks the tier badge, premium breakdown, long-lease ARV and arbitrage maths.
See projected short-stay revenue vs a vanilla BTL for this property.
See real sub-let margins (HMO room rates & SA nightly rates) vs the landlord rent.
Area
Agent & docs

FAQ
About 37 Arfryn, Llandudno
Explore nearby