3-bedroom house · BS4 3HP
For saleReduced £14k (−2.7%) on 14 SepListed 106 days
Opportunity summary
See Archie’s verdict, returns by strategy and what to check before viewing.
About
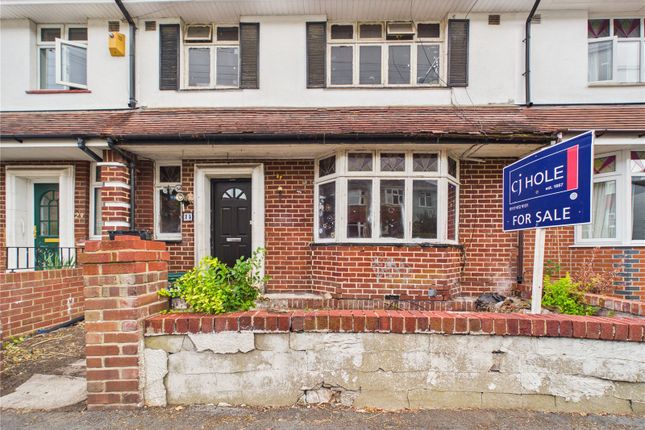
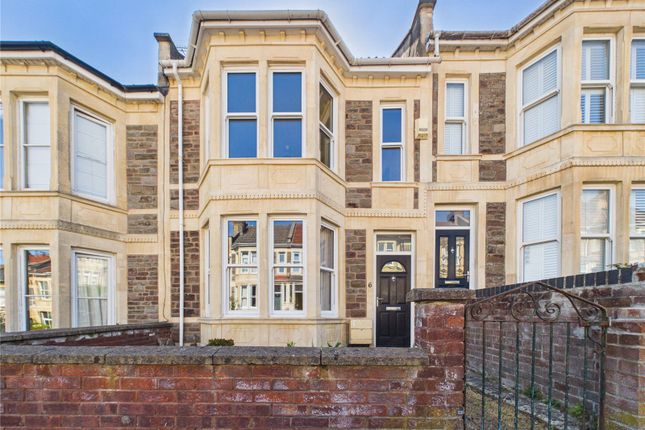
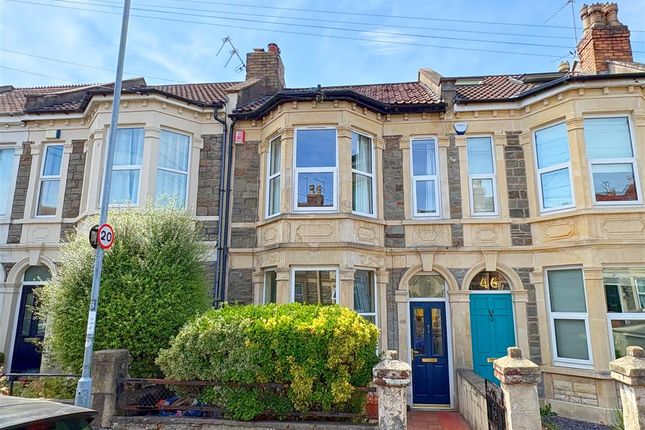
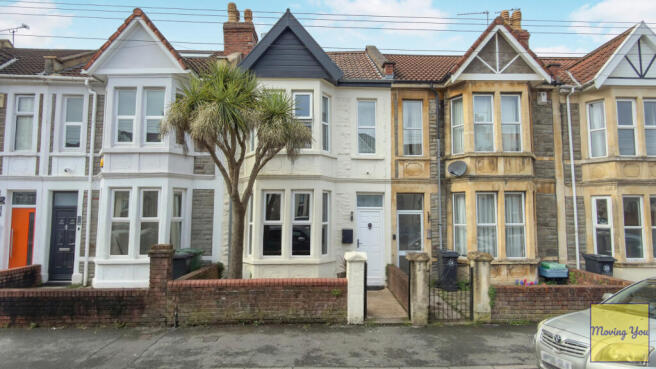
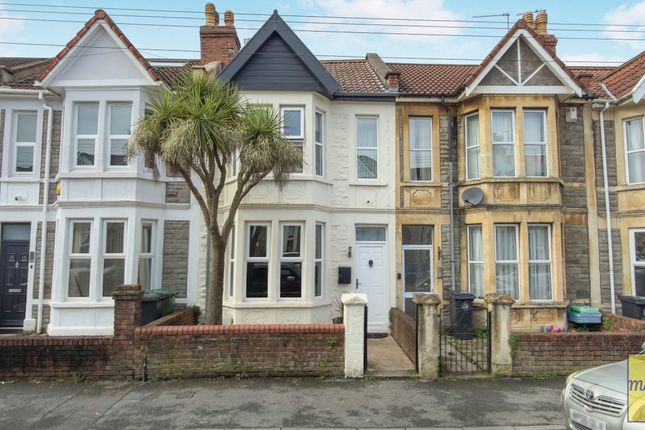
Located on the popular Kensington Park Road in Brislington, this three bedroom Edwardian terrace is available to buy having been **Overview** On the ground floor, the traditional entrance hallway immediately hints at the period charm found throughout the house, as well as connecting all of the spaces on the ground floor.
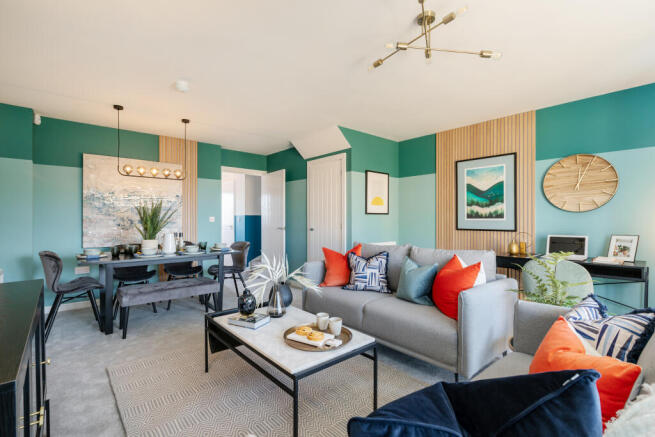
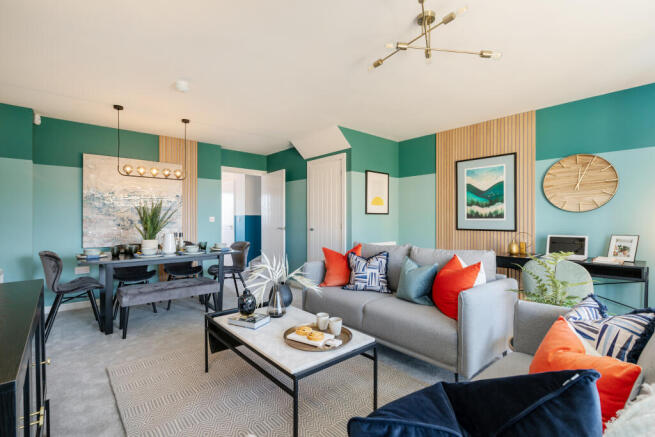
At the front of the property, the living room is a bright and inviting space, centred around a beautiful bay window that floods the room with natural light.
It's the perfect spot to unwind at the end of the day while enjoying the high ceilings and character features typical of the Edwardian era.
The family room sits in the heart of the home and offers fantastic flexibility.
Whether used as a second sitting room, children's playroom, home office or formal dining room, it's a versatile space that can adapt to different lifestyles.
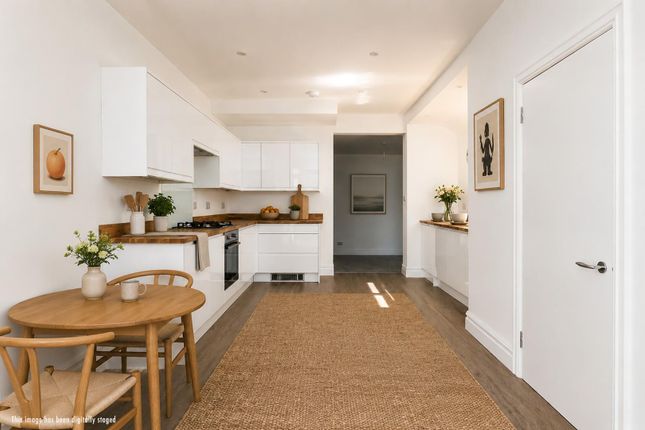
To the rear, the kitchen/diner provides a wonderful social space for everyday living.
With plenty of room for cooking, dining and entertaining, there are exciting possibilities for future reconfiguration of the current layout or extending to the side and adding to the space.
Upstairs, the landing leads to three double bedrooms and the family bathroom. The main bedroom is a large double room extending across the width of the front of the property.
With its large bay window and generous proportions, it offers an attractive and comfortable main bedroom, further enhanced by the convenience of an en-suite shower room.
Bedroom two is another spacious double room overlooking the rear of the property, offering plenty of space for wardrobes and additional furniture while bedroom three is also a genuine double room, making this an increasingly rare three-double-bedroom home.
It would work equally well as a guest bedroom, nursery or home office. Finally, the family bathroom has ample room for a full suite that includes a separate shower and a large freestanding bath.
Additionally, there is scope to add a loft conversion, subject to planning permission and building regulations.
**Outside** Connecting the patio doors from the family room and the door from the kitchen/diner is a delightful patio area, providing the perfect spot to enjoy a morning coffee or a light meal during the warmer months.
Beyond, is the main garden with a covered decking area that offers comfortable outdoor seating whatever the weather.
A lawned section leads to the shed and rear access gate, while an abundance of mature plants and trees creates a wonderfully private and secluded atmosphere throughout the garden.
**Location** Kensington Park Road is conveniently placed to take advantage of everything BS4 has to offer!
Green space staples at Nightingale Valley (0.9 miles), Arnos Court Park and Arnos Vale Cemetery (0.7 miles) provide a play park for little ones, a large expanse of grass and scenic woodland walks.
There are a variety of retail options locally with independent businesses lining Sandy Park Road (0.6 miles) and dotted around the nearby Paintworks (0.8 miles) as well as larger retail at Avonmeads.
Holymead primary (infant site 0.5 miles, junior site 0.4 miles) and West Town Lane Academy (0.8 miles) are well regarded schools covering early years education.
Central Bristol is also easily reachable on foot, by bike or by road with regular buses to Temple Meads (1.8 miles) and beyond.
Bristol's foodie hotspots around Wapping Wharf (2.5 miles) Finzels Reach (2.3 miles) and St Nick's Market (2.3 miles) are a short journey from the front door.
**We think...** This home is perfect for those looking to put their own stamp on a property while enjoying the character and charm of an Edwardian terrace.
The potential for extension and loft conversion makes it a versatile choice for growing families or individuals who want a space that can evolve with them.
**Material information (provided by owner)** This property is freehold, the EPC rating is D and the council tax band is C.
Living Room (4.78 m x 3.91 m (15'8" x 12'10")) Family Room (3.89 m x 3.20 m (12'9" x 10'6")) Kitchen / Diner (7.28 m x 2.94 m (23'11" x 9'8")) Bedroom 1 (4.78 m x 4.98 m (15'8" x 16'4")) En-Suite (2.46 m x 1.28 m (8'1" x 4'2")) Bedroom 2 (3.86 m x 3.23 m (12'8" x 10'7")) Bedroom 3 (3.11 m x 2.94 m (10'2" x 9'8")) Bathroom (3.29 m x 1.90 m (10'10" x 6'3"))
Value & comps
No previous sales on record.
Returns
Set an offer; the calculator follows it.
We're still gathering serviced-accommodation data for this area.
Archie refurb estimate: a Pro feature
0.0% below asking
This is not financial or investment advice. Prop AI Deals is not authorised by the Financial Conduct Authority (FCA) to provide investment advice.
All investment calculators, property analyses, and AI-generated insights are for informational purposes only. Property investment carries risk and may result in financial loss. All calculations should be independently verified and you should consult with FCA-authorised financial advisors before making any investment decisions.
Past performance does not guarantee future results. Tax implications vary by individual circumstances.
Deal
Properties like this can earn 2–3x BTL yields when converted to HMO, with retrofit costs around £10k/room. Sign in to see the full tier, yield projection, and cost breakdown.
Commercial properties like this can earn 30-50% higher yields when converted to residential under Class MA / Q / P / PA, with prior approval costing ~GBP 96/unit. Sign in to see the recommended route, yield uplift, and cost breakdown.
BRRR-suited properties can recycle 80-100% of investor capital on refi, leaving a high-yielding rental with most of the money out. Sign in to see the refurb cost stack, ARV projection, and refinance maths.
Detached + large garden = sub-division play. Pro tier unlocks the tier badge, plot size, uplift estimate, and regional land benchmark.
Short-lease flats trade at deep discount, but extending under the 1993 Act often costs far less than the discount. Pro tier unlocks the tier badge, premium breakdown, long-lease ARV and arbitrage maths.
See projected short-stay revenue vs a vanilla BTL for this property.
See real sub-let margins (HMO room rates & SA nightly rates) vs the landlord rent.
Area
Agent & docs
FAQ
About 10 Kensington Park Road, BRISTOL
Explore nearby