We've tightened what earns a Pursue. A home now needs a published valuation, a strategy that still makes money after real running costs and lender stress tests, and no listing problems that would stop a mortgage. You'll see fewer Pursues, and each one has been checked harder.
See how verdicts work5-bedroom house · TN12 0DD
For saleReduced £30k (−3.8%) on 24 AugListed 161 days
Opportunity summary
See Archie’s verdict, returns by strategy and what to check before viewing.
About
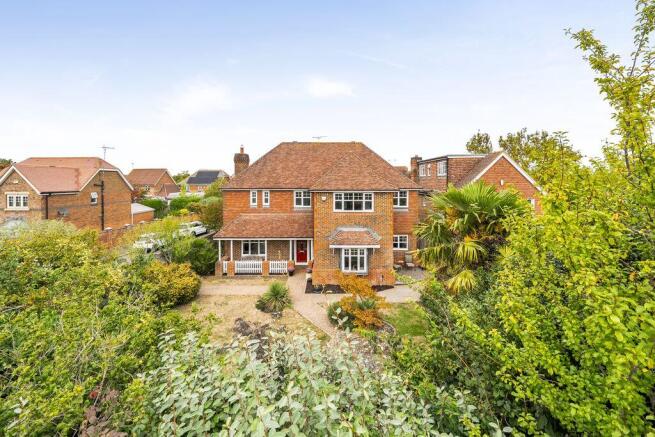
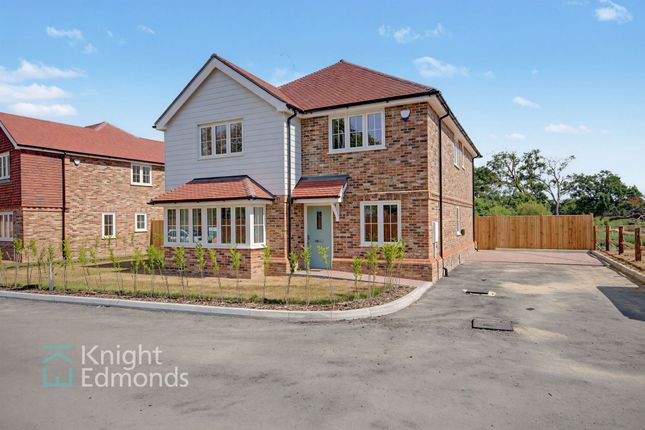
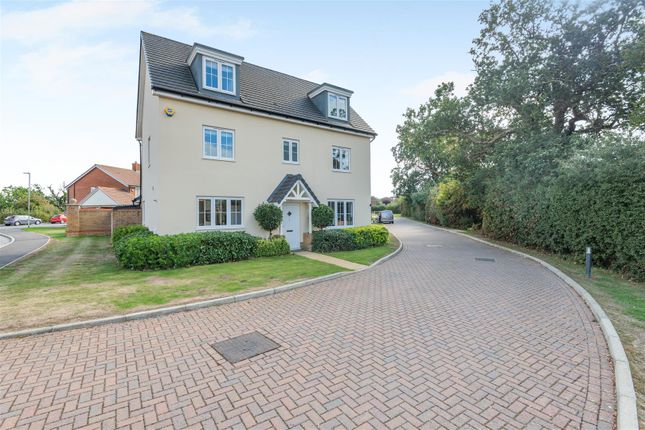
A recently built, five bedroomed detached property, with the benefit of full gas fried central heating, insulated cavity walls and loft, with feature brick fireplace and chimney to living room incorporating wood burning stove.
A fully fitted quality contemporary style kitchen with soft-close draws and cupboards is included. Five double bedrooms with en-suite to master bedroom and bedroom two.
Integrated double garage, additional parking and gardens. Reception hall Engineered Oak flooring. Panelled radiator. Understairs cupboard. Door off to garage. Study Window to front. Panelled radiator.
Fitted carpeting. Spacious cloakroom Window to side. WC suite. Vanity hand wash basin in vanity unit. Chrome heated towel rail.
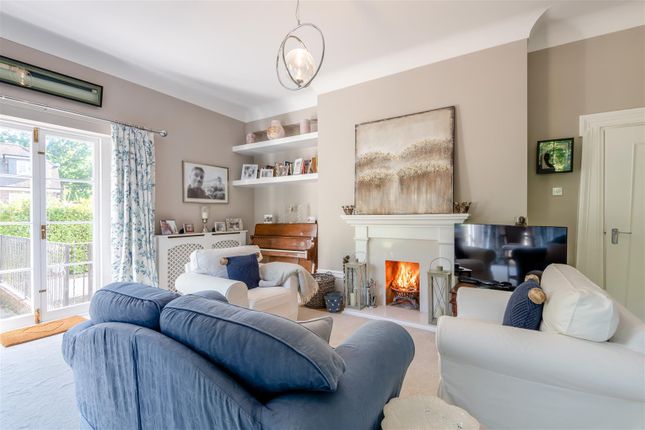
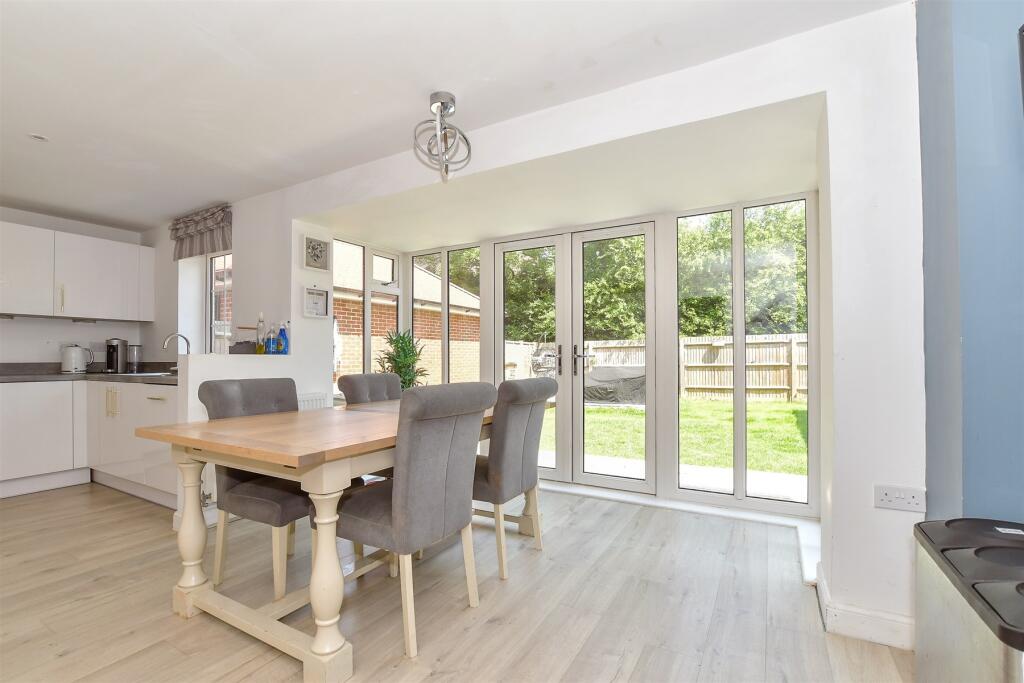
Living room/dining room Bi-fold doors opening onto patio with custom-made roman blinds and made to measure curtains. Open fireplace with fitted wood burning stove. Panelled radiator. Fitted carpeting.
Dining Area French doors opening onto patio. Panelled radiator. Fitted carpeting. Kitchen Superbly fitted out with quality kitchen units with granite worktop surfaces.
1.5 bowl inset ceramic sink unit with monobloc tap. Integrated dish washer. Integrated fridge-freezer. Five-ring gas hob with extractor hood. Double oven. Vertical panelled radiator.
Utility room Units incorporating the stainless-steel single drain sink unit with monobloc tap. Gas fired boiler serving domestic hot water and central heating. Panelled radiator.
Integrated washing machine and tumble drier. Door opening to side entrance. Carpeted staircase leading to galleried landing… landing Airing cupboard with hot water tank.
Second useful storage cupboard. Landing is well planned and can provide an additional study area. Panelled radiator. Master bedroom Window to front with custom-made roman blinds. Panelled radiator.
Fitted carpeting. Triple wardrobe cupboard. Ensuite Window to side. Independent fitted walk-in shower. Hand wash basin and vanity unit. WC suite. Chrome heated towel rail. Shaver point.
Bedroom two Window to rear with custom-made roman blinds. Panelled radiator. Fitted carpeting. Ensuite Walk in shower. Vanity hand wash basin. WC suite. Chrome heated towel rail. Shaver point.
Bedroom three Window to front with custom-made roman blinds. Panelled radiator. Fitted carpeting. Bedroom four Window to rear with custom-made roman blinds. Panelled radiator. Fitted carpeting.
Bedroom five Window to rear with custom-made roman blinds. Panelled radiator. Fitted carpeting. Family bathroom Panelled bath. Vanity hand wash basin. WC suite. Shower cubicle. Fitted shower.
Chrome heated towel rail. Tiled flooring.
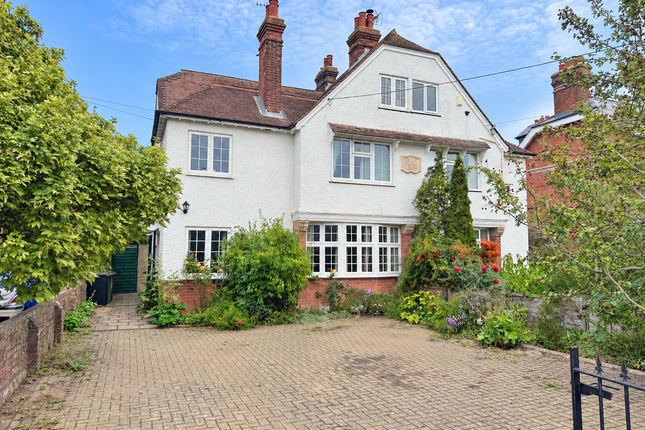
Outside The property has the benefit of double garage with ample car parking to the front with brick hard standing area for several cars with additional private car parking space.
The front garden is neatly laid to lawn with cherry tree. Rear garden laid mainly to lawn and backing onto woodland with quality fenced boundaries.
Specification Energy Efficiency • Gas fired central heating • Insulated cavity walls • Insulated loft space • Feature brick fireplace and chimney to living room incorporating a wood burning stove Bathroom, En-suite and cloakroom • Contemporary white sanitary ware • Chrome taps and fittings • Thermostatic shower valves to en-suites • Shaver point to bathroom and en-suites Kitchen • Custom fitted kitchen units – a contemporary style kitchen with soft close drawers and cupboards • Granite work surfaces and coloured aluminium splash backs • Ceramic sink unit with drainer and chrome mixer taps • Double electric ovens, gas hob with extractor hood • Integrated dishwasher and wine cooler in all plots • Integrated American style fridge/freezers • Low energy under cupboard down lighters • Utility room fitted with contemporary glass units with laminated worktop and upstand.
Single bowl sink. Electrical • Low voltage LED down lights to all bathrooms, hallways, cloakroom, utility rooms and kitchen areas. Pendant light fitting featured throughout.
• Generous supply of power outlets • Prewired telephone point in living room • TV point in living room, dining room, breakfast/family room and all bedrooms General • Oak panelled doors with contemporary chrome door furniture and ironmongery.
• White painted softwood spindles to staircase with oak handrail • 100mm deep skirting boards throughout finished in white gloss • UPVC double glazed windows throughout • Aluminium bi-fold doors to living room, composite front door and UPVC rear door • Painted walls throughout Flooring • Oiled engineered oak flooring to the entrance hall • Fitted carpet to living room/dining area, stairs, landing and all bedrooms.
• Ceramic tiled floors to kitchen, bathroom, ensuite and cloakroom money laundering regulations By law, we are required to conduct anti-money laundering checks on all potential buyers and sellers, and we take this responsibility very seriously.
In line with hmrc guidelines, our trusted partner, Coadjute, will securely manage these checks on our behalf.
Once an offer is accepted (subject to contract), Coadjute will send a secure link for you to complete the biometric checks electronically.
A non-refundable fee of £27+ VAT per person will apply for these checks, and Coadjute will handle the payment for this service.
These anti-money laundering checks must be completed before we can send the memorandum of sale to the solicitors to confirm the sale.
Please contact the office if you have any questions in relation to this. These details and plans have been prepared to comply with the 1991 Property Misdescriptions Act.
Great care has been taken to be as accurate as is realistic. Please note that it should not be assumed that any fixtures or fittings are automatically included within the sale of this property.
None of the services, fittings or appliances within the property have been tested by the Agent and, therefore, prospective purchasers should satisfy themselves that any of the aforesaid mentioned in the Sales Particulars are in working order.
All measurements are approximate, and these details are intended for guidance only and cannot be incorporated in any contract.
Value & comps
No previous sales on record.
Returns
Set an offer; the calculator follows it.
We're still gathering serviced-accommodation data for this area.
Archie refurb estimate: a Pro feature
0.0% below asking
This is not financial or investment advice. Prop AI Deals is not authorised by the Financial Conduct Authority (FCA) to provide investment advice.
All investment calculators, property analyses, and AI-generated insights are for informational purposes only. Property investment carries risk and may result in financial loss. All calculations should be independently verified and you should consult with FCA-authorised financial advisers before making any investment decisions.
Past performance does not guarantee future results. Tax implications vary by individual circumstances.
Deal
Properties like this can earn 2–3x BTL yields when converted to HMO, with retrofit costs around £10k/room. Sign in to see the full tier, yield projection, and cost breakdown.
Commercial properties like this can earn 30-50% higher yields when converted to residential under Class MA / Q / P / PA, with prior approval costing ~GBP 96/unit. Sign in to see the recommended route, yield uplift, and cost breakdown.
BRRR-suited properties can recycle 80-100% of investor capital on refi, leaving a high-yielding rental with most of the money out. Sign in to see the refurb cost stack, ARV projection, and refinance maths.
Detached + large garden = sub-division play. Pro tier unlocks the tier badge, plot size, uplift estimate, and regional land benchmark.
Short-lease flats trade at deep discount, but extending under the 1993 Act often costs far less than the discount. Pro tier unlocks the tier badge, premium breakdown, long-lease ARV and arbitrage maths.
See projected short-stay revenue vs a vanilla BTL for this property.
See real sub-let margins (HMO room rates & SA nightly rates) vs the landlord rent.
Area
Agent & docs

FAQ
About 45, Fishers Road, Staplehurst
Explore nearby