We've tightened what earns a Pursue. A home now needs a published valuation, a strategy that still makes money after real running costs and lender stress tests, and no listing problems that would stop a mortgage. You'll see fewer Pursues, and each one has been checked harder.
See how verdicts work5-bedroom house · BL1 6QD
Listing removedReduced £20k (−3.6%) on 21 JunListed 291 days
Opportunity summary
See Archie’s verdict, returns by strategy and what to check before viewing.
About
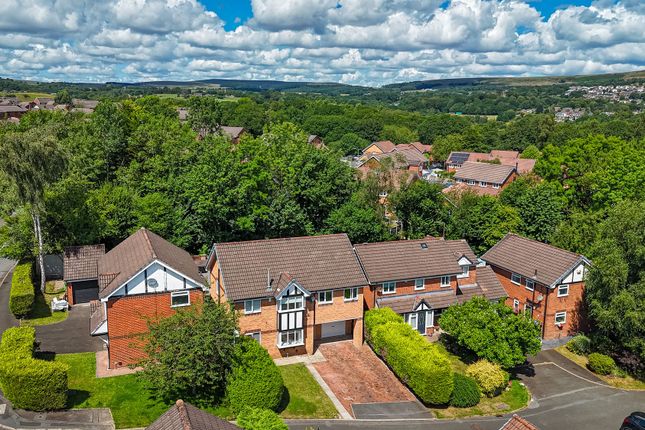
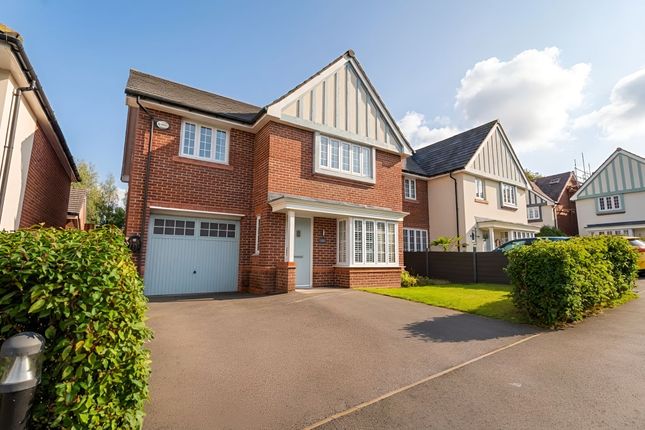
Situated in an elevated position at the head of a private gated cul-de-sac of five executive detached homes, this property boasts approximately 2,400 sq ft of internal floor space and is a fantastic choice for family life.
The house is set over three floors and is presented in excellent condition with stylish contemporary interiors throughout, meaning you can simply move in and unpack with ease.
A brief overview of the accommodation includes an open aspect kitchen and dining area with island, utility, large lounge, conservatory, entrance hall and WC, five bedrooms with an en-suite to the master, and family bathroom.
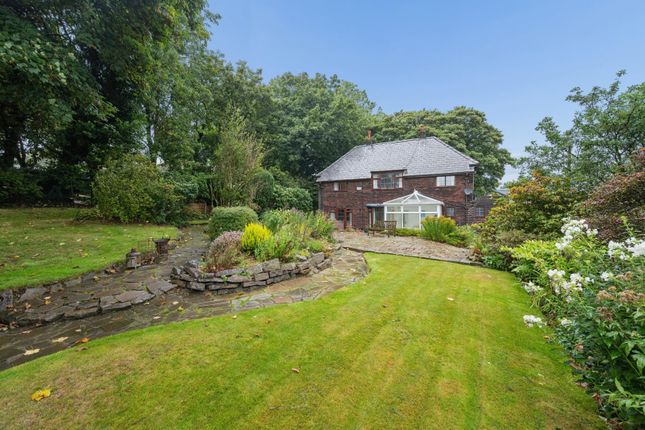
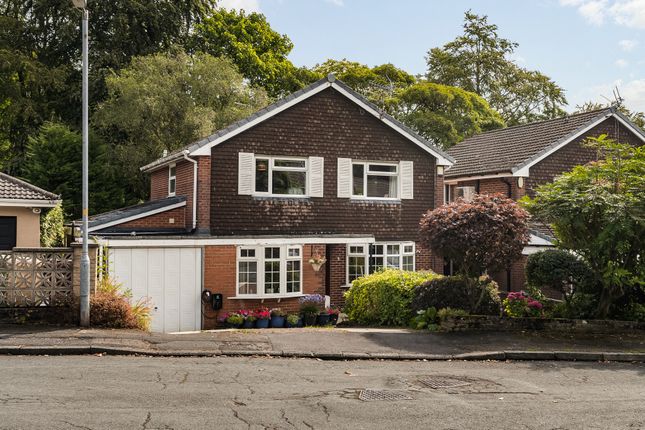
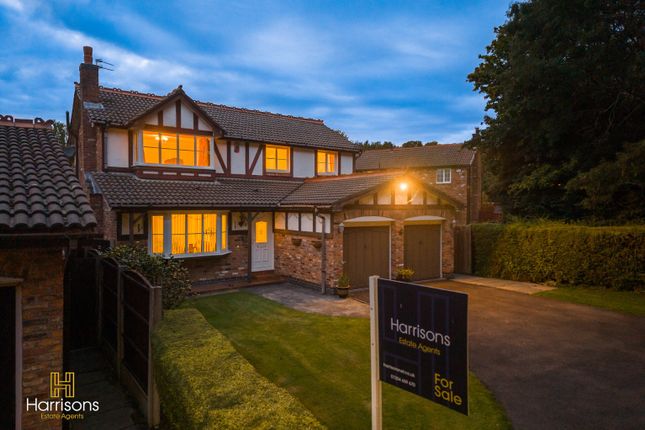
Externally the property benefits from a spacious landscaped garden, detached double garage, private parking for two cars, and a small parcel of land.
Despite the privacy and seclusion of this executive development, the location is well connected and in walking distance to good schools and a wide variety of amenities in Astley Bridge.
Living Space The heart of this generous home is undoubtedly the spacious, well-appointed open plan kitchen and dining area which benefits from a modern yet timeless design and is presented in pristine condition having only been fitted several years ago.
White shaker style cabinetry complements the white metro tiled splashbacks, which both create a fresh stylish contrast with the wood-effect flooring and solid oak worktops.
The island with bar seating affords a superb social space which is highly suitable for both the practicality of everyday family life and when hosting family and friends.
There’s plenty of worktop and storage space too, with a comprehensive range of integrated appliances, including two ovens and a microwave, a five-ring gas hob, dishwasher, inset white sink with flexi-tap, wine fridge, and an allocated space for a large freestanding American-style fridge freezer.
For added convenience, the kitchen gives access to a utility area at the front of the house, providing plumbing for the washer and dryer, in addition to extra storage and worktop space.
There’s ample space for a dining table next to the island.
This space flows through to a conservatory at the rear, which is currently used as the dining room, but would alternatively be suitable as a second lounge/sitting area.
Perhaps a playroom for the little ones would be ideal for you, where you can keep an eye on them whilst busy in the kitchen, or owing to the conservatory’s substantial size it offers potential for being a multifunctional room.
The choice is yours! Please note the conservatory roof has had internal timber cladding installed to help better regulate the temperature and increase the thermal efficiency year-round.
Adding to the overall flow of the ground floor living space, the main lounge can be accessed from the entrance hall, dining area, and through French doors from the conservatory.
The lounge is an excellent size of over 23 sq m, with an abundance of natural light pouring in through windows from all directions, which continues the fresh, bright and airy feel.
A modern stone fireplace with gas feature fire is the focal point and adds a traditional touch, offering a cosy warming glow on colder wintery days.
Much like the rest of the living space, the entrance hall is presented in immaculate condition and allows access to a downstairs WC adding further practicality to satisfy the demands of modern family life.
Bedrooms & Bathrooms A large landing connects the bedrooms and bathrooms on the first floor, with a walkway and second staircase creating a unique appeal leading up to the second floor.
Like the living spaces downstairs, the bedrooms and bathrooms have all evidently been well cared for and are presented in excellent condition.
The master bedroom is situated on the first floor and boasts a fabulous size with a fully fitted furniture suite comprising wardrobes, bedside tables and a dressing table.
Within the master en-suite is a walk-in shower with tiled surrounds, WC and storage unit, and wash basin with further storage cabinet, complete with half tiled walls of neutral contemporary design and two arched windows.
Of the four bedrooms on the first floor, there are two more good sized doubles, and a smaller bedroom which is currently used as a study and fully fitted with home office furniture.
As an alternative to a study, this property would be perfect as a nursery or small child’s bedroom.
Situated in the middle of the first floor is the family bathroom, featuring a three-piece suite comprising bath with shower, wash basin and WC.
Stroll up the second staircase to the top floor and there is another very large double bedroom which is currently partitioned to afford a large bedroom and separate large dressing room.
Its generous size and sloped ceilings with Velux windows bring a touch of premium character.
It’s a bedroom perfect for a teenager who wants their own space, and for those with the appetite for even more space, it could be further developed (subject to regulations) by adding a dormer at the rear to create what could be a huge master suite.
Outside Space As well as the detached double garage and private parking, the property comes with the added benefit of a small parcel of land which is currently disused but could offer further potential if desired.
The double garage is ideal for storage and with direct access into the garden it also offers scope for full or partial conversion to further accommodation (subject to permissions).
Alternative uses could be a home gym, home bar/entertaining/games room, or annex accommodation. Not dissimilar to the house, the rear walled garden offers a great amount of space for family life.
The lawn and woodchip areas give the kids a safe space to play, while the patio, decking and shale areas offer ideal spots for socialising in the sun and outside dining and barbeques with family and friends.
Despite its substantial size, the garden has been cleverly designed to ensure it is relatively low maintenance, while retaining mature shrubbery and borders that make it an attractive green space.
Location Woodcott Bank is a private cul-de-sac which offers its residents enhanced security and seclusion without compromising convenience and accessibility.
The A666 gives commuters easy access to the national motorway network, while the retail area of Astley Bridge which is accessible by just a few minutes in the car provides a variety of leisure facilities, supermarkets, large stores, small independent shops and cafes.
Adding to its appeal for family life, Thornleigh, Smithills, and Sharples secondary schools are all within walking distance, as are a wider variety of primary schools and nearby nurseries.
For those who enjoy time outside, Smithills Country Park is on the doorstep with miles of moorland and countryside trails to explore.
Specific Details Tax band: E Tenure: Leasehold Ground rent: £100 per annum Term: 900 years from 29th September 1861 Heating: Gas boiler with radiators Boiler: Worcester, located in the kitchen, last serviced in 2025 Water: On a meter Security: The entrance is gated and the house is alarmed Energy efficiency: 71/C which is considered good and higher than average
Value & comps
No previous sales on record.
Returns
Set an offer; the calculator follows it.
We're still gathering serviced-accommodation data for this area.
Archie refurb estimate: a Pro feature
0.0% below asking
This is not financial or investment advice. Prop AI Deals is not authorised by the Financial Conduct Authority (FCA) to provide investment advice.
All investment calculators, property analyses, and AI-generated insights are for informational purposes only. Property investment carries risk and may result in financial loss. All calculations should be independently verified and you should consult with FCA-authorised financial advisers before making any investment decisions.
Past performance does not guarantee future results. Tax implications vary by individual circumstances.
Deal
Properties like this can earn 2–3x BTL yields when converted to HMO, with retrofit costs around £10k/room. Sign in to see the full tier, yield projection, and cost breakdown.
Commercial properties like this can earn 30-50% higher yields when converted to residential under Class MA / Q / P / PA, with prior approval costing ~GBP 96/unit. Sign in to see the recommended route, yield uplift, and cost breakdown.
BRRR-suited properties can recycle 80-100% of investor capital on refi, leaving a high-yielding rental with most of the money out. Sign in to see the refurb cost stack, ARV projection, and refinance maths.
Detached + large garden = sub-division play. Pro tier unlocks the tier badge, plot size, uplift estimate, and regional land benchmark.
Short-lease flats trade at deep discount, but extending under the 1993 Act often costs far less than the discount. Pro tier unlocks the tier badge, premium breakdown, long-lease ARV and arbitrage maths.
See projected short-stay revenue vs a vanilla BTL for this property.
See real sub-let margins (HMO room rates & SA nightly rates) vs the landlord rent.
Area
Agent & docs

FAQ
About 1, Woodcott Bank, Bolton
Explore nearby