We've tightened what earns a Pursue. A home now needs a published valuation, a strategy that still makes money after real running costs and lender stress tests, and no listing problems that would stop a mortgage. You'll see fewer Pursues, and each one has been checked harder.
See how verdicts work3-bedroom property · PL19 0HH
Listing removedReduced £25k (−5.3%) on 20 JunListed 267 days
Opportunity summary
See Archie’s verdict, returns by strategy and what to check before viewing.
About
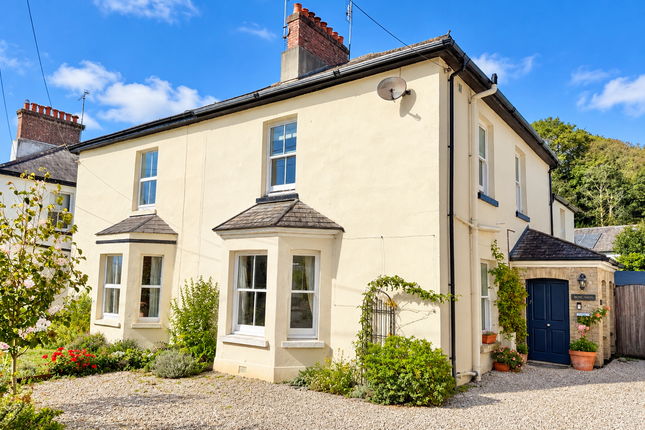
An impressive family home, sympathetically refurbished to an exceptionally high standard.
Combining period features with contemporary, improvements include majority bespoke timber sliding sash windows, new traditional internal doors, underfloor heating, and comprehensive rewiring and replumbing.
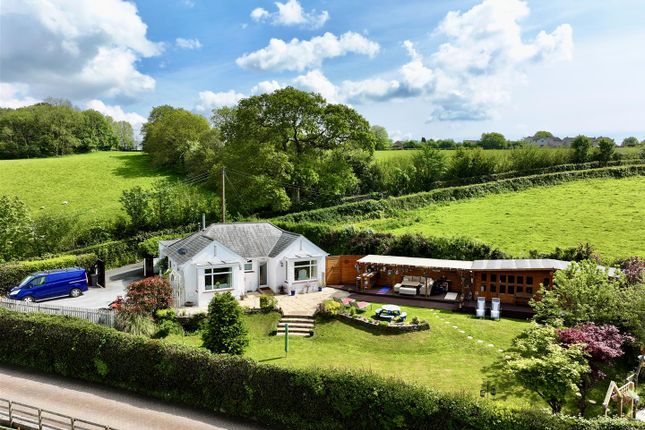
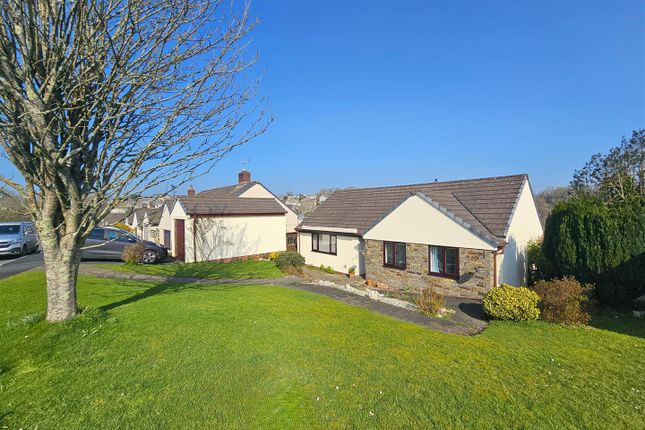
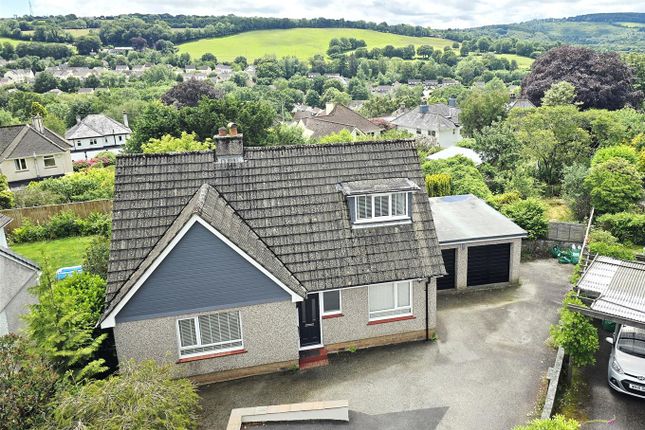
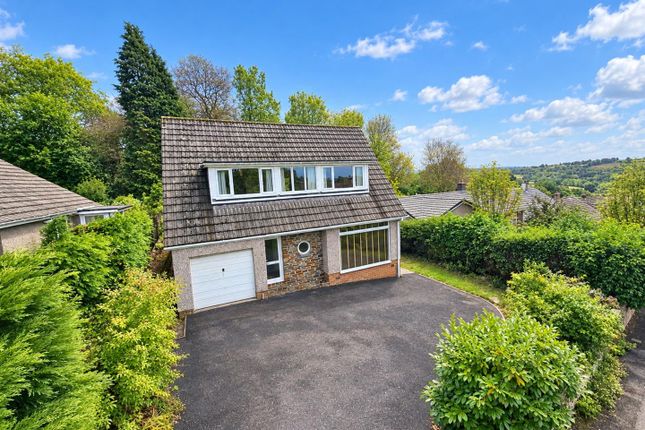
The property offers three double bedrooms, two reception rooms, off-road parking for three to four vehicles, front and enclosed level rear gardens, all within a short level walk of the town centre.
Traditional new front door leads you into the vestibule with ample space for coats and boots, an attractive internal door with stained glass insert into the hallway.
Underfloor heating to the vestibule, hallway and reception rooms, with reclaimed parquet flooring. Stairs to first floor with bespoke storage cupboards under.
Door leading into a stunning sitting room with bay window and fireplace housing a woodburning stove.
Further family room, which could be used as a fourth bedroom if desired, also with a woodburning stove, bespoke storage cupboards to either side with bi-fold doors.
The kitchen/diner is light and airy with an attractive range of wall and base units under solid wood worktops incorporating a double Belfast sink with mixer tap.
Eye-level double oven and gas hob with extractor over. Sliding patio doors lead to the rear gardens.
On the first floor, newly installed stairs lead to a first floor landing with linen cupboard, with radiator. There are three double bedrooms, two with bespoke wardrobes and vintage style radiators.
All the bedrooms have Victorian cast iron feature fireplaces. The family bathroom boasts a bath with traditional mixer shower over, pedestal basin and WC, vintage style heated towel rail.
Humidistat extractor unit.
Level gardens with mature shrubs and plants, gravelled driveway offering off road parking, gate to side with storage shed and enclosed level lawn with flower borders, raised patio area, ideal for entertaining.
Vestibule Entrance Hall Sitting Room (5.50 x 5.00 into bay.
(18'0" x 16'4" into bay.)) Family Room/Bedroom 4 (3.95 x 3.42 (12'11" x 11'2")) Kitchen/Breakfast Room (6.79 x 3.28 (22'3" x 10'9")) First Floor Landing Bedroom 1 (3.99 x 3.32 (13'1" x 10'10")) Bedroom 2 (4.02 x 3.42 (13'2" x 11'2")) Bedroom 3 (3.45 x 3.06 (11'3" x 10'0")) Bathroom (2.75 x 2.05 (9'0" x 6'8")) Services Mains gas, electricity, water and drainage.
Ground floor underfloor heating (excl. Kitchen/Breakfast Room).
Epc E54 Local Authority West Devon Borough Council - Tax Band C Tenure Freehold Situation Tavistock is an ancient stannary and market town located on the edge of the Dartmoor National Park.
The town offers a wide range of local and national shops whilst also boasting the renowned pannier market, riverside park, leisure centre and theatre.
The area is excellent for visitors both to see the town itself and for exploring the surrounding countryside, the wild Dartmoor scenery and the many neighbouring pretty villages and a variety of National Trust properties.
There are exceptional educational facilities in both the state and private sector.
The town itself has fantastic sporting facilities including, tennis courts, a bowls club, athletics track and various football pitches.
For golf enthusiasts, there are excellent golf courses nearby, at Yelverton and Tavistock and St. Mellion.
There are also opportunities to fish by arrangement on a number of local rivers, including the Walkham, Tavy and Tamar.
Directions From the town centre proceed along Parkwood Road where the property can be found on the left towards the end of this road.
Value & comps
No previous sales on record.
Returns
Set an offer; the calculator follows it.
We're still gathering serviced-accommodation data for this area.
Archie refurb estimate: a Pro feature
0.0% below asking
This is not financial or investment advice. Prop AI Deals is not authorised by the Financial Conduct Authority (FCA) to provide investment advice.
All investment calculators, property analyses, and AI-generated insights are for informational purposes only. Property investment carries risk and may result in financial loss. All calculations should be independently verified and you should consult with FCA-authorised financial advisers before making any investment decisions.
Past performance does not guarantee future results. Tax implications vary by individual circumstances.
Deal
Properties like this can earn 2–3x BTL yields when converted to HMO, with retrofit costs around £10k/room. Sign in to see the full tier, yield projection, and cost breakdown.
Commercial properties like this can earn 30-50% higher yields when converted to residential under Class MA / Q / P / PA, with prior approval costing ~GBP 96/unit. Sign in to see the recommended route, yield uplift, and cost breakdown.
BRRR-suited properties can recycle 80-100% of investor capital on refi, leaving a high-yielding rental with most of the money out. Sign in to see the refurb cost stack, ARV projection, and refinance maths.
Detached + large garden = sub-division play. Pro tier unlocks the tier badge, plot size, uplift estimate, and regional land benchmark.
Short-lease flats trade at deep discount, but extending under the 1993 Act often costs far less than the discount. Pro tier unlocks the tier badge, premium breakdown, long-lease ARV and arbitrage maths.
See projected short-stay revenue vs a vanilla BTL for this property.
See real sub-let margins (HMO room rates & SA nightly rates) vs the landlord rent.
Area
Agent & docs
FAQ
About 61, Parkwood Road, Tavistock
Explore nearby