We've tightened what earns a Pursue. A home now needs a published valuation, a strategy that still makes money after real running costs and lender stress tests, and no listing problems that would stop a mortgage. You'll see fewer Pursues, and each one has been checked harder.
See how verdicts work5-bedroom detached house · CV47 0LQ
Sold STCListed 138 days
Opportunity summary
See Archie’s verdict, returns by strategy and what to check before viewing.
About
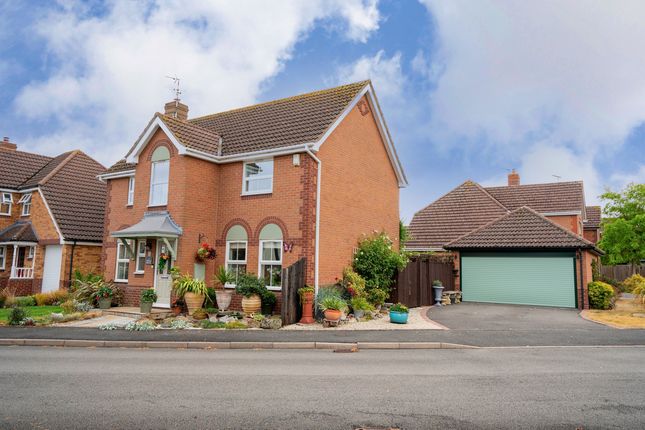
Set on the brow of Southam market town, is this beautifully presented and renovated 4/5 bedroom detached family home.
Finished to a very high standard throughout, this family home has much to offer its next owners.
Upon entering the property, you are welcomed into a bright and airy entrance hallway that leads to the ground floor accommodation.
The property in brief comprises of a great sized lounge with a fireplace, an extended and modern fully fitted kitchen/diner which is located towards the rear of the home, a second reception room with a wood burner, ground floor study/office/bedroom five, shower room and access to the garden.
To the first floor there a four double bedrooms with the master having an en suite bathroom and a separate family bathroom.
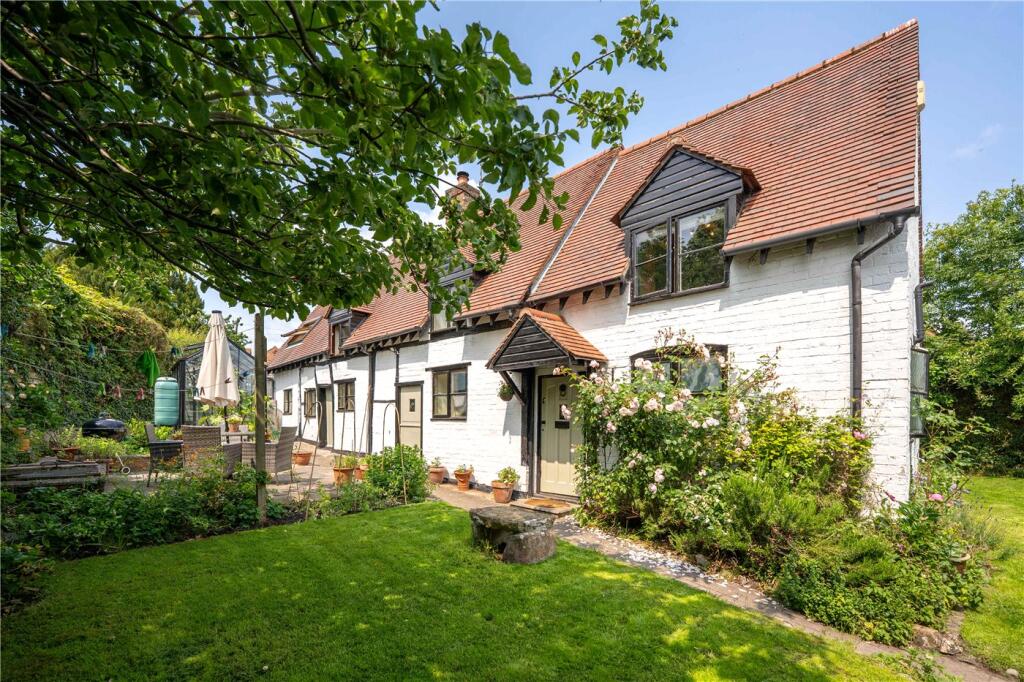
Outside you will find a private garden that is laid mainly to lawn with a large patio area that is perfect for dining or entertaining guests. This beautifully presented haven is the perfect hideaway.
This wonderful home also benefits from gas central heating, double glazing throughout and off-road parking for multiple vehicles.
Surrounded by the South Warwickshire countryside with a wealth of amenities on its doorstep, this lovely home offers rural community living at its finest.
We understand that mains water, gas, electricity and drainage are connected to the property.
We have not carried out any form of testing of appliances, central heating or other services and prospective purchasers must satisfy themselves as to their condition and efficiency.
Location - The well regarded historic market town of Southam offers rural community living with the advantages of town amenities.
Ideally situated between Coventry & Banbury on the A423 Southam is easily connected to Royal Leamington Spa, the historic town of Warwick, famous William Shakespeare's hometown of Stratford upon Avon, Gaydon, Daventry and Rugby, where you will find mainline railway links to take you into Birmingham and London.
The town enjoys easy access to the major road networks including the M40, M6, M69 & M1.
Within Southam are three primary schools, Southam Primary School, St Mary's Catholic School & St James Church of England. Southam College secondary school is rated outstanding by Ofsted.
Private education can be found close by in Princethorpe, Leamington Spa, Rugby & Warwick.
Southam has a varied range of shops including a hardware shop, a pharmacy, a newly built library, hairdressers, a local grocery shop as well as larger supermarkets.
There is a weekly market on Tuesday mornings and a monthly farmer's market selling local produce. There are also a number of public houses & cafes.
Alternatively Southam offers a range of different takeaway options if you prefer a night in. Other amenities include a post office, banks, doctor's surgeries, health clinic & dentists.
There are lots of activities, groups and clubs in the town including Southam Lions, Rotary, Guides and Cubs. Southam is home to a well-equipped Leisure Centre & a number of different sports clubs.
On The Ground Floor - Entrance Hallway - 3.38m x 2.47m (11'1" x 8'1") - Being of a really good size with a gas central heating radiator and large storage cupboard which is ideal for shoes and coats.
Door leading to:- Family Room - 6.65m x 4.92m (21'9" x 16'1") - A really good sized room with two double glazed windows to the front elevation, gas fireplace, two central heating radiators and a spiral staircase leading to the first floor landing.
Sitting Room - 6.56m x 3.47m (21'6" x 11'4" ) - Having double glazed window to the front elevation and two patio doors leading out to the garden.
There is a gas central heating radiator and a wood burner which is ideal for cosy nights in.
Kitchen Diner - 7.32m x 5.92m (24'0" x 19'5") - The kitchen diner has been extended and comprises of two gas central heating radiators, breakfast bar, space for a fridge freezer and cooker.
There are also worktop surfaces, cupboards and a sink unit. The kitchen also benefits from having a wine cooler and ample space for dining room furniture.
Utility Room - 2.46m x 1.74m (8'0" x 5'8") - Having space for washing machine, sink unit, worktop surfaces, cupboard, tiled flooring and gas central heating radiator.
Also having a built-in fridge freezer. Office/Study/Bedroom Five - 5.02m x 3.02m (16'5" x 9'10") - This is an ideal room if working from home or could be used as another bedroom.
This room has a gas central heating radiator and a storage cupboard. and patio doors leading out to the garden.
Ground Floor Shower Room - 2.19m x 1.97m (7'2" x 6'5") - Comprising of low level WC, walk-in shower, sink unit, heated towel rail and frosted double glazed window.
On The First Floor - Landing - Having doors to adjacent rooms, double glazed window to the front elevation and storage cupboard which houses the combi boiler.
Bedroom One - 4.87m x 3.47m (15'11" x 11'4") - Having built-in wardrobe space, double glazed windows to the front and side elevations, gas central heating radiator and space for bedroom furniture.
En Suite - 3.12m x 2.23m (10'2" x 7'3") - Comprising of low level WC, sink unit, separate shower cubicle, bath, heated towel rail and double glazed window to the rear elevation.
Bedroom Two - 3.68m x 3.06m (12'0" x 10'0") - Having gas central heating radiator, double glazed windows to the front elevation and a built-in wardrobe.
Bedroom Three - 3.57m x 3.04m (11'8" x 9'11" ) - Having built-in wardrobe, gas central heating radiator and double glazed window to the front elevation.
Bedroom Four - 2.87m x 3.47m (9'4" x 11'4") - Having two Velux windows, storage cupboard and gas central heating radiator.
Family Bathroom - 2.59 x 2.52 (8'5" x 8'3") - Having shower cubicle, bath, low level WC, sink unit and heated towel rail.
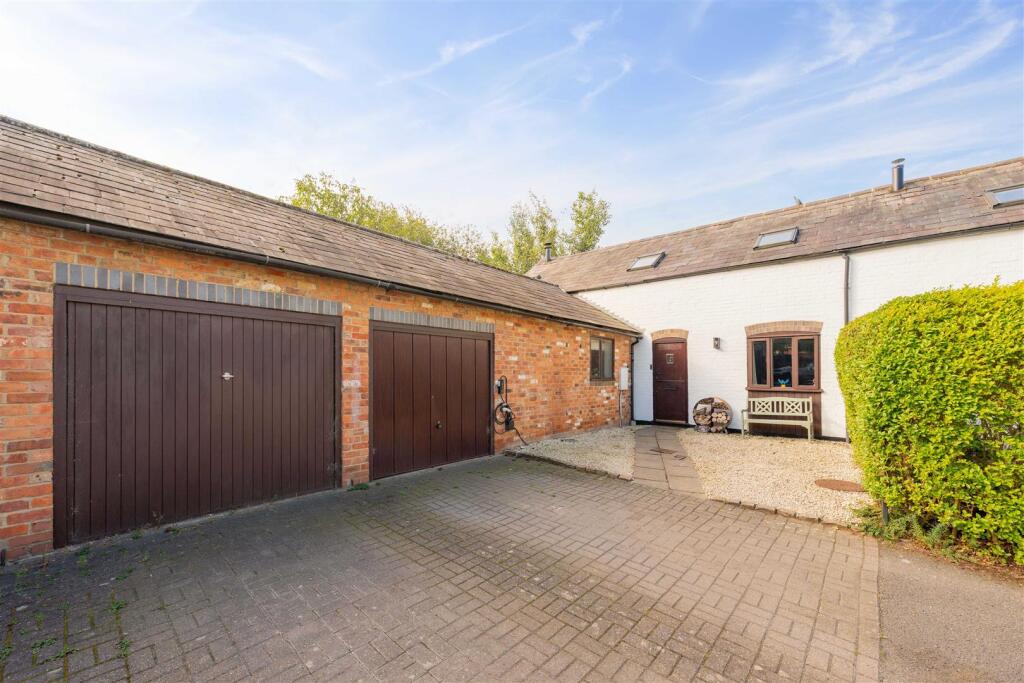
Outside - Front - There is a driveway providing ample parking for multiple vehicles.
Rear - There are two aspects to the garden, one to the rear which has a patio area and to the side of the property the garden is mainly laid to lawn, also with patio area and having access to the front driveway.
This is truly a great outside space for hosting large family events and gatherings. Directions - Postcode for sat-nav - CV47 0LQ
Value & comps
No previous sales on record.
Returns
Set an offer; the calculator follows it.
We're still gathering serviced-accommodation data for this area.
Archie refurb estimate: a Pro feature
0.0% below asking
This is not financial or investment advice. Prop AI Deals is not authorised by the Financial Conduct Authority (FCA) to provide investment advice.
All investment calculators, property analyses, and AI-generated insights are for informational purposes only. Property investment carries risk and may result in financial loss. All calculations should be independently verified and you should consult with FCA-authorised financial advisers before making any investment decisions.
Past performance does not guarantee future results. Tax implications vary by individual circumstances.
Deal
Properties like this can earn 2–3x BTL yields when converted to HMO, with retrofit costs around £10k/room. Sign in to see the full tier, yield projection, and cost breakdown.
Commercial properties like this can earn 30-50% higher yields when converted to residential under Class MA / Q / P / PA, with prior approval costing ~GBP 96/unit. Sign in to see the recommended route, yield uplift, and cost breakdown.
BRRR-suited properties can recycle 80-100% of investor capital on refi, leaving a high-yielding rental with most of the money out. Sign in to see the refurb cost stack, ARV projection, and refinance maths.
Detached + large garden = sub-division play. Pro tier unlocks the tier badge, plot size, uplift estimate, and regional land benchmark.
Short-lease flats trade at deep discount, but extending under the 1993 Act often costs far less than the discount. Pro tier unlocks the tier badge, premium breakdown, long-lease ARV and arbitrage maths.
See projected short-stay revenue vs a vanilla BTL for this property.
See real sub-let margins (HMO room rates & SA nightly rates) vs the landlord rent.
Area
Agent & docs

FAQ
About Bascote Rise, Southam
Explore nearby