3-bedroom house · DN9 1HS
Listing removedListed 176 days
Opportunity summary
See Archie’s verdict, returns by strategy and what to check before viewing.
About
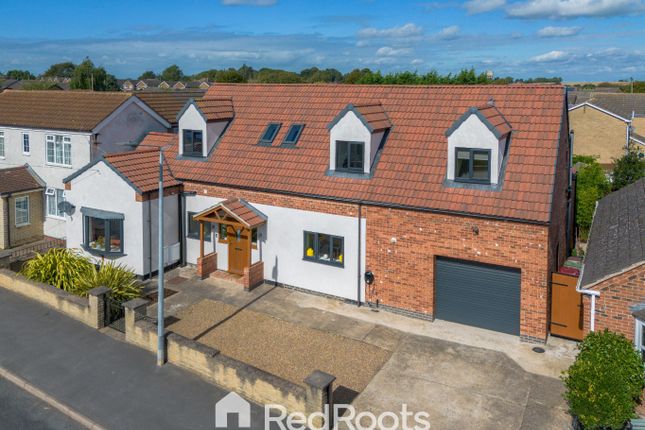
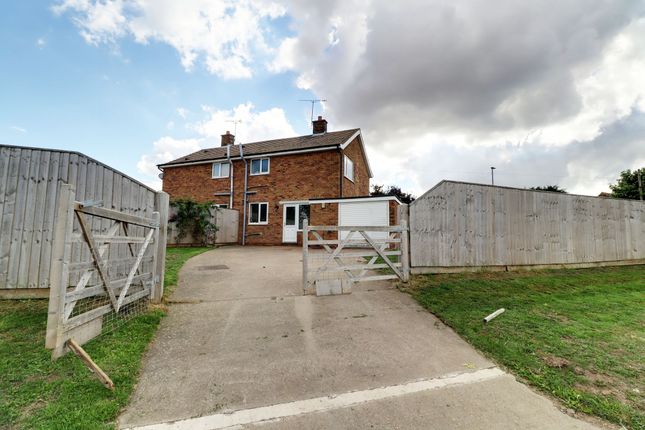
**open views to the rear**luxury garden summer house** largely extended** A fine traditional semi-detached house offering beautifully presented, well appointed and extended accommodation that must be viewed to fully appreciate.
Thought an ideal purchase for a professional couple or family being positioned within close proximity to the town centre with the benefit of open views to the rear.
The accommodation comprises, entrance hallway, front living room with a bespoke granite fireplace, formal central dining room, quality oak fitted kitchen, utility/rear entrance and a modern ground floor bathroom.
The first floor provides 3 bedrooms. Ample parking is available to the front and side leading to a detached brick built garage.
The fully enclosed and private rear garden enjoys a southerly aspect with a large indian slate flagged seating area with steps up to a principally lawned garden having mature borders and a pathway to a luxury purpose built summer house/home office.
Finished with uPvc double glazing and a modern gas fired central heating system. EPC rating D Viewing comes with the agent highest of recommendations. View via our Epworth office.
Entrance Hallway 1.17m x 0.91m Attractive composite double glazed entrance door with patterned leaded glazing, staircase allowing access to the first floor accommodation, oak flooring and oak door leads through to; Main Living Room 3.58m x 4.2m Enjoying a front uPVC double glazed bow window with leaded patterned top lights, continuation of oak flooring, handsome imported granite fireplace with central coal effect electric fire with provisions for gas if preferred, decorative wall to ceiling coving and broad opening leads to; Formal Dining Room 3.28m x 2.54m Continuation of oak flooring, wall to ceiling coving and doors through to the storage/bathroom area further oak door through to; Kitchen 2.48m x 4.52m Rear uPVC double glazed window onlooking the garden and is generously fitted with bespoke fitted oak furniture of a shaker style with a number of frosted glazed eye level units, enjoys a part butcher block worktop and part bullnose granite patterned worktop, stone tiled splash back, incorporates a one and a half bowl ceramic sink unit with drainer to the side and block mixer tap, space for a range cooker with overhead broad canopied extractor, granite tiled flooring, wall to ceiling coving, ceiling spotlights and loft access and internal oak stable style doors entrance door with patterned leaded window leads through to; Utility Room/Rear Entrance 1.5m x 2.03m Rear composite entrance door with fitted blinds and adjoining window and broad side uPVC double glazed window, fitted butcher block worktop with space and plumbing for three appliances, tiled flooring of a light wood effect, PVC clad to ceilings.
Inner Hallway Provides access to the understairs storage cupboard and to the ground floor bathroom.
Understairs Storage Side uPVC double glazed window, fitted shelving, coat rail, wall mounted Ideal Logic gas fired condensing central heating boiler and tiled flooring.
Family Bathroom 1.63m x 2.24m Side uPVC double glazed window with inset patterned glazing, fitted with a quality suite in white comprising a low flush WC, wall mounted wash hand basin, p-shaped panelled bath with overhead mains shower and curved glazed screen, tiled flooring with under floor heating matching tiled walls with chrome edging and fitted chrome towel rail, PVC finish to the ceiling with inset ceiling spotlights.
First Floor Landing Detailed oak balustrading, loft access with drop down ladder and oak doors leading through to; Front Double Bedroom 1 3.6m x 3.02m Front uPVC double glazed and leaded window, fitted wardrobes with levy style doors and wall to ceiling coving.
Rear Double Bedroom 2 2.44m x 3.76m Rear uPVC double glazed window, wall to ceiling coving and a corner fitted airing cupboard with cylinder tank and shelving.
Rear Bedroom 3 2.08m x 2.3m Rear uPVC double glazed window and wall to ceiling coving.
Grounds The property enjoys beautifully landscaped and well cared for gardens with the property sat elevated from the road behind a shaped lawn with well stocked borders.
An adjoining deep block laid driveway provides sufficient parking for an excellent number of vehicles and leads to the garaging.
The private enclosed rear garden enjoys a southerly aspect and open views having an initial Indian slate flagged patio with steps up to a central lawn with further well stocked borders and to a luxury summer house/home office.
Garage 2.85m x 5m The property benefits from a substantial brick built garage with electric remote operated roller front door, side personal door and window, having internal door and lighting and being fully alarmed.
Garage Storage Room 2.85m x 1.25m Within the footprints of the garage there is a useful garden store with side door and rear window.
Luxury Summer House 3.96m x 3.96m With front facing double glazed bi-folding doors with internal blinds, matching side window, oak flooring, internal air conditioning unit and inset ceiling spotlights.
Double Glazing Full uPVC double glazed windows and composite entrance doors. Central Heating There is a modern gas fired central heating system to radiators via a condensing gas boiler.
EPC Rating: D Entrance Hallway Dimensions: 1.17m x 0.91m. Main Living Room Dimensions: 3.58m x 4.2m. Formal Dining Room Dimensions: 3.28m x 2.54m. Kitchen Dimensions: 2.48m x 4.52m.
Utility Room/Rear Entrance Dimensions: 1.5m x 2.03m. Family Bathroom Dimensions: 1.63m x 2.24m.
Value & comps
No previous sales on record.
Returns
Set an offer; the calculator follows it.
We're still gathering serviced-accommodation data for this area.
Archie refurb estimate: a Pro feature
0.0% below asking
This is not financial or investment advice. Prop AI Deals is not authorised by the Financial Conduct Authority (FCA) to provide investment advice.
All investment calculators, property analyses, and AI-generated insights are for informational purposes only. Property investment carries risk and may result in financial loss. All calculations should be independently verified and you should consult with FCA-authorised financial advisors before making any investment decisions.
Past performance does not guarantee future results. Tax implications vary by individual circumstances.
Deal
Properties like this can earn 2–3x BTL yields when converted to HMO, with retrofit costs around £10k/room. Sign in to see the full tier, yield projection, and cost breakdown.
Commercial properties like this can earn 30-50% higher yields when converted to residential under Class MA / Q / P / PA, with prior approval costing ~GBP 96/unit. Sign in to see the recommended route, yield uplift, and cost breakdown.
BRRR-suited properties can recycle 80-100% of investor capital on refi, leaving a high-yielding rental with most of the money out. Sign in to see the refurb cost stack, ARV projection, and refinance maths.
Detached + large garden = sub-division play. Pro tier unlocks the tier badge, plot size, uplift estimate, and regional land benchmark.
Short-lease flats trade at deep discount, but extending under the 1993 Act often costs far less than the discount. Pro tier unlocks the tier badge, premium breakdown, long-lease ARV and arbitrage maths.
See projected short-stay revenue vs a vanilla BTL for this property.
See real sub-let margins (HMO room rates & SA nightly rates) vs the landlord rent.
Area
Agent & docs

FAQ
About 66 Rectory Street, Doncaster
Explore nearby