We've tightened what earns a Pursue. A home now needs a published valuation, a strategy that still makes money after real running costs and lender stress tests, and no listing problems that would stop a mortgage. You'll see fewer Pursues, and each one has been checked harder.
See how verdicts work4-bedroom house · BD17 5TP
Listing removedListed 82 days
Opportunity summary
See Archie’s verdict, returns by strategy and what to check before viewing.
About
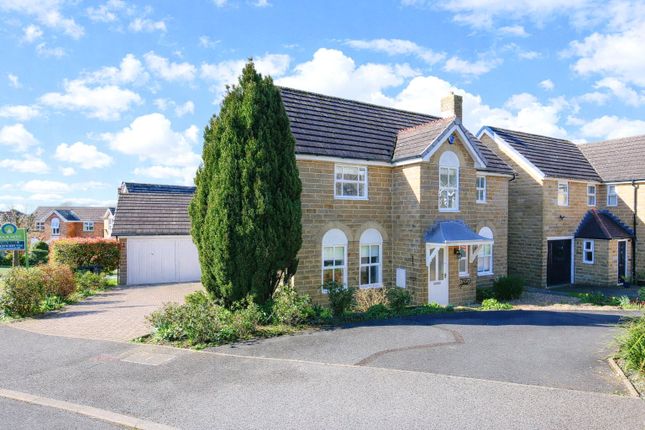
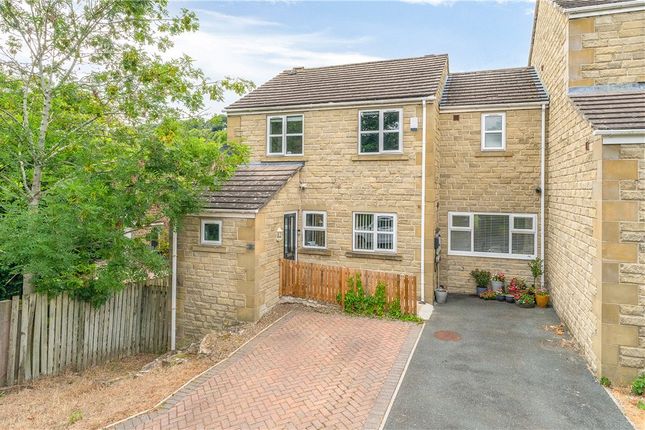
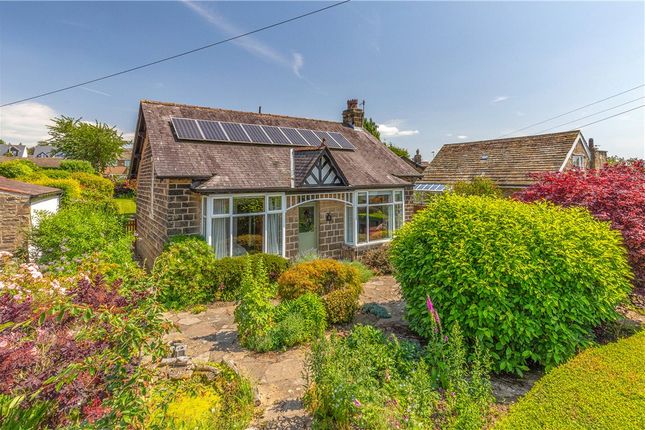
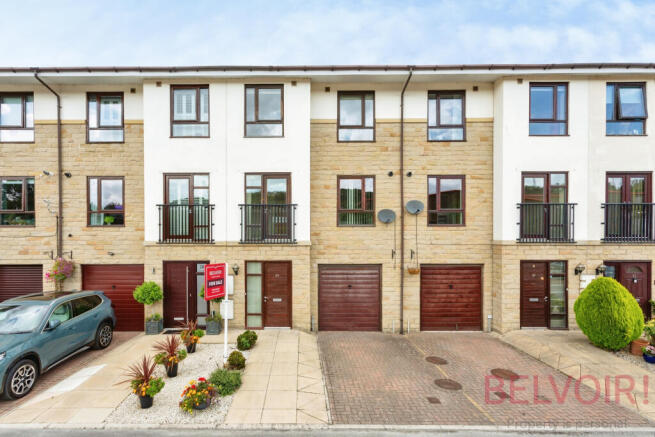
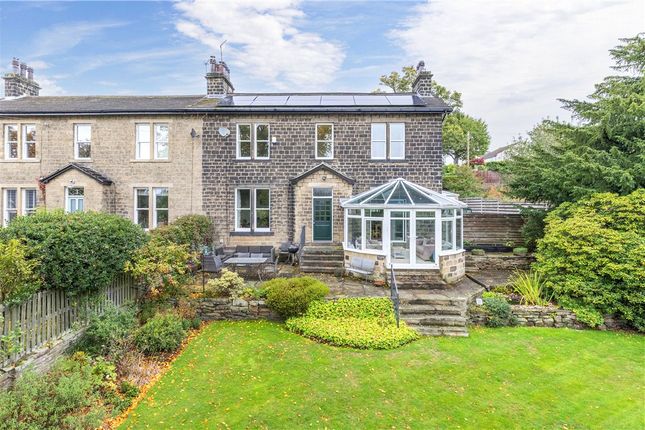
Nestled within a highly sought-after residential area of Baildon, this beautifully proportioned four-bedroom detached home offers the perfect balance of spacious family living, versatile accommodation and an inviting outdoor space.
Designed with modern lifestyles in mind, the property boasts generous reception rooms, a fantastic open-plan kitchen diner, a conservatory overlooking the garden and four well-sized bedrooms, making it an ideal home for growing families or those looking to upsize.
Stepping inside, you are welcomed by a bright and spacious entrance hall that immediately creates a warm first impression.
The hallway provides access to the principal ground floor rooms, a convenient downstairs WC and the staircase leading to the first floor.
Positioned to the front of the property is the inviting living room, a generous space centred around an attractive feature fireplace, creating a cosy focal point for relaxing evenings with family.
Large windows allow natural light to flood the room, while elegant French doors lead seamlessly into the kitchen diner, allowing the ground floor to flow beautifully whilst still offering the flexibility to create separate spaces when required.
Undoubtedly the heart of the home, the impressive open-plan kitchen and dining room has been designed for both everyday family life and entertaining.
Offering an abundance of worktop space, plentiful cabinetry and ample room for a large dining table, it is the perfect place to gather with friends and family.
The room flows effortlessly into the conservatory without any dividing doors, creating a further reception space that is flooded with natural light and enjoys lovely views across the garden.
French doors from the conservatory open directly onto the patio, seamlessly blending indoor and outdoor living during the warmer months.
Leading from the kitchen is a practical utility room, providing additional storage, laundry facilities and workspace whilst helping to keep the main kitchen beautifully organised.
The utility also benefits from external access, making it ideal for busy family life. Completing the ground floor is a versatile study, created from part of the original garage conversion.
This flexible room is ideal as a home office, playroom or snug, depending on your individual needs.
The remaining section of the original garage has been retained as a useful storage area, perfect for bicycles, gardening equipment and general household storage.
Upstairs, the spacious landing provides access to four well-proportioned bedrooms, all offering comfortable accommodation for growing families.
The principal bedroom is a generous double and benefits from its own en-suite shower room, creating a peaceful retreat away from the rest of the home.
The remaining three bedrooms are all well-sized and offer flexibility for children, guests or those working from home, with fitted wardrobes featured in several rooms providing excellent built-in storage.
These bedrooms are served by the family bathroom, complete with a bath, wash basin and WC, providing practicality for everyday family life. Externally, the property continues to impress.
To the front, a private driveway provides ample off-road parking, while the retained garage storage area offers excellent space for storing outdoor equipment, bicycles and seasonal items.
To the rear, the enclosed garden has been thoughtfully designed to provide a wonderful outdoor retreat.
A generous patio seating area is perfect for summer barbecues, outdoor dining or relaxing with a morning coffee, while the well-maintained lawn offers plenty of space for children to play.
Attractive shrub borders provide colour, character and a welcome sense of privacy, making this a garden to enjoy throughout the seasons.
The Area Situated in the ever-popular town of Baildon, this home enjoys an enviable location close to a fantastic range of amenities.
Baildon offers an excellent selection of independent cafés, restaurants, traditional pubs, local shops and everyday conveniences, together with highly regarded primary and secondary schools.
For those who enjoy the outdoors, the stunning Baildon Moor is just moments away, providing miles of scenic walking routes and panoramic views across Airedale, while nearby Roberts Park and the Leeds &Liverpool Canal offer further opportunities for recreation.
Baildon Railway Station provides direct services to Leeds, Bradford and Skipton, making it an excellent choice for commuters, and superb road links place the surrounding towns and cities within easy reach.
Combining a friendly community atmosphere with beautiful Yorkshire countryside and excellent connectivity, Baildon continues to be one of the area's most desirable places to call home.
Anti Money Laundering Checks And Offer Acceptance By law, we are required to conduct anti-money laundering checks on all potential buyers and sellers, and we take this responsibility very seriously.
In line with hmrc guidelines, our trusted partner, Landmark, will securely manage these checks on our behalf.
Once an offer is accepted (subject to contract), Landmark will send a secure link for you to complete the checks electronically.
A non-refundable fee of £35 + VAT per person will apply for these checks, and Landmark will handle the payment for this service.
These anti-money laundering checks must be completed before we can send the memorandum of sale to the solicitors to confirm the sale.
Please contact the office if you have any questions in relation to this.
Disclaimer The details presented in these property particulars are believed to be precise, but they are intended to serve only as a general guide and must not be regarded as a formal offer or contractual agreement.
Prospective buyers should not depend on these details as accurate statements or depictions of reality but should instead verify their correctness via their own inspections or other established means.
We have not conducted an exhaustive survey, nor have we tested the utilities, appliances, or particular fixtures. Room dimensions must not be relied upon for carpeting and furnishing decisions.
The measurements provided are estimated. No employee within Enfields has the power to make or offer any representation or guarantee about the property.
Value & comps
No previous sales on record.
Returns
Set an offer; the calculator follows it.
We're still gathering serviced-accommodation data for this area.
Archie refurb estimate: a Pro feature
0.0% below asking
This is not financial or investment advice. Prop AI Deals is not authorised by the Financial Conduct Authority (FCA) to provide investment advice.
All investment calculators, property analyses, and AI-generated insights are for informational purposes only. Property investment carries risk and may result in financial loss. All calculations should be independently verified and you should consult with FCA-authorised financial advisers before making any investment decisions.
Past performance does not guarantee future results. Tax implications vary by individual circumstances.
Deal
Properties like this can earn 2–3x BTL yields when converted to HMO, with retrofit costs around £10k/room. Sign in to see the full tier, yield projection, and cost breakdown.
Commercial properties like this can earn 30-50% higher yields when converted to residential under Class MA / Q / P / PA, with prior approval costing ~GBP 96/unit. Sign in to see the recommended route, yield uplift, and cost breakdown.
BRRR-suited properties can recycle 80-100% of investor capital on refi, leaving a high-yielding rental with most of the money out. Sign in to see the refurb cost stack, ARV projection, and refinance maths.
Detached + large garden = sub-division play. Pro tier unlocks the tier badge, plot size, uplift estimate, and regional land benchmark.
Short-lease flats trade at deep discount, but extending under the 1993 Act often costs far less than the discount. Pro tier unlocks the tier badge, premium breakdown, long-lease ARV and arbitrage maths.
See projected short-stay revenue vs a vanilla BTL for this property.
See real sub-let margins (HMO room rates & SA nightly rates) vs the landlord rent.
Area
Agent & docs
FAQ
About 15 Oakleigh View West Lane, Shipley
Explore nearby