We've tightened what earns a Pursue. A home now needs a published valuation, a strategy that still makes money after real running costs and lender stress tests, and no listing problems that would stop a mortgage. You'll see fewer Pursues, and each one has been checked harder.
See how verdicts work4-bedroom house · BA1 6DU
Listing removedListed 221 days
Opportunity summary
See Archie’s verdict, returns by strategy and what to check before viewing.
About
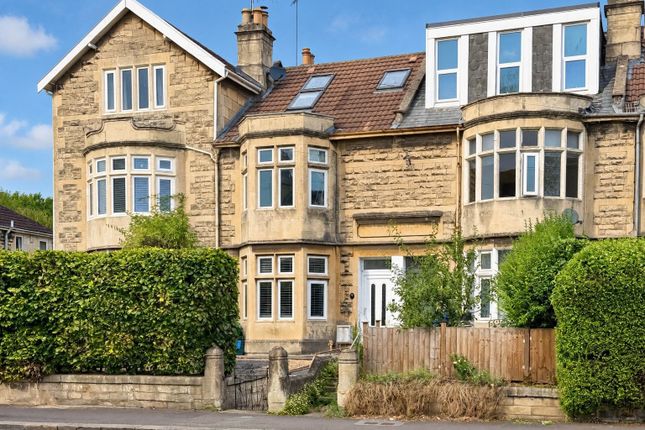
The front entrance hall of this handsome period home features smart limestone flooring and a beautifully curved wall that leads seamlessly into the open-plan ground-floor reception areas.
A notable feature of this period home is the spacious and flowing layout of the ground floor.
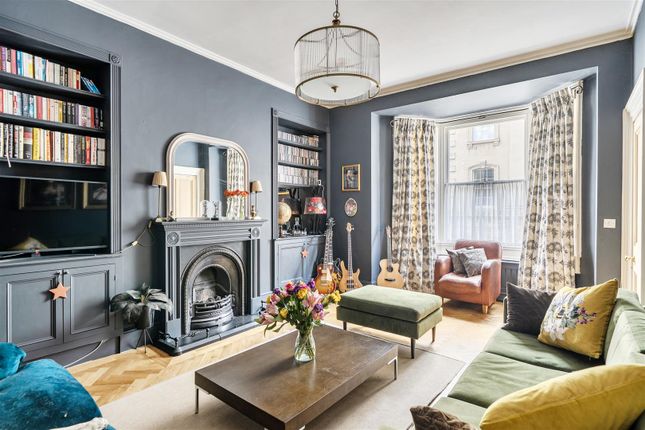
At the front of the property is a charming sitting room with sash windows, decorative plaster coving, a picture rail, and a period-style fireplace.
Double doors allow this room to be closed off if desired, while also connecting it to the open-plan living, dining, and kitchen space.
The limestone flooring continues from the hallway into the main living area, creating a cohesive and elegant finish.
The snug area is perfect for relaxed TV evenings and sits open to the beautifully crafted kitchen by Browns Woodworking.
The kitchen and dining area benefit from underfloor heating and have been meticulously designed with painted cabinetry and natural wood interiors.
Features include tall larder cupboards, a coffee station, integrated appliances, and sleek marble work surfaces, complemented by stylish tiled finishes.
The dining area is flooded with natural light from a striking lantern ceiling light and has double doors opening onto a small courtyard.
A practical laundry room and a cloakroom complete the ground-floor accommodation. Upstairs, the staircase leads to a half-landing with a shower room.
The principal bedroom sits at the front of the property and features a period fireplace and a pair of tall sash windows overlooking the southern views of Bath and the surrounding hills.
Adjacent is a recently refurbished bathroom suite plus a cleverly concealed storage room.
The top floor comprises two double bedrooms and a further single bedroom, ideal for use as a study or home office.
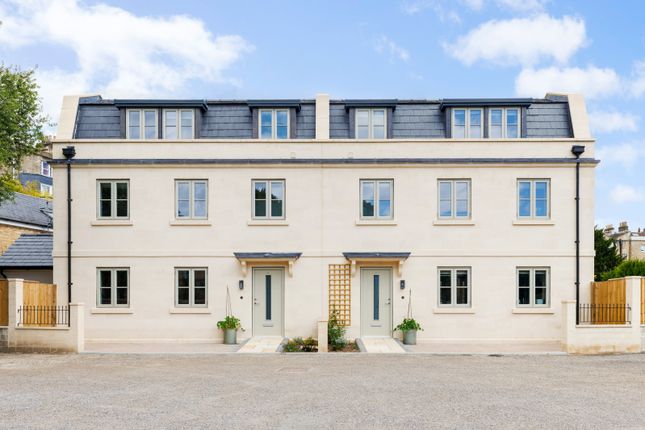
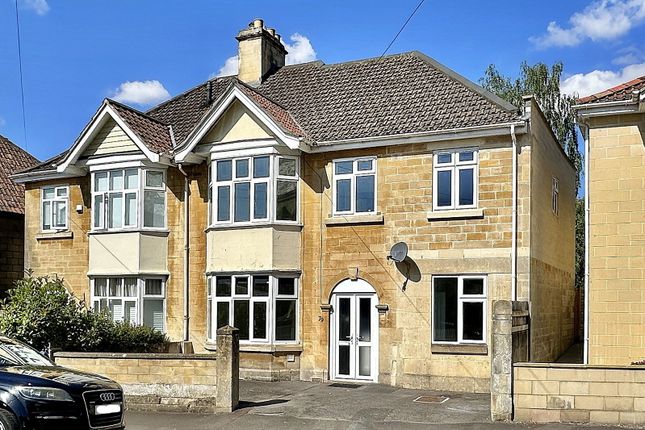
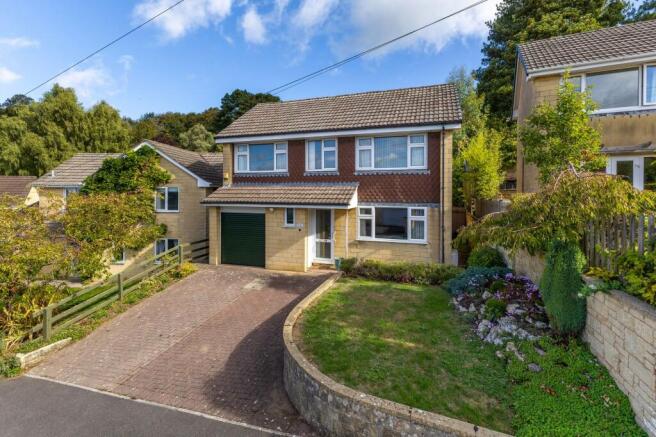
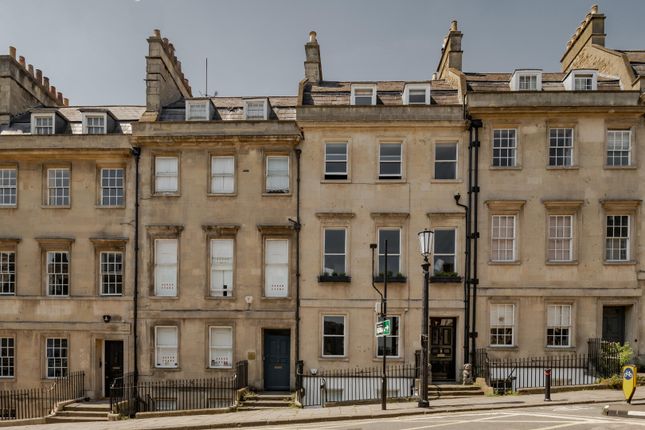
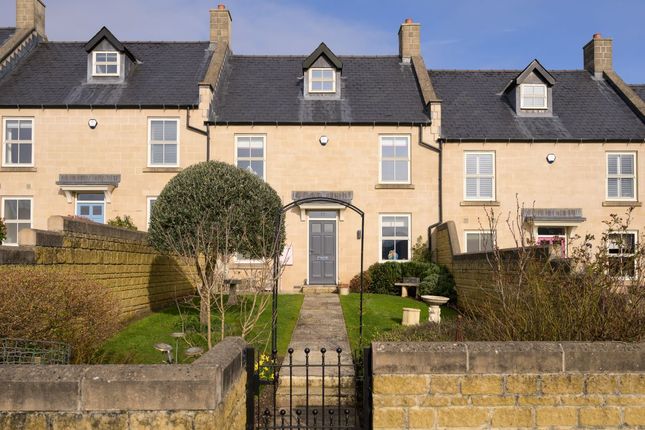
Outside Highbury Place is a quiet no-through lane, with an elegant Georgian terrace on one side and south-facing gardens opposite. No.
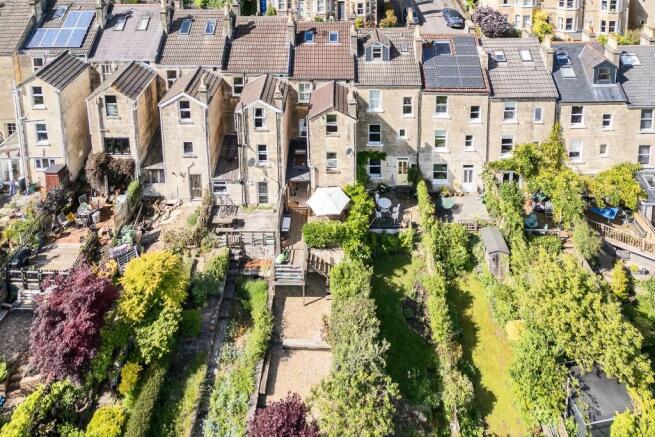
5 benefits from a private parking space for two cars, with electrics in place should an EV charger be installed. Residents’ parking is also available. Beyond the parking area lies the garden.
A few steps lead down to a paved dining terrace bordered by established planting, creating an ideal space for outdoor entertaining.
The garden continues to a lawned area with deep herbaceous borders, all enclosed by low stone walling to ensure the lovely views remain uninterrupted.
Situation The popular neighbourhood of Camden benefits from an elevated position providing stunning views across Bath while remaining within easy walking distance of the city centre.
On the way into Bath, residents can enjoy a walk through the attractive Hedgemead Park. Regular bus services also provide convenient access to the city.
The address lies within the catchment area for several highly regarded schools, including St Stephen’s Church of England and St Saviour’s Primary Schools, The Royal High and Kingwood School are also north of the city.
Atelier Nursery can be found at the bottom of the street on Dover Place. Bath boasts a vibrant community of independent retailers, coffee shops and restaurants.
Local favourites such as Colonna & Smalls, Corkage, Landrace bistro and the weekly Farmers’ Market are particularly popular with residents.
Transport links are excellent, with Bath Spa railway station located in the city centre and providing direct services to London Paddington in under 90 minutes.
The M4 motorway to the north is also easily accessible from Camden. Property Ref Number: Ham-64006 Additional Information Local Authority: Bath and North East Somerset Council. Council Tax Band E.
Services: All mains connected.
Value & comps
No previous sales on record.
Returns
Set an offer; the calculator follows it.
We're still gathering serviced-accommodation data for this area.
Archie refurb estimate: a Pro feature
0.0% below asking
This is not financial or investment advice. Prop AI Deals is not authorised by the Financial Conduct Authority (FCA) to provide investment advice.
All investment calculators, property analyses, and AI-generated insights are for informational purposes only. Property investment carries risk and may result in financial loss. All calculations should be independently verified and you should consult with FCA-authorised financial advisers before making any investment decisions.
Past performance does not guarantee future results. Tax implications vary by individual circumstances.
Deal
Properties like this can earn 2–3x BTL yields when converted to HMO, with retrofit costs around £10k/room. Sign in to see the full tier, yield projection, and cost breakdown.
Commercial properties like this can earn 30-50% higher yields when converted to residential under Class MA / Q / P / PA, with prior approval costing ~GBP 96/unit. Sign in to see the recommended route, yield uplift, and cost breakdown.
BRRR-suited properties can recycle 80-100% of investor capital on refi, leaving a high-yielding rental with most of the money out. Sign in to see the refurb cost stack, ARV projection, and refinance maths.
Detached + large garden = sub-division play. Pro tier unlocks the tier badge, plot size, uplift estimate, and regional land benchmark.
Short-lease flats trade at deep discount, but extending under the 1993 Act often costs far less than the discount. Pro tier unlocks the tier badge, premium breakdown, long-lease ARV and arbitrage maths.
See projected short-stay revenue vs a vanilla BTL for this property.
See real sub-let margins (HMO room rates & SA nightly rates) vs the landlord rent.
Area
Agent & docs

FAQ
About 5, Highbury Place, Bath
Explore nearby