We've tightened what earns a Pursue. A home now needs a published valuation, a strategy that still makes money after real running costs and lender stress tests, and no listing problems that would stop a mortgage. You'll see fewer Pursues, and each one has been checked harder.
See how verdicts work4-bedroom house · GL7 2JY
Listing removedListed 192 days
Opportunity summary
See Archie’s verdict, returns by strategy and what to check before viewing.
About
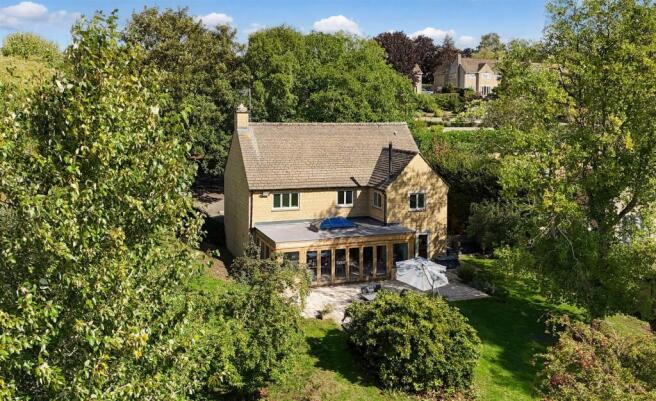
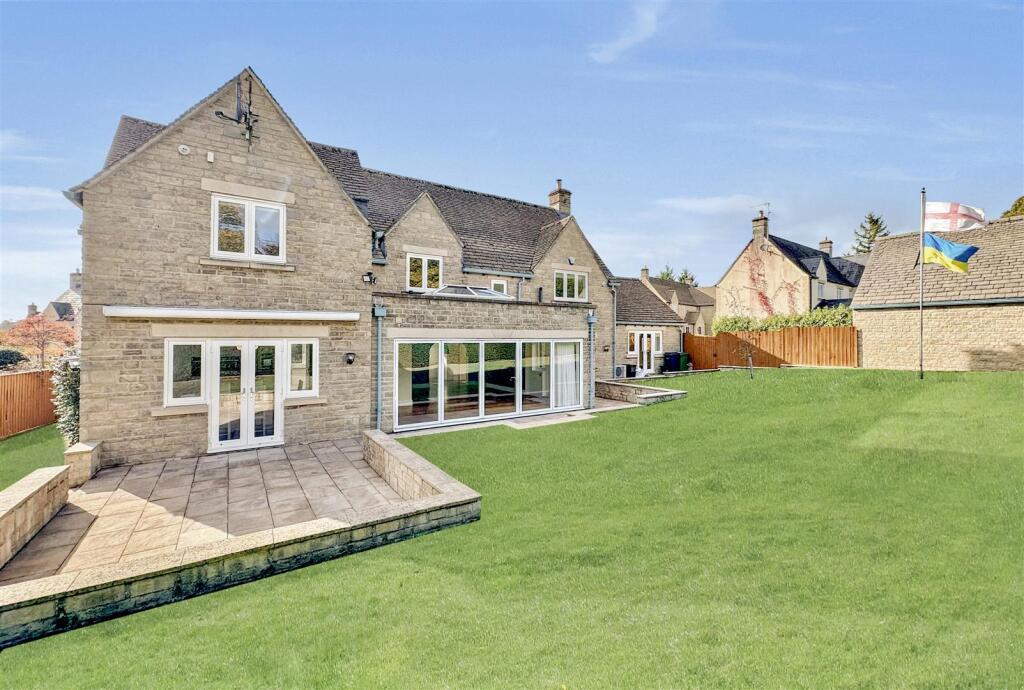
4 Stratton Laurels is an impressive detached family home constructed in attractive Cotswold stone and forming part of a small and well-regarded residential development built by Chase Homes.
The property occupies a prominent position within a generous plot and has been thoughtfully extended and improved over time, resulting in spacious and flexible accommodation designed to meet the needs of modern familylife.
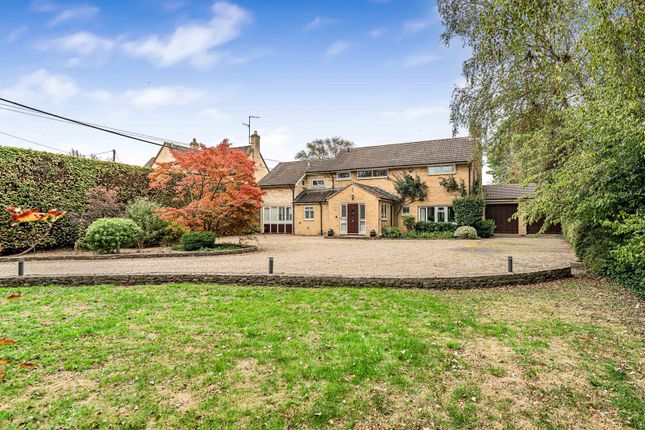
The house is approached through double entrance gateswhich open onto a sweeping gravel driveway, creating an immediate sense of arrival while providing extensive offroad parking for multiple vehicles.
The property is centrally positioned within its grounds, allowing the surrounding gardens to be fully appreciated from the principal rooms.
Upon entering, a welcoming entrance hall provides access to the main living spaces and establishes the sense of scale found throughout the house.
The ground floor accommodation is both practical and versatile, offering a range of reception rooms suited to everyday living as well as more formal occasions.
The principal sitting room is a generously proportioned space, ideal for relaxation and family gatherings, while a separate dining room provides an elegant setting for entertaining.
A dedicated study offers a quiet and functional workspace, well suited to those working from home or requiring a private office.
At the heart of the house lies the kitchen and dining area, designed to serve as a central hub for family life.
This space offers ample room for food preparation, informal dining and day-to-day living, creating a sociable and welcoming environment for both family use and entertaining.
Supporting the main accommodation is a practical utility room providing additional storage and laundry facilities, helping to maintain the efficiency of the household.
A separate cloakroom/WC is located off the utility room, together with an additional guest cloakroom, ensuring convenience for busy family living.
The first floor continues to provide generous and adaptable accommodation. The principal bedroom suite benefits from its own en suite bathroom and an adjoining dressing room.
This dressing room was previously configured as a fifth bedroom and could readily be reinstated if required, offering flexibility depending on a purchaser’s needs.
Three further bedrooms are all well proportioned, several benefiting from en suite facilities, while a separate family bathroom provides additional convenience.
The layout is particularly well suited to families, multi-generational living or those wishing to accommodate guests comfortably.
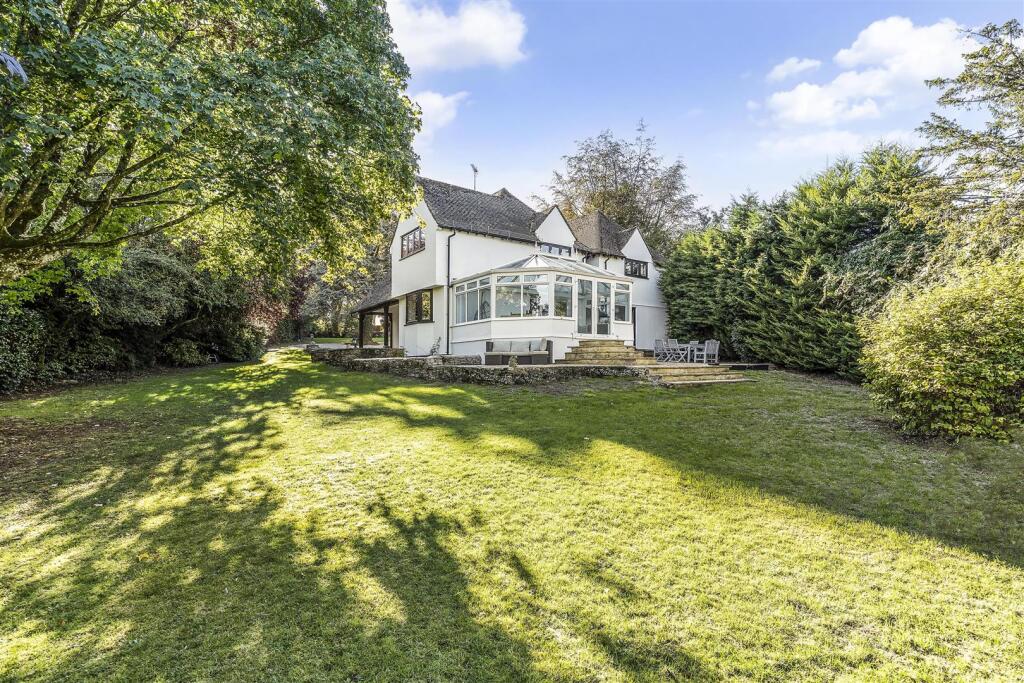
The property is set within an established and carefully maintained plot, with the house positioned centrally to maximise both privacy and outlook.
The gardens have been thoughtfully landscaped to provide a balance of open lawned areas and more structured planting, creating an attractive and welcoming environment throughout the year.
To the front, the sweeping gravel driveway provides extensive parking and contributes to the overall sense of space and approach.
Mature shrubs and established planting enhance the setting and create a pleasant degree of privacy.
To the rear and sides of the house, the gardens offer a variety of usable outdoor spaces, ideal for relaxation, recreation and entertaining.
Areas of lawn provide ample room for family activities, while carefully designed seating areas and planting schemes create sheltered spaces for outdoor enjoyment.
A particularly valuable feature of the property is the substantial detached double garage.
This versatile building provides excellent storage and parking and benefits from its own WC facilities, enhancing its practicality for workshop use, hobbies or home working.
The garage also offers potential for further adaptation or conversion to ancillary accommodation, a home office or leisure space, subject to the necessary consents.
In addition, the property benefits from the provision for connection to a backup generator, providing resilience andcontinuity of power supply in the event of outages, a valuable feature for modern family living.
Stratton Laurels occupies a convenient position on the edge of Cirencester, providing easy access to the town centre while retaining a sense of space and residential calm.
Cirencester is widely regarded as the “Capital of the Cotswolds” and offers an excellent range of amenities including independent shops, cafés, restaurants, supermarkets and leisure facilities.
The town is well served by a variety of educational options at all levels, together with healthcare services, sporting clubs and cultural attractions.
The historic Market Place hosts regular markets and community events, contributing to the vibrant and welcoming character of the town.
Transport links are particularly strong, with mainline rail services from Kemble providing direct access to London Paddington.
Road communications are equally convenient, with the A417 and A419 offering connections to Cheltenham, Swindon and the wider motorway network via the M4.
Value & comps
No previous sales on record.
Returns
Set an offer; the calculator follows it.
We're still gathering serviced-accommodation data for this area.
Archie refurb estimate: a Pro feature
0.0% below asking
This is not financial or investment advice. Prop AI Deals is not authorised by the Financial Conduct Authority (FCA) to provide investment advice.
All investment calculators, property analyses, and AI-generated insights are for informational purposes only. Property investment carries risk and may result in financial loss. All calculations should be independently verified and you should consult with FCA-authorised financial advisers before making any investment decisions.
Past performance does not guarantee future results. Tax implications vary by individual circumstances.
Deal
Properties like this can earn 2–3x BTL yields when converted to HMO, with retrofit costs around £10k/room. Sign in to see the full tier, yield projection, and cost breakdown.
Commercial properties like this can earn 30-50% higher yields when converted to residential under Class MA / Q / P / PA, with prior approval costing ~GBP 96/unit. Sign in to see the recommended route, yield uplift, and cost breakdown.
BRRR-suited properties can recycle 80-100% of investor capital on refi, leaving a high-yielding rental with most of the money out. Sign in to see the refurb cost stack, ARV projection, and refinance maths.
Detached + large garden = sub-division play. Pro tier unlocks the tier badge, plot size, uplift estimate, and regional land benchmark.
Short-lease flats trade at deep discount, but extending under the 1993 Act often costs far less than the discount. Pro tier unlocks the tier badge, premium breakdown, long-lease ARV and arbitrage maths.
See projected short-stay revenue vs a vanilla BTL for this property.
See real sub-let margins (HMO room rates & SA nightly rates) vs the landlord rent.
Area
Agent & docs

FAQ
About 4 Stratton Laurels,, Gloucester Road, Gloucestershire
Explore nearby