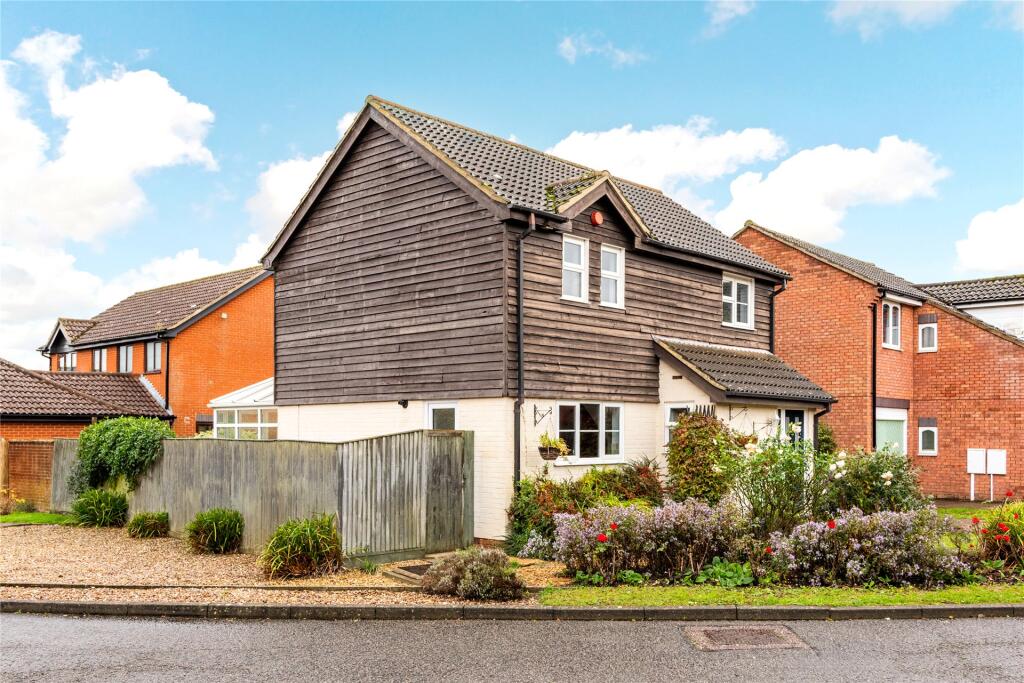
We've tightened what earns a Pursue. A home now needs a published valuation, a strategy that still makes money after real running costs and lender stress tests, and no listing problems that would stop a mortgage. You'll see fewer Pursues, and each one has been checked harder.
See how verdicts work3-bedroom house · MK46 5BQ
Listing removedListed 91 days
Opportunity summary
See Archie’s verdict, returns by strategy and what to check before viewing.
About
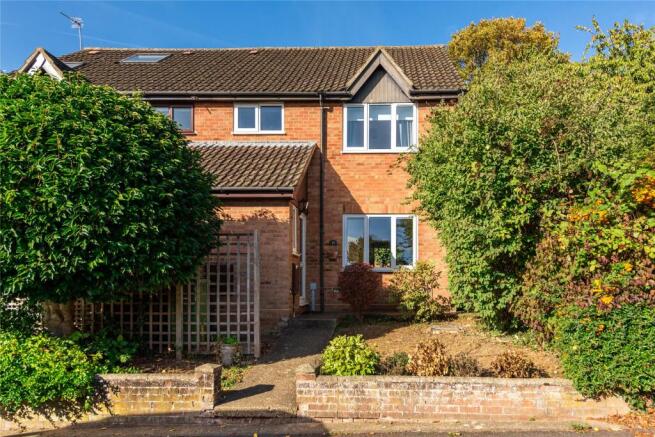
Stepping inside, you are welcomed by a hallway with useful under-stairs storage, ideal for keeping everyday essentials neatly tucked away.
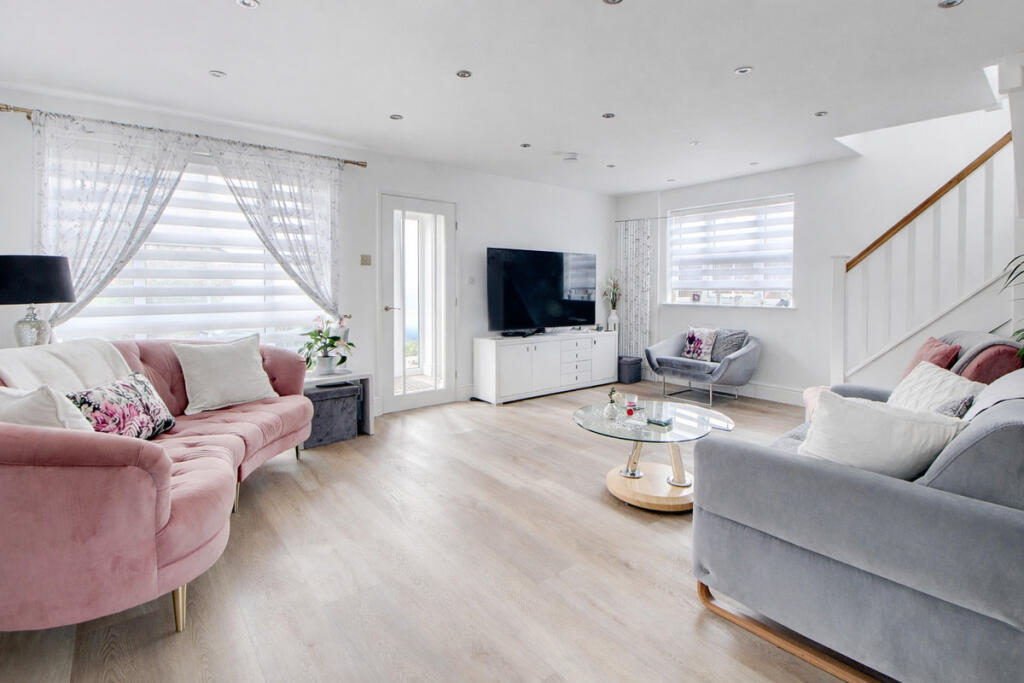
Positioned to the right is the lounge, a well-proportioned room with a square layout that offers excellent flexibility.
Before entering the kitchen, you'll find a convenient downstairs WC, a practical feature that is uncommon for homes along this road.
To the rear of the property, the open-plan kitchen and dining room creates a sociable space for the home, perfect for hosting friends.
Whilst the kitchen would benefit from modernisation, all appliances including a gas hob are currently in working order.
The downstairs is finished with laminate flooring throughout, offering a practical and low-maintenance finish.
Double doors lead directly from the dining area into the garden, filling the room with natural light and creating a seamless connection between inside and out.
The current patio has plenty of scope to extend it further without compromising the generous size of the garden.
The existing chicken coop and pond demonstrate just how much outdoor space is on offer, although thoughtful landscaping could completely transform this into a stunning family garden.
Upstairs, the third bedroom overlooks the front of the property and would make an ideal home office or nursery.
Bedroom two is a comfortable double room, complete with fitted wardrobes, and is served alongside the third bedroom by the three-piece family bathroom.
The principal bedroom enjoys the added luxury of an en-suite shower room, along with fitted wardrobes that maximise the available floor space.
Large windows in every bedroom ensure the first floor feels bright and airy throughout the day.
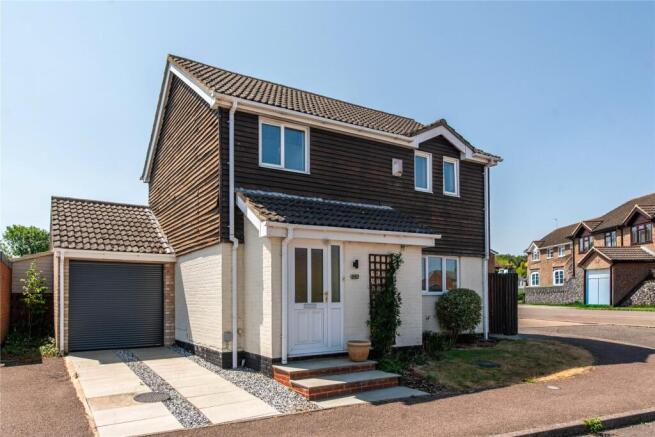
The property is ideally positioned within walking distance of a range of local shops and everyday amenities.
Beyond the rear garden lies the recreation ground, offering a fantastic extension to the outdoor space for families with young children or those who enjoy walking their dogs.
This home presents a wonderful opportunity for a new owner to modernise and put their own stamp on a property in a highly sought-after location Disclaimer The mention of any appliance and/or services to this property does not imply that they are in full and efficient working order, and their condition is unknown to us.
Unless fixtures and fittings are specifically mentioned in these details, they are not included in the asking price.
Even if any such fixtures and fittings are mentioned in these details it should be verified at the point of negotiation if they are still to remain.
Some items may be available subject to negotiation with the vendor.
We may recommend services to clients, to include financial services and solicitor recommendations for which we may receive a referral fee, typically between £0 and £250 + VAT
Value & comps
No previous sales on record.
Returns
Set an offer; the calculator follows it.
We're still gathering serviced-accommodation data for this area.
Archie refurb estimate: a Pro feature
0.0% below asking
This is not financial or investment advice. Prop AI Deals is not authorised by the Financial Conduct Authority (FCA) to provide investment advice.
All investment calculators, property analyses, and AI-generated insights are for informational purposes only. Property investment carries risk and may result in financial loss. All calculations should be independently verified and you should consult with FCA-authorised financial advisers before making any investment decisions.
Past performance does not guarantee future results. Tax implications vary by individual circumstances.
Deal
Properties like this can earn 2–3x BTL yields when converted to HMO, with retrofit costs around £10k/room. Sign in to see the full tier, yield projection, and cost breakdown.
Commercial properties like this can earn 30-50% higher yields when converted to residential under Class MA / Q / P / PA, with prior approval costing ~GBP 96/unit. Sign in to see the recommended route, yield uplift, and cost breakdown.
BRRR-suited properties can recycle 80-100% of investor capital on refi, leaving a high-yielding rental with most of the money out. Sign in to see the refurb cost stack, ARV projection, and refinance maths.
Detached + large garden = sub-division play. Pro tier unlocks the tier badge, plot size, uplift estimate, and regional land benchmark.
Short-lease flats trade at deep discount, but extending under the 1993 Act often costs far less than the discount. Pro tier unlocks the tier badge, premium breakdown, long-lease ARV and arbitrage maths.
See projected short-stay revenue vs a vanilla BTL for this property.
See real sub-let margins (HMO room rates & SA nightly rates) vs the landlord rent.
Area
Agent & docs

FAQ
About 94a, Weston Road, Olney
Explore nearby