We've tightened what earns a Pursue. A home now needs a published valuation, a strategy that still makes money after real running costs and lender stress tests, and no listing problems that would stop a mortgage. You'll see fewer Pursues, and each one has been checked harder.
See how verdicts work3-bedroom bungalow · MK46 5AA
Listing removedListed 155 days
Opportunity summary
See Archie’s verdict, returns by strategy and what to check before viewing.
About
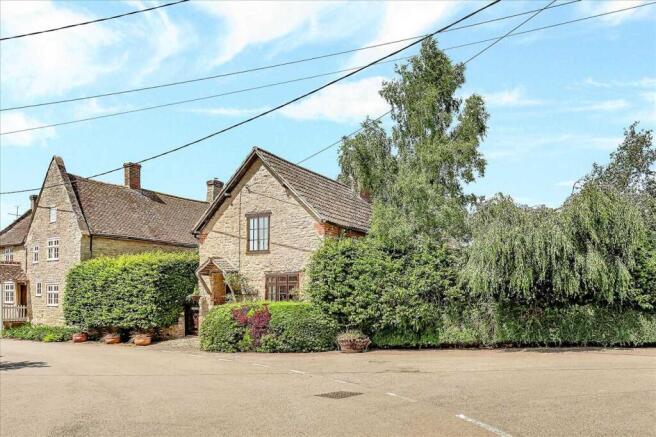
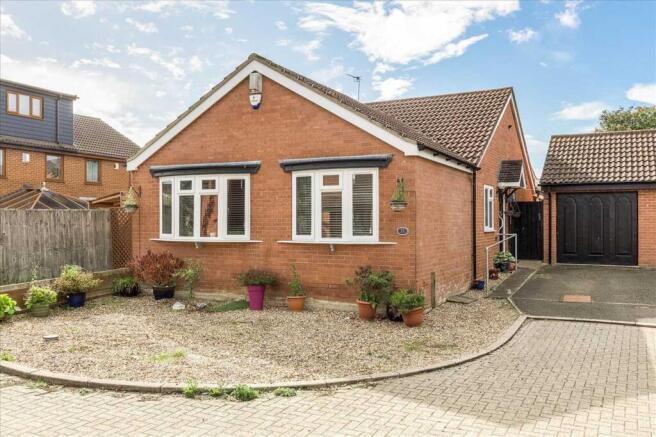
Open day this Saturday 30th may. 10AM -12PM. Tanglewood is a superbly located detached property whose spacious interior emphatically belies its exterior appearance.
In addition some of the Counties most breath taking views can be enjoyed from the property itself, its decking platform and garden.
Overlooking the Ouse valley from an elevated position, with both the River Ouse and Emberton sailing lakes forming part of a dramatic vista, this is an exceptional property the like of which rarely comes to market.
Property Walk Through Walk down the gently inclined pathway to the part glazed entrance door which opens into an "L" shaped hallway with a dado rail extending along its walls.
This area and the rest of the ground floor has rustic wooden flooring.
A few paces in there is a utility room which is plumbed for a washing machine and has a wall mounted gas boiler serving the domestic heating and hot water systems.
Adjacent is a double bedroom with a small pane window to the rear looking towards the Ouse valley.
This longer span of hallway has doors off firstly to the family bathroom which incorporates a roll top bath mounted over ball and claw pedestals, washbasin and WC and thereafter to the living and bedroom accommodations.
The sitting room has a glazed door and windows on the rear elevation looking towards the lakes and river. With the yachts afloat on the lake it is a stunning moving canvas, a delight to consume.
The study, also on the rear elevation is a multi purpose room which could also perform as a second sitting room or bedroom. There is one other bedroom on this floor.
The kitchen/breakfast room is extremely spacious and can quite easily accommodate a table and chairs. There is an integrated wine fridge, freezer and dishwasher.
Various cabinets are arranged around the room both at base and high levels and space is available to house a range cooker and upright fridge/freezer.
An inner hallway gives access to the stairway rising to the first floor and provides built in cupboards and shelving.
On the first floor there is a large flexi room extending from one end of the property to the other, could be a bedroom or hobby room with an area partitioned of to accommodate an en suite shower room.
Several eaves cupboards provide good storage. Outside To the front of the property there is parking for 2 cars on a recently laid brick paviour driveway.
A footpath leads around the side of the property to a large decking platform from where the wonderful views can be absorbed.
At a lower level is garden land again the beneficiary of the superb outlook.
Disclaimer Whilst we endeavour to make our sales particulars accurate and reliable, if there is any point which is of particular importance to you please contact the office and we will be pleased to verify the information for you.
Do so, particularly if contemplating travelling some distance to view the property.
The mention of any appliance and/or services to this property does not imply that they are in full and efficient working order, and their condition is unknown to us.
Unless fixtures and fittings are specifically mentioned in these details, they are not included in the asking price. Some items may be available subject to negotiation with the Vendor.
Notice To Purchasers In order that we meet legal obligations, should a purchaser have an offer accepted on any property marketed by us they will be required to undertake a digital identification check.
We use a specialist third party service to do this. There will be a non refundable charge of £18 (£15+VAT) per person, per purchase, for this service.
Value & comps
No previous sales on record.
Returns
Set an offer; the calculator follows it.
We're still gathering serviced-accommodation data for this area.
Archie refurb estimate: a Pro feature
0.0% below asking
This is not financial or investment advice. Prop AI Deals is not authorised by the Financial Conduct Authority (FCA) to provide investment advice.
All investment calculators, property analyses, and AI-generated insights are for informational purposes only. Property investment carries risk and may result in financial loss. All calculations should be independently verified and you should consult with FCA-authorised financial advisers before making any investment decisions.
Past performance does not guarantee future results. Tax implications vary by individual circumstances.
Deal
Properties like this can earn 2–3x BTL yields when converted to HMO, with retrofit costs around £10k/room. Sign in to see the full tier, yield projection, and cost breakdown.
Commercial properties like this can earn 30-50% higher yields when converted to residential under Class MA / Q / P / PA, with prior approval costing ~GBP 96/unit. Sign in to see the recommended route, yield uplift, and cost breakdown.
BRRR-suited properties can recycle 80-100% of investor capital on refi, leaving a high-yielding rental with most of the money out. Sign in to see the refurb cost stack, ARV projection, and refinance maths.
Detached + large garden = sub-division play. Pro tier unlocks the tier badge, plot size, uplift estimate, and regional land benchmark.
Short-lease flats trade at deep discount, but extending under the 1993 Act often costs far less than the discount. Pro tier unlocks the tier badge, premium breakdown, long-lease ARV and arbitrage maths.
See projected short-stay revenue vs a vanilla BTL for this property.
See real sub-let margins (HMO room rates & SA nightly rates) vs the landlord rent.
Area
Agent & docs

FAQ
About 97, Weston Road, Olney
Explore nearby