5-bedroom house · BL1 5BA
Listing removedListed 579 days
Opportunity summary
See Archie’s verdict, returns by strategy and what to check before viewing.
About
Some homes captivate you before you even step inside, and this is certainly one of them.
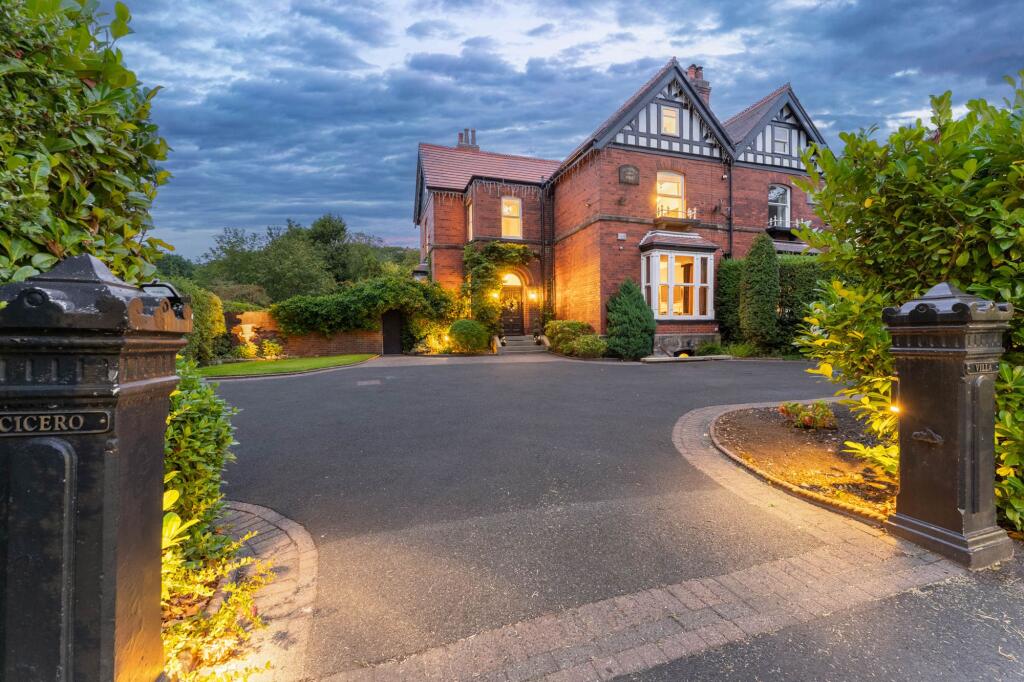
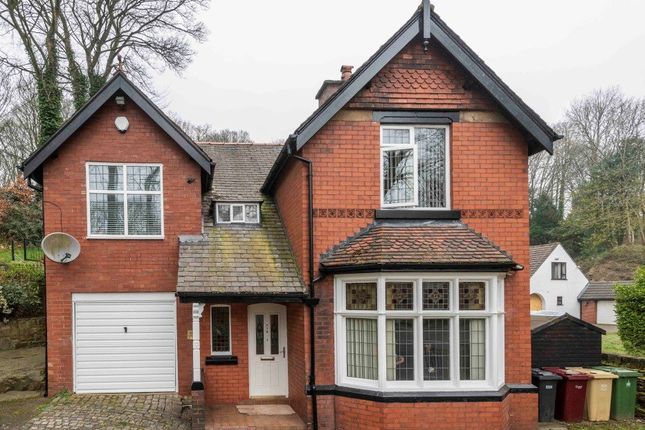
Nestled within an exclusive gated development, this magnificent four/five-bedroom detached home offers a perfect blend of luxury, space, and modern family living.
Recently enhanced by its current owners, every detail has been carefully considered to create an elegant yet functional space.
A breathtaking reception hall with a bifurcated staircase and glass balustrade sets the tone for the sophistication that lies within.
The spacious lounge features a striking living flame gas fire framed by marble and granite, while the separate dining room provides the perfect setting for more formal gatherings.
The showstopping open-plan living kitchen is both stylish and practical, complete with Silestone worktops and integrated appliances, making it the true heart of the home.
A utility room and cloakroom/wc complete the ground floor accommodation. Upstairs, the home continues to impress.
The master suite boasts a luxurious en-suite and a walk-in dressing room, previously the fifth bedroom but easily reinstated if required.
The additional bedrooms are well-proportioned and versatile, served by a superb four-piece family bathroom. The property is set within a private, electric-gated courtyard for security and privacy.
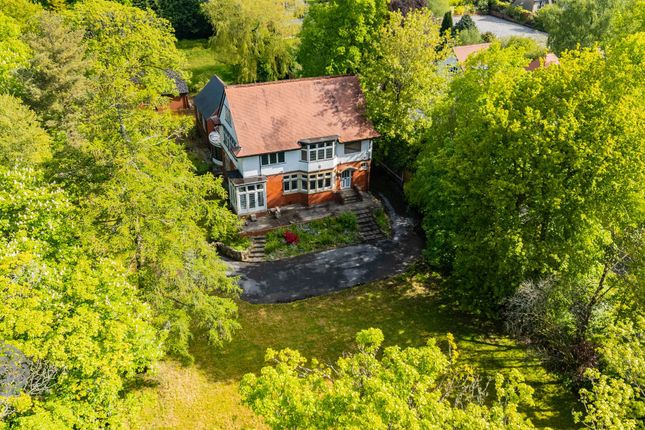
A spacious driveway and tandem garage provide ample secure parking, while the beautifully landscaped gardens offer an exceptional outdoor space, perfect for both relaxation and entertaining.
This extraordinary home must be seen to be fully appreciated. Viewing is highly recommended.
EPC Rating: C Reception Rooms The property is accessed by an impressive imposing reception hall which has a bifurcated staircase with glass balustrades that rises to the first floor accommodation.
Interconnecting doors providing access to all ground floor rooms.
The principal lounge is a generous and spacious room with three windows overlooking the rear aspect with a striking living flame gas fire surrounded by a marble and granite mantel.
Retrace your steps back into the hall, from here, access can be gained into an impressive dining room, this room is perfect for a more formal dining or entertaining with family & friends.
A separate study provides excellent space which could be utilised for a home office, if required.
Kitchen The kitchen is fitted with an extensive range of high gloss wall and base units comprising cupboards, drawers and Silestone worksurfaces, incorporating an extensive range of high specification integrated appliances.
The kitchen is more than large enough for cooking and dining alike and has rear-facing window & double doors that overlook and opens out to the rear garden.
Adjacent to here is a utility room providing more extensive storage and space for washing machine.
Cloakroom/WC And Family Bathroom Accessed via the reception hall, a cloakroom/WC ideally services the ground floor accommodation, while on the first floor, an attractive four-piece family bathroom comprises a panelled bath, shower cubicle, wash basin and low-level WC, complemented by tiled wall and floor coverings.
Landing The spacious and feature landing is spectacular, with a seating area in front of the arch window, overlooking the front garden.
Master Suite The large, impressive master suite comprises a superb master bedroom that is generously proportioned with dual-aspect windows.
From here, a door provides access to a walk-in dressing room which is fitted with an extensive range of wardrobes, providing a wealth of storage.
The suite is completed by a fabulous four-piece bathroom which comprises a corner bath, walk-in shower cubicle, his ‘n’ hers vanity wash basins and a low-level WC, complemented by tiled wall and floor coverings.
Bedrooms There are three further bedrooms, all which are well proportioned, each having its own unique shape and character.
The fifth bedroom has been transformed into the walk in wardrobe, however this be reverted back to a bedroom.
Parking & Gardens The exclusive development is accessed via electric gates for privacy and security.
A sweeping block paved driveway and attached tandem garage provide extensive parking arrangements.
The gardens are a joy to behold, being laid mostly to lawn with well stocked and maintained shrub and floral displays along with a large Indian stone patio area which is ideal for al-fresco entertaining and giving access to the garage from the rear.
Location The location is highly regarded, offering exclusive private surroundings and is well placed for local amenities including Bolton and Cleveland’s private schools and a wide range of major retail outlets.
With major transport links in and out of Bolton including the M61 motorway and Lostock railway station close by, this is the ideal setting for commuting to a variety of locations including Manchester, Media City, Salford Quays, Bolton, Preston, Bury, Wigan and Liverpool.
Value & comps
No previous sales on record.
Returns
Set an offer; the calculator follows it.
We're still gathering serviced-accommodation data for this area.
Archie refurb estimate: a Pro feature
0.0% below asking
This is not financial or investment advice. Prop AI Deals is not authorised by the Financial Conduct Authority (FCA) to provide investment advice.
All investment calculators, property analyses, and AI-generated insights are for informational purposes only. Property investment carries risk and may result in financial loss. All calculations should be independently verified and you should consult with FCA-authorised financial advisors before making any investment decisions.
Past performance does not guarantee future results. Tax implications vary by individual circumstances.
Deal
Properties like this can earn 2–3x BTL yields when converted to HMO, with retrofit costs around £10k/room. Sign in to see the full tier, yield projection, and cost breakdown.
Commercial properties like this can earn 30-50% higher yields when converted to residential under Class MA / Q / P / PA, with prior approval costing ~GBP 96/unit. Sign in to see the recommended route, yield uplift, and cost breakdown.
BRRR-suited properties can recycle 80-100% of investor capital on refi, leaving a high-yielding rental with most of the money out. Sign in to see the refurb cost stack, ARV projection, and refinance maths.
Detached + large garden = sub-division play. Pro tier unlocks the tier badge, plot size, uplift estimate, and regional land benchmark.
Short-lease flats trade at deep discount, but extending under the 1993 Act often costs far less than the discount. Pro tier unlocks the tier badge, premium breakdown, long-lease ARV and arbitrage maths.
See projected short-stay revenue vs a vanilla BTL for this property.
See real sub-let margins (HMO room rates & SA nightly rates) vs the landlord rent.
Area
Agent & docs
FAQ
About 430 Chorley New Road, Bolton
Explore nearby