We've tightened what earns a Pursue. A home now needs a published valuation, a strategy that still makes money after real running costs and lender stress tests, and no listing problems that would stop a mortgage. You'll see fewer Pursues, and each one has been checked harder.
See how verdicts work3-bedroom house · SG6 2BS
Listing removedReduced £50k (−9.1%) on 20 JunListed 259 days
Opportunity summary
See Archie’s verdict, returns by strategy and what to check before viewing.
About
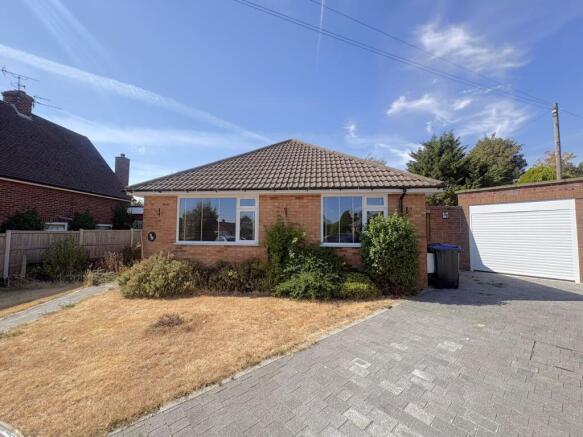
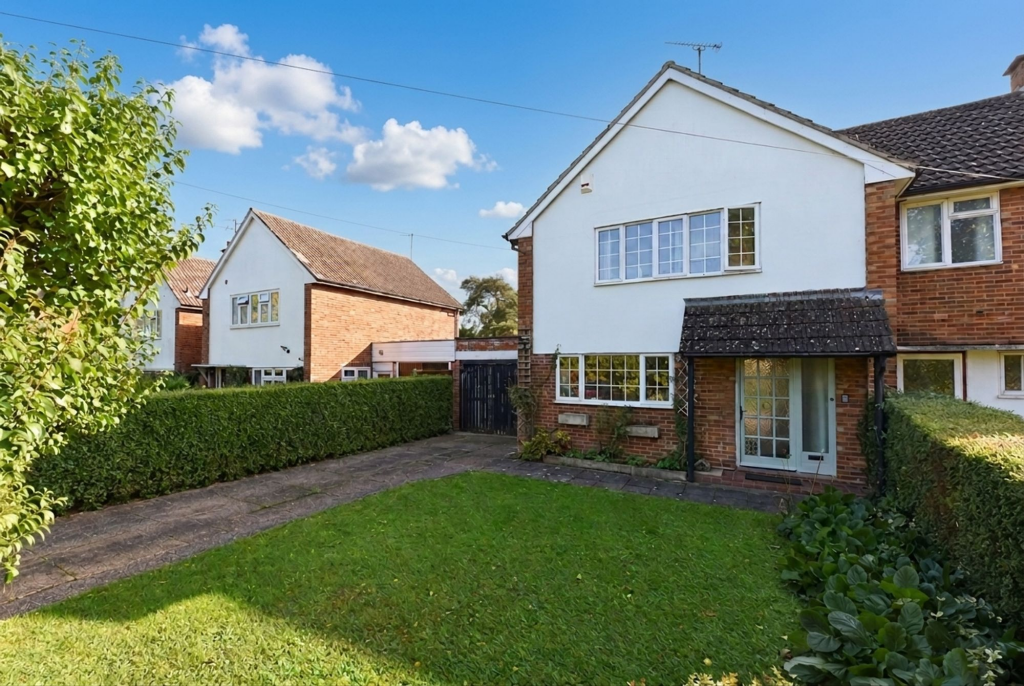
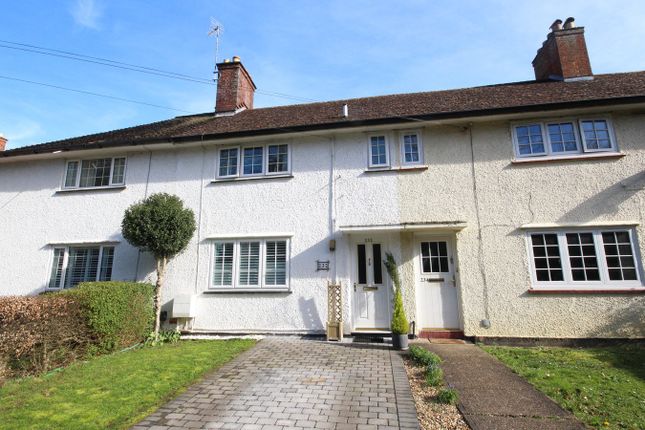
Bell Acre is a small, quiet road made up of detached homes built in the 1970s by their original owners.
Rather than a uniform estate, each house was designed slightly differently, which gives the street a settled, individual feel.
Most people who move here tend to stay, drawn by the space, the calm, and the sense that it’s a good place to put down roots. This home reflects that same practicality.
It isn’t a show home, and it doesn’t try to be. Instead, it offers solid space, flexibility, and the chance to shape things over time rather than needing everything finished on day one.
The living room is wider than you might expect, with enough space for proper seating and everyday family life without feeling tight.
It’s the kind of room that works whether the house is busy or quiet, and one that buyers often appreciate more once they’re standing in it rather than viewing it online.
The dining room sits separately, which won’t suit everyone - but for many buyers it’s actually a plus.
It creates a defined space for meals, homework, or working from home, without everything needing to revolve around one large open-plan area.
The kitchen sits alongside and is perfectly usable as it is, allowing buyers to move in and plan improvements gradually rather than feeling pressured into immediate work.
One of the most practical features is the additional ground-floor room with a shower room close by.
Some buyers will see this as guest accommodation, others as a home office, hobby room, or longer-term option as needs change.
It adds genuine flexibility without forcing the house into a fixed “four bedroom family home” mould.
The main bedroom benefits from a walk-in wardrobe, while the remaining rooms offer sensible options for children, work-from-home space, or storage as life evolves.
Eaves storage plays a useful supporting role here, helping keep rooms clear and functional rather than cluttered.
The garden sits privately behind the house and is easy to manage - not overlooked, not overly formal, and well suited to everyday use rather than constant upkeep. Own a car or two?
There’s also driveway parking and a garage, which adds practicality rather than just ticking a brochure box. For buyers unfamiliar with Letchworth, this position works well.
The town centre offers a mix of independent shops, cafés, and everyday amenities, while Letchworth Garden City station provides regular direct services into London King’s Cross, making it a realistic option for commuters.
Road links are straightforward too, with access to the A1(M) connecting north and south without needing to cut through town traffic.
Green space is part of daily life here, with parks, commons, and walking routes nearby - one of the reasons people choose Letchworth in the first place.
This is a home that suits buyers who value location, space, and long-term potential, and who are comfortable improving and personalising at their own pace.
Bell Acre isn’t about quick turnover or glossy finishes -it’s about settling in and making a home work around real life. Additional information Council Tax Band - F £3,369 P.A.
EPC - D Leasehold - Lease remaining approx 950 years ground floor: Living Room: Approx 21'1" x 11'10" (6.42m x 3.61m) Kitchen: Approx 14'8" x 8'5" (4.46m x 2.56m) Dining Room: Approx 13'9" x 7'10" (4.20m x 2.38m) Utility Room: Approx 5'10" x 2'2" (1.79m x 0.65m) Shower Room: Approx 6'9" x 5'9" (2.06m x 1.76m) Bedroom 2: Approx 13'1" x 9'10" (4.00m x 3.00m) first floor: Main Bedroom: Approx 12'5" x 12'1" (3.79m x 3.69m) Walk-In-Wardrobe; Approx 5'10" x 4'1" (1.79m x1.24m) Bedroom 3: Approx 13'2" x 8'10" (4.01m x 2.70m) Bedroom 4: Approx 8'9" x 8'4" (2.67m x 2.54m) Bathroom: 7'5" x 6'9" (2.26m x 2.06m) outside: Gardens to front and rear Driveway providing off road parking Garage: Approx 29'0 x 11'2" (8.85m x 3.40m)
Value & comps
No previous sales on record.
Returns
Set an offer; the calculator follows it.
We're still gathering serviced-accommodation data for this area.
Archie refurb estimate: a Pro feature
0.0% below asking
This is not financial or investment advice. Prop AI Deals is not authorised by the Financial Conduct Authority (FCA) to provide investment advice.
All investment calculators, property analyses, and AI-generated insights are for informational purposes only. Property investment carries risk and may result in financial loss. All calculations should be independently verified and you should consult with FCA-authorised financial advisers before making any investment decisions.
Past performance does not guarantee future results. Tax implications vary by individual circumstances.
Deal
Properties like this can earn 2–3x BTL yields when converted to HMO, with retrofit costs around £10k/room. Sign in to see the full tier, yield projection, and cost breakdown.
Commercial properties like this can earn 30-50% higher yields when converted to residential under Class MA / Q / P / PA, with prior approval costing ~GBP 96/unit. Sign in to see the recommended route, yield uplift, and cost breakdown.
BRRR-suited properties can recycle 80-100% of investor capital on refi, leaving a high-yielding rental with most of the money out. Sign in to see the refurb cost stack, ARV projection, and refinance maths.
Detached + large garden = sub-division play. Pro tier unlocks the tier badge, plot size, uplift estimate, and regional land benchmark.
Short-lease flats trade at deep discount, but extending under the 1993 Act often costs far less than the discount. Pro tier unlocks the tier badge, premium breakdown, long-lease ARV and arbitrage maths.
See projected short-stay revenue vs a vanilla BTL for this property.
See real sub-let margins (HMO room rates & SA nightly rates) vs the landlord rent.
Area
Agent & docs
FAQ
About 17, Bell Acre, Letchworth Garden City
Explore nearby