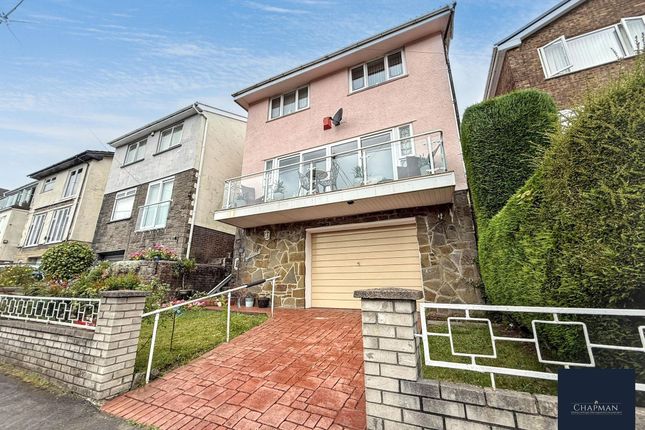
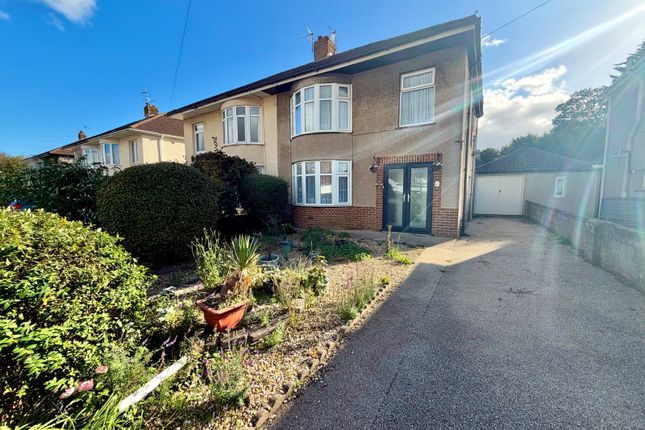
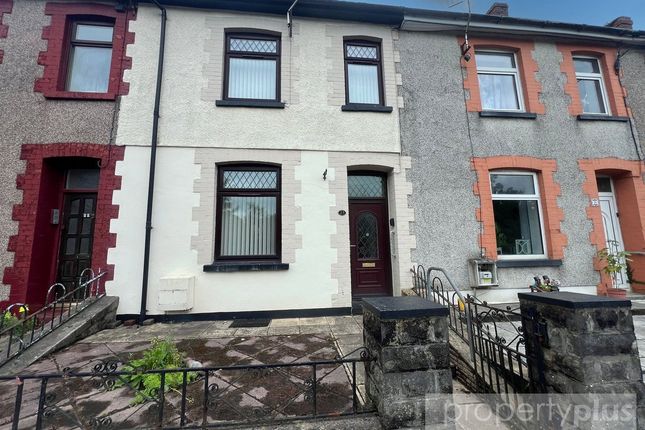
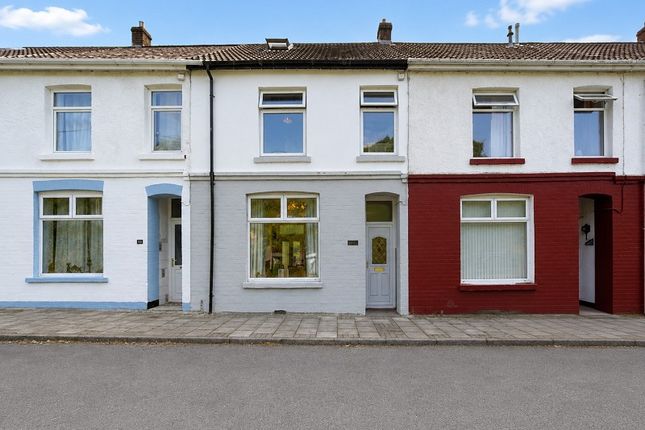
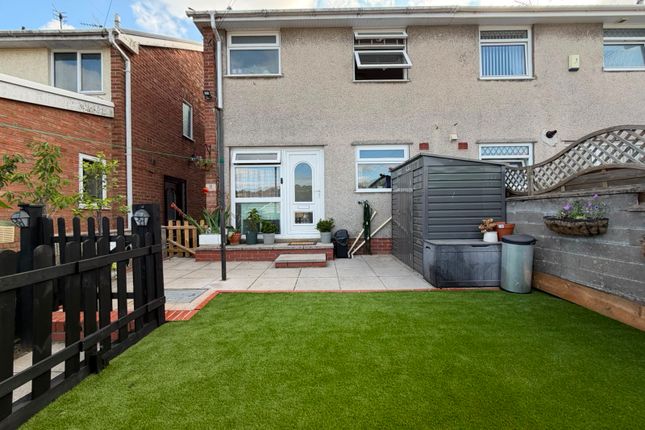
3-bedroom house · CF39 8JD
For saleReduced £10k (−3.3%) on 24 SepListed 122 days
Opportunity summary
See Archie’s verdict, returns by strategy and what to check before viewing.
About
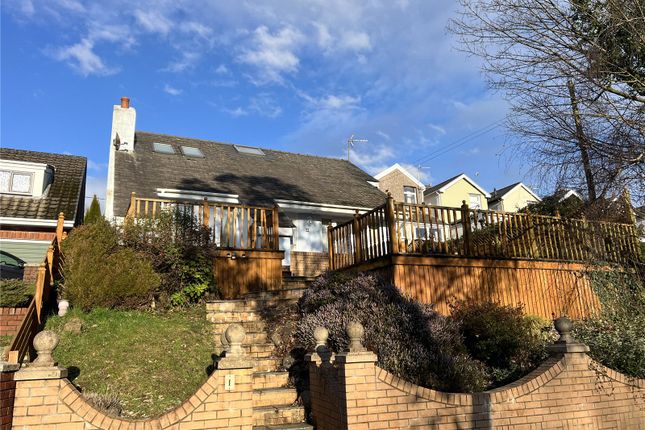
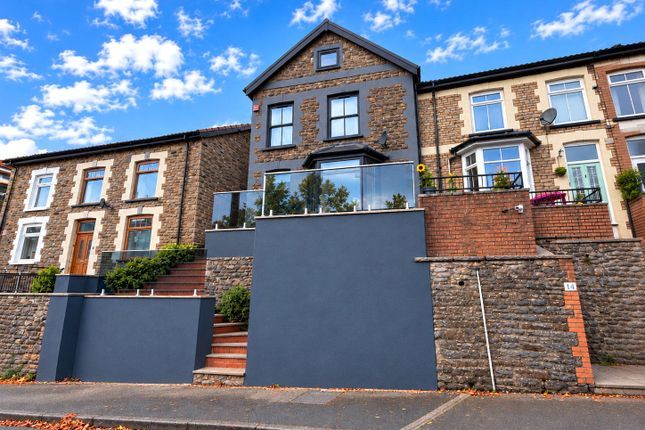
Nestled in the charming area of Comin Y Coed in Tonyrefail, this delightful detached house presents an excellent opportunity for families or individuals seeking a comfortable and spacious home.
The property boasts three well-proportioned bedrooms, providing ample space for relaxation and rest.
Upon entering, you will find a welcoming reception room that serves as the heart of the home, perfect for entertaining guests or enjoying quiet evenings with family.
The layout is designed to maximise both space and functionality, ensuring that every corner of the house is utilised effectively.
The property features a bathroom that caters to the needs of the household, offering convenience and comfort.
The surrounding area is known for its friendly community and accessibility to local amenities, making it an ideal location for those who appreciate a blend of tranquillity and convenience.
With its detached nature, this house offers a sense of privacy and independence, allowing you to enjoy your own space while still being part of a vibrant neighbourhood.
Whether you are looking to settle down or invest in a property with great potential, this home in Tonyrefail is certainly worth considering.
Do not miss the chance to make this lovely house your new home.
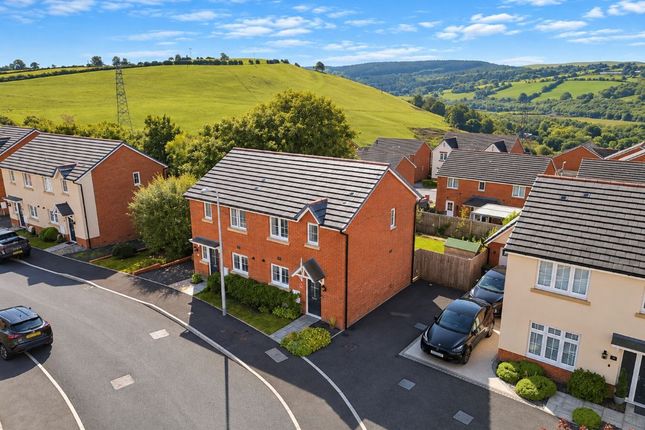
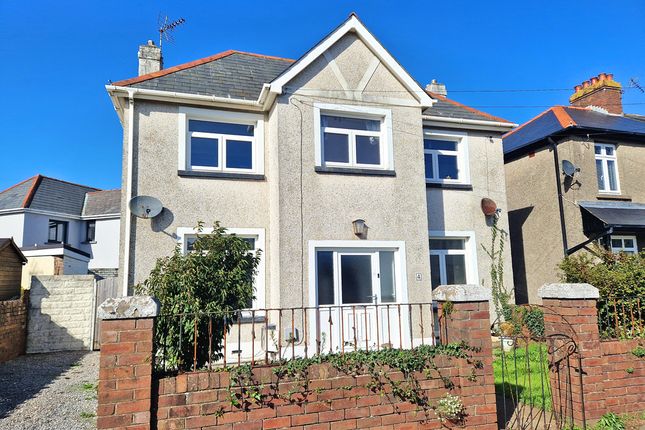
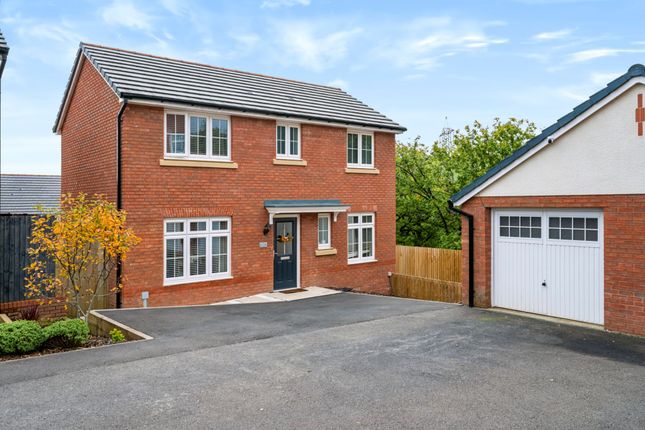
Front Exterior This charming two-storey home features a welcoming entrance with a neatly paved path leading to a covered porch and a dark front door.
The exterior combines warm red brickwork with a cream-coloured finish and tasteful brick detailing around the windows, complemented by a pitched, grey tiled roof.
A driveway alongside the house offers ample parking and leads to a detached garage.
Hallway The bright hallway welcomes you with elegant wood-effect flooring and crisp neutral walls enhanced by classic white panelling.
A round mirror and console table add a touch of style, while the staircase is carpeted in a soft, light grey, leading up to the first floor.
Doors off the hallway provide access to other rooms, and natural light flows in from the window at the far end.
Living Room (4.57m x 2.74m x 2.74m x 0.3m) A cosy living room offers a comfortable setting with a large window dressed in classic white shutters that flood the space with natural light.
The neutral carpet and textured grey wallpaper create a calm atmosphere, complemented by a mix of soft furnishings in greys and blues.
A wall-mounted television provides an entertainment focal point, with subtle decorative touches enhancing the room’s inviting feel.
Cloakroom (1.22m x 2.44m x 0.61m x 2.13m) The ground floor cloakroom is neatly designed with modern fittings including a white pedestal sink and close-coupled toilet.
Partial white wall panelling blends with lightly patterned wallpaper above, and a window with black venetian blinds allows light while maintaining privacy.
Thoughtful small framed artwork adds character to this practical space.
Kitchen / Dining Room (3.96m x 0.61m x 4.88m x 0.91m) The kitchen is a stylish and functional space featuring navy blue cabinetry with brass handles set against crisp white walls.
A decorative tiled splashback behind the hob adds character, while integrated appliances include an oven and microwave.
A window above the sink provides natural light, and the room opens into a dining area with a round wooden table and upholstered chairs.
Elegant curtains frame the windows and French doors that lead out to the garden, creating a bright and airy feel.
Bedroom 1 (3.66m x 1.22m x 2.44m x 2.74m) The principal bedroom is a restful retreat with a soft, tufted headboard bed set against a feature wall of pale green and white floral wallpaper over a painted green dado rail.
The room feels fresh and soothing with carpeted flooring and well-chosen bedside tables and lamps, complemented by full-length curtains framing the window with white shutters.
En Suite (1.52m x 2.13m x 1.83m x 0.3m) The en suite shower room is finished in calm, muted tones with a walk-in glass shower enclosure, pedestal basin and toilet.
A window with white shutters ensures privacy and light, while simple décor creates a clean, fresh space.
Bedroom 2 (2.44m x 3.05m x 3.66m x 2.44m) This bedroom offers a cosy atmosphere with a tufted headboard bed dressed in neutral and black bedding.
The walls feature soft grey panelling below a floral wallpaper, and the window is dressed with thick grey curtains and white shutters. A bedside table and lamp add to the room’s homely feel.
Bedroom 3 (2.74m x 1.83m x 2.13m x 1.83m) Bathroom (2.13m x 0.3m x 1.52m x 1.52m) The family bathroom is sleek and modern, featuring a white bathtub with an overhead shower, a pedestal sink and close-coupled toilet.
Large grey tiles cover the walls around the bath for easy maintenance, and the window is fitted with white shutters to enhance privacy while allowing natural light.
Rear Garden The rear garden is a delightful outdoor space featuring a neatly maintained lawn bordered by low stone edging with gravel and well-tended shrubbery.
A paved patio area provides room for outdoor seating, including a cosy covered pergola with comfortable furniture, perfect for relaxing or entertaining on sunny days.
The garden is enclosed, offering privacy and a peaceful retreat. Garage Garage with driveway and side access.
Kitchen / Dining Area A well-appointed kitchen and dining area featuring navy blue cabinets with brass handles and warm wooden worktops.
The kitchen includes integrated appliances such as an oven and microwave, alongside a sink beneath a window with shutters that overlooks the rear garden.
The dining area is comfortably furnished with a round wooden table and cushioned chairs, adjacent to French doors that lead directly outside, allowing plenty of natural light to fill the space.
Value & comps
No previous sales on record.
Returns
Set an offer; the calculator follows it.
We're still gathering serviced-accommodation data for this area.
Archie refurb estimate: a Pro feature
0.0% below asking
This is not financial or investment advice. Prop AI Deals is not authorised by the Financial Conduct Authority (FCA) to provide investment advice.
All investment calculators, property analyses, and AI-generated insights are for informational purposes only. Property investment carries risk and may result in financial loss. All calculations should be independently verified and you should consult with FCA-authorised financial advisers before making any investment decisions.
Past performance does not guarantee future results. Tax implications vary by individual circumstances.
Deal
Properties like this can earn 2–3x BTL yields when converted to HMO, with retrofit costs around £10k/room. Sign in to see the full tier, yield projection, and cost breakdown.
Commercial properties like this can earn 30-50% higher yields when converted to residential under Class MA / Q / P / PA, with prior approval costing ~GBP 96/unit. Sign in to see the recommended route, yield uplift, and cost breakdown.
BRRR-suited properties can recycle 80-100% of investor capital on refi, leaving a high-yielding rental with most of the money out. Sign in to see the refurb cost stack, ARV projection, and refinance maths.
Detached + large garden = sub-division play. Pro tier unlocks the tier badge, plot size, uplift estimate, and regional land benchmark.
Short-lease flats trade at deep discount, but extending under the 1993 Act often costs far less than the discount. Pro tier unlocks the tier badge, premium breakdown, long-lease ARV and arbitrage maths.
See projected short-stay revenue vs a vanilla BTL for this property.
See real sub-let margins (HMO room rates & SA nightly rates) vs the landlord rent.
Area
Agent & docs
FAQ
About 64, Comin Y Coed, Porth
Explore nearby