We've tightened what earns a Pursue. A home now needs a published valuation, a strategy that still makes money after real running costs and lender stress tests, and no listing problems that would stop a mortgage. You'll see fewer Pursues, and each one has been checked harder.
See how verdicts work2-bedroom house · YO7 1NQ
Sold STCListed 180 days
Opportunity summary
See Archie’s verdict, returns by strategy and what to check before viewing.
About
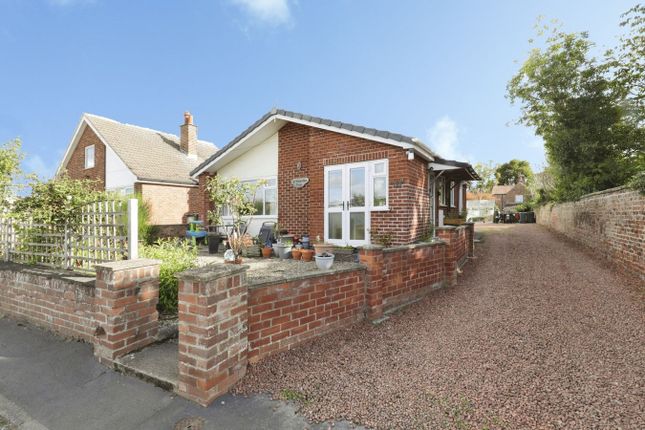
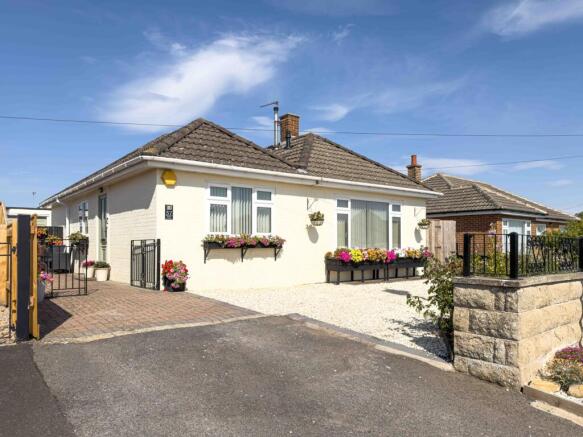
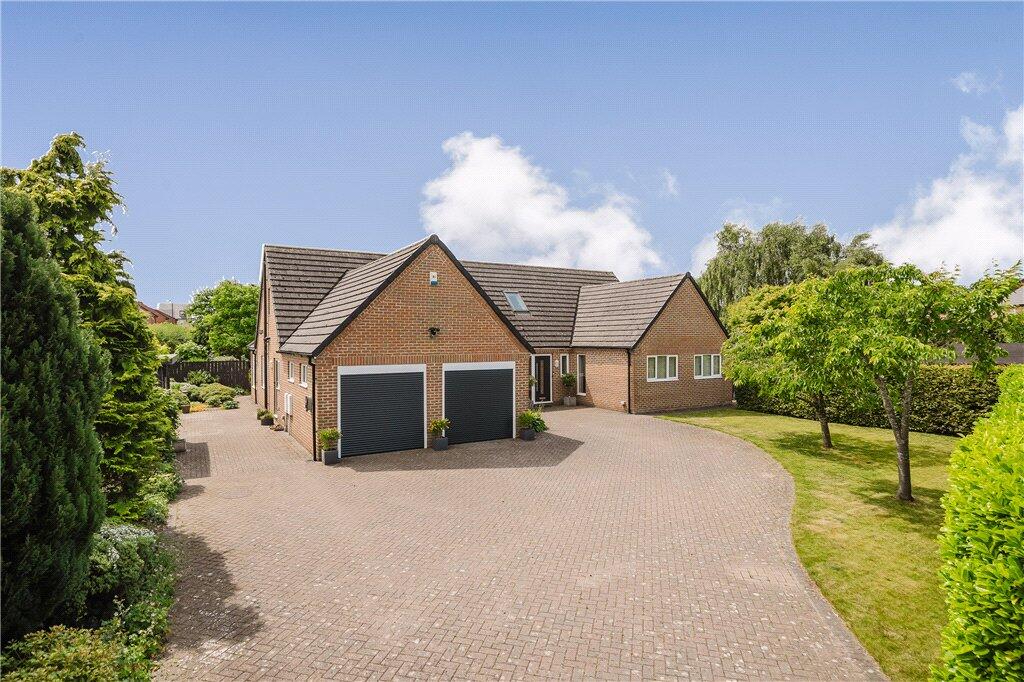
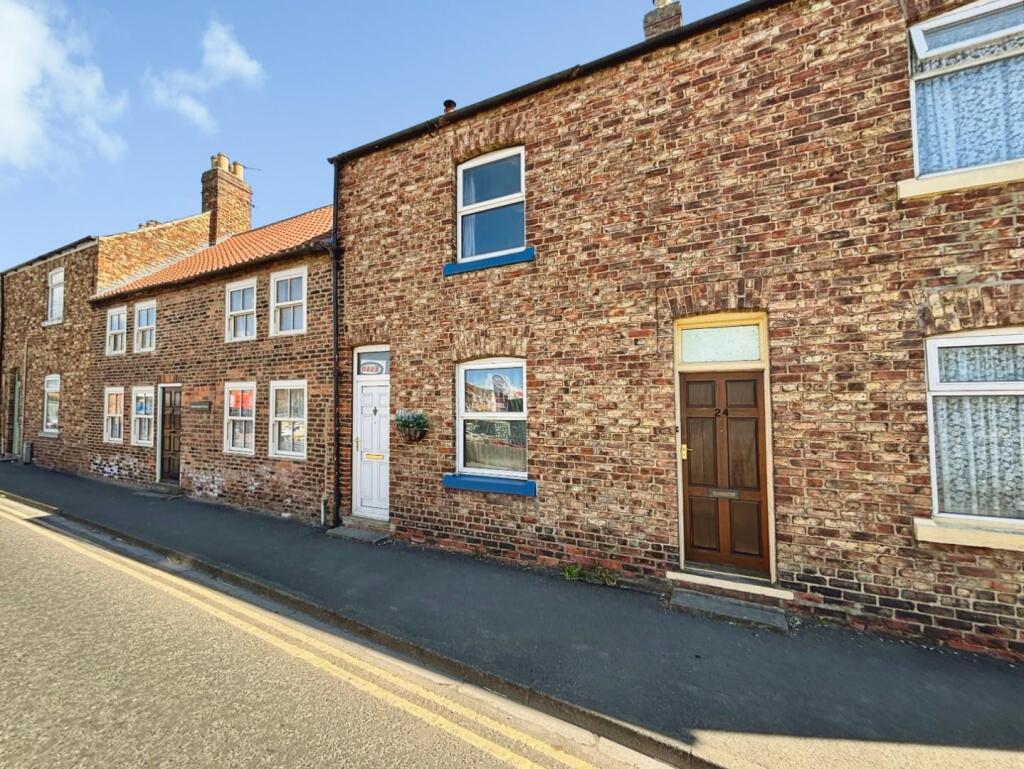
James Winn are delighted to bring to the market in excellent condition is this two-bedroom semi-detached chalet bungalow.
Located on Back Lane, the property is ideally located within walking distance to local green spaces, and a range of local amenities, including Thirsk Market Place.
The internal accommodation has been renovated & reconfigured to an incredible standard by the current owners, the ground floor holds an entrance hallway, bedroom 2, bathroom, bay fronted living room, and a large kitchen/dining room, with Bi-Fold doors to the garden.
The first floor holds the master bedroom, benefitting from fitted wardrobes & a W/C.
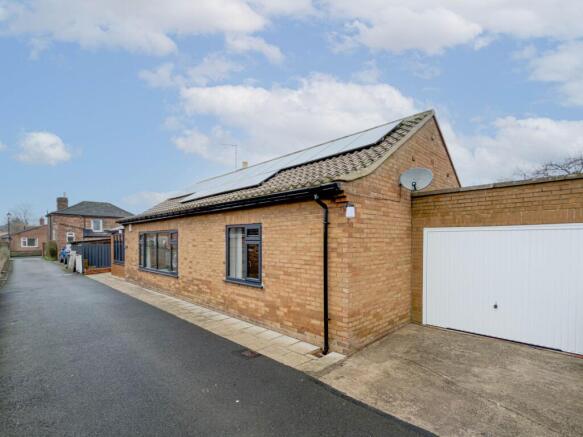
Externally you have a low maintenance rear garden with an even proportion of decking, patio space and the rest astro turf, with a rear gate leading you to the garage & off street parking.
Viewing is highly recommended. Council Tax Band C - North Yorkshire EPC Rating - C Situation Back Lane is situated in the popular village of Sowerby, immediately south of Thirsk town centre.
The property enjoys a convenient yet peaceful residential setting, within easy walking distance of local shops, pubs and amenities on Front Street, as well as the wider facilities of Thirsk.
The area offers excellent access to major road links including the A1(M) and benefits from a strong community feel, making it an ideal location for a range of buyers.
Directions From Market Place, drive or head south toward Front Street. Continue straight as the road turns into Front Street/Sowerby.
At the crossroads where Front Street becomes Back Lane, turn right onto Back Lane. Follow Back Lane; until you find the property on the left.
Entrance Hall 2.83 x 0.88 - Front door, carpet, access to all ground floor rooms & stairs. Bedroom 2 2.66 x 2.59 - Carpet, radiator, double glazed window.
Bathroom 2.51 x 1.65 - Lino, W/C, basin, towel radiator, 2x double glazed window, bath with shower, part tiled walls.
Living Room 5.15 x 3.32 - Carpet, radiator, log burner, double glazed bay window.
Kitchen/Dining Room 3.14 x 6.09 - Laminate flooring, radiator, bi-fold doors to garden, double glazed window, tiled splashbacks, cupboards, worktops, sink, fitted & free standing appliances, breakfast bar.
Stairs & Landing 1.84 x 1.68 - Carpet, banister, double glazed velux window.
Master Bedroom 3.93 x 4.49 - Carpet, radiator, 2x double glazed velux windows, 2x eaves storage points, fitted wardrobes.
W/C 1.84 x 1.47 - Tiled flooring & walls, W/C, basin, radiator, double glazed velux window. External Garage 4.28 x 2.49 - Concrete floor, lights & power.
Front Trees, bushes, patio, flower beds, high surrounding wall providing privacy. Side Sidegate & pathway to garden.
Back Decking, patio, astro turf, log store, fenced off, flower beds, back gate to garage.
Material Information The following information should be read and considered by any potential buyers prior to making a transactional decision: SERVICES: We are advised by the seller that the property has mains provided gas, electricity, water and drainage.
MAINTENANCE / SERVICE CHARGE: N/A WATER METER: Yes PARKING ARRANGEMENTS: Off Street Parking & Garage BROADBAND SPEED: The maximum speed for broadband in this area is shown by inputting the postcode at the following at the following link here CAR CHARGER: N/A MOBILE PHONE SIGNAL: No known issues.
The information above has been provided by the seller and has not yet been verified at this point of producing this material.
There may be more information related to the sale of this property that can be made available to any potential buyer.
Clauses 1/ James Winn Estate Agents has not tested any services, appliances or heating and no warranty is given or implied as to their condition.
2/ All measurements are approximate and intended as a guide only. All our measurements are carried out using a regularly calibrated laser tape but may be subject to a margin of error.
3/ We believe the property is freehold but we always recommend verifying this with your solicitor should you decide to purchase the property.
4/ Fixtures and fittings other than those included in the above details are to be agreed with the seller through separate negotiation.
5/ All EPC`s are generated by a third party and James Winn Ltd accepts no liability for their accuracy.
Mortgage & Financial Services James Winn Estate Agents are keen to stress the importance of seeking independent mortgage advice.
If you are in need of mortgage advice our team will be pleased to make you an appointment with an independent mortgage advisor based. Call or .
(Remember your home is at risk if you do not keep up repayments on a mortgage or other loans secured on it ).Minimum age 18.
Value & comps
No previous sales on record.
Returns
Set an offer; the calculator follows it.
We're still gathering serviced-accommodation data for this area.
Archie refurb estimate: a Pro feature
0.0% below asking
This is not financial or investment advice. Prop AI Deals is not authorised by the Financial Conduct Authority (FCA) to provide investment advice.
All investment calculators, property analyses, and AI-generated insights are for informational purposes only. Property investment carries risk and may result in financial loss. All calculations should be independently verified and you should consult with FCA-authorised financial advisers before making any investment decisions.
Past performance does not guarantee future results. Tax implications vary by individual circumstances.
Deal
Properties like this can earn 2–3x BTL yields when converted to HMO, with retrofit costs around £10k/room. Sign in to see the full tier, yield projection, and cost breakdown.
Commercial properties like this can earn 30-50% higher yields when converted to residential under Class MA / Q / P / PA, with prior approval costing ~GBP 96/unit. Sign in to see the recommended route, yield uplift, and cost breakdown.
BRRR-suited properties can recycle 80-100% of investor capital on refi, leaving a high-yielding rental with most of the money out. Sign in to see the refurb cost stack, ARV projection, and refinance maths.
Detached + large garden = sub-division play. Pro tier unlocks the tier badge, plot size, uplift estimate, and regional land benchmark.
Short-lease flats trade at deep discount, but extending under the 1993 Act often costs far less than the discount. Pro tier unlocks the tier badge, premium breakdown, long-lease ARV and arbitrage maths.
See projected short-stay revenue vs a vanilla BTL for this property.
See real sub-let margins (HMO room rates & SA nightly rates) vs the landlord rent.
Area
Agent & docs

FAQ
About Back Lane, Sowerby, Thirsk, North Yorkshire, YO7
Explore nearby