3-bedroom bungalow · LN1 2TJ
For saleListed 194 days
Opportunity summary
See Archie’s verdict, returns by strategy and what to check before viewing.
About
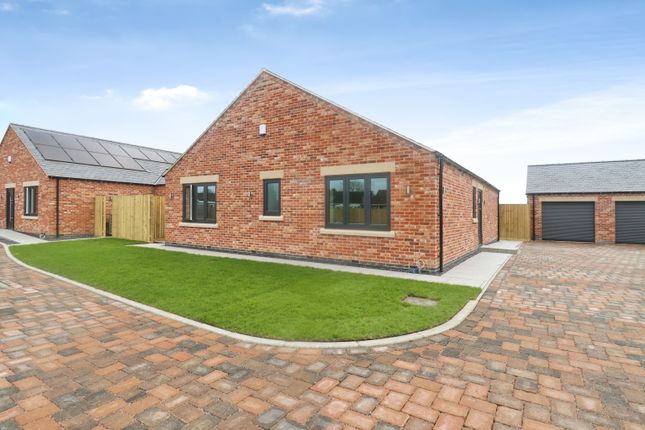
Plot 2, Scawthon Gardens is a flexible and well-designed detached bungalow offering either three bedrooms or two bedrooms with an additional reception room.
The property features a spacious open plan kitchen, dining and living area with Bi-fold doors to the rear garden, a high-specification kitchen with Quartz worktops and integrated appliances, en-suite to the principal bedroom and a separate main bathroom.
Built with efficiency in mind, the home includes an air-source heat pump, solar panels with battery storage, underfloor heating, hvac system and EV charging point, contributing to an anticipated a-rated EPC.
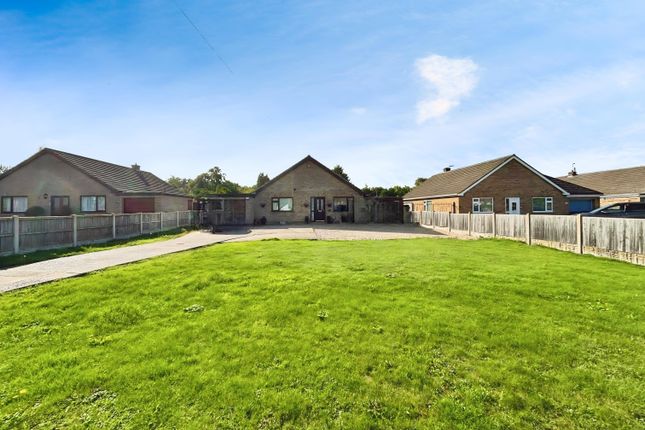
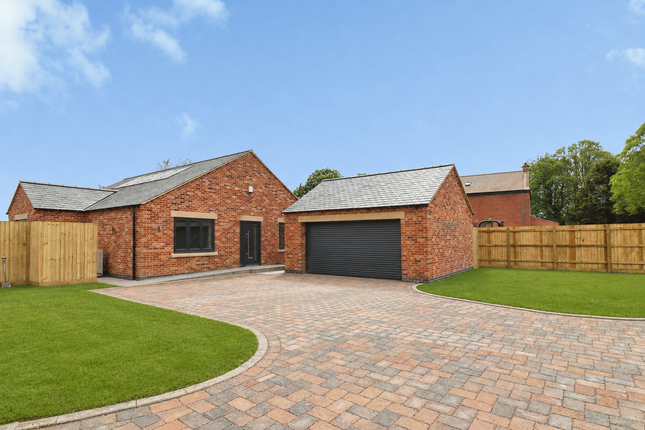
Externally, there is a generous rear garden, ample driveway parking and a single garage.
Property description Plot 2 is one of two properties of this design within the exclusive Scawthon Gardens development, offering flexible and well-planned accommodation to suit a range of buyers.
Designed to work either as a three bedroom bungalow or as a two bedroom home with an additional reception room, the layout centres around a spacious open plan kitchen, dining and living area.
This bright and practical space features bi-fold doors opening onto the rear garden. The kitchen is fitted to a high standard with Quartz work surfaces and a range of integrated appliances.
The accommodation further comprises three bedrooms, with the principal bedroom benefiting from an en-suite shower room, alongside a separate main bathroom.
A key feature of the property is its focus on energy efficiency and modern living.
The home is equipped with an air-source heat pump, solar panels with battery storage, underfloor heating throughout, an hvac system and an EV charging point.
These features work together to provide a comfortable internal environment while helping to reduce energy consumption and ongoing running costs.
With an anticipated a-rated EPC, the property offers an efficient and future-focused approach to everyday living.
Externally, the property benefits from a generous rear garden, a large driveway providing ample off-road parking and access to a single garage.
Forming part of a small development of just four homes, Plot 3 combines a flexible layout, strong specification and energy-efficient design within a well-positioned village setting.
Scawthon gardens Located just off Tillbridge Lane on the edge of Sturton by Stow, Scawthon Gardens is an exclusive development of just four detached bungalows, each set within a generous private plot.
Approached via a sweeping rumbled block paved driveway, the homes are thoughtfully arranged around an attractive green space with a pond, creating a peaceful and private setting with no properties overlooking from the rear.
The development comprises two distinct bungalow designs, both combining spacious modern layouts with an impressive specification and exceptional energy efficiency.
The corner plots feature larger three bedroom homes with double garages, generous open plan kitchen, living and dining areas, a separate sitting room, en-suite to the principal bedroom and a family bathroom.
The remaining homes are slightly smaller in size but equally well-appointed, offering three bedrooms, open plan kitchen/living/dining space, en-suite facilities, a main bathroom and single garages.
A strong emphasis has been placed on delivering a high-end finish throughout, with quality fitted kitchens, stylish bathrooms and a range of high-specification appliances, ensuring the homes are as impressive in finish as they are in design.
Each home has been built to the latest standards with anticipated EPC ratings of A, incorporating air-source heat pumps, solar panels, battery storage, underfloor heating, EV charging points and hvac systems to provide a comfortable, sustainable and energy-efficient way of living.
Every property also benefits from ample parking.
Designed with both quality and efficiency in mind, Scawthon Gardens presents a rare opportunity to enjoy a smarter, greener lifestyle without compromising on comfort, finish or setting.
Energy efficient by design The homes at Scawthon Gardens have been built to help keep running costs as low as possible.
Each bungalow features an air-source heat pump, solar panels, battery storage, underfloor heating, hvac system and EV charging point, combining modern technology with everyday comfort.
Solar panels generate electricity, battery storage helps maximise the energy produced, and there is also the potential for surplus power to be sold back to the grid.
The air-source heat pump and underfloor heating provide efficient, even warmth, while the hvac system supports fresh airflow and a comfortable internal environment throughout the year.
With anticipated a-rated EPCs, Scawthon Gardens offers buyers an efficient modern home designed to reduce energy use and keep bills down.
Location Sturton by Stow is a well-regarded Lincolnshire village that offers the appeal of countryside living while remaining highly convenient for nearby towns and city amenities.
Positioned around 9 miles from Lincoln and approximately 8 miles from Gainsborough, the village is ideal for buyers looking to enjoy a more peaceful setting without losing easy access to shopping, dining, leisure and everyday services.
The village is well placed for travel, lying on the A1500 Tillbridge Road and close to routes linking through to Lincoln, Gainsborough and the wider area.
Public transport is also available via the Interconnect 100 bus service, which runs Monday to Saturday between Lincoln, Gainsborough and Scunthorpe, calling at Sturton by Stow.
For families, the village is served by Sturton by Stow Primary School, while Lincoln and the surrounding area provide a wider choice of schooling for different ages.
Together with its village setting, local community feel and accessible position, Sturton by Stow continues to be a popular choice for those seeking a balance between rural surroundings and everyday convenience services Mains water, electricity and drainage Air Source Heat Pump Solar Panels Battery Storage disclaimer Some images have been digitally enhanced and virtually staged using ai for illustrative purposes only to show how a room may look when furnished.
These images do not necessarily reflect the property's actual appearance, condition, dimensions, layout, fixtures, fittings, outlook or finish.
Unstaged photographs are available and interested parties should inspect the property in person and not rely solely on these images.
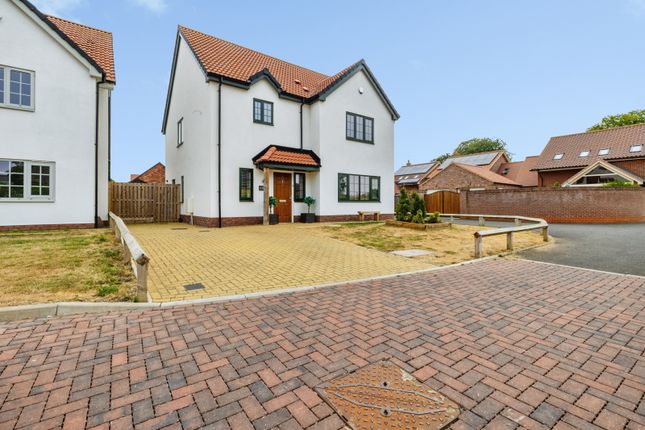
Also, some images are taken from Plot 3, which is the handed version of the same layout to give a buyer example imagery whilst construction is still in progress.
Entrance hall With composite external door and UPVC double glazed window, high gloss porcelain tiled flooring with underfloor heating, spotlighting and access to the roof void.
Open plan living kitchen and dining 29' 4" x 15' 2" (8.94m x 4.62m) With high gloss porcelain tiled flooring with underfloor heating, Bi-fold doors opening onto the rear garden and UPVC double glazed opening window.
Fitted with a range of wall, drawer and base units with Quartz work surfaces and matching upstands, integrated Samsung oven, integrated Samsung combination oven, four ring Samsung induction hob with extractor fan over and Quartz splashbacks, composite double sink with mixer tap and integrated drainage area within the work surface, spotlighting, hvac vent, TV wall point, cupboard housing the hot water cylinder and underfloor heating manifold.
Bedroom 1 12' 10" x 10' 8" (3.91m x 3.25m) With UPVC double glazed opening window, underfloor heating, spotlighting, hvac vent and TV wall point.
En-suite 11' 6" x 3' 11" (3.51m x 1.19m) With UPVC double glazed window, tiled flooring with underfloor heating, fully tiled walls, low level WC, wash hand basin with mixer tap and drawer unit below, walk-in shower with rainfall shower, heated towel rail, spotlighting and extractor fan.
Bedroom 2 15' 1" x 11' 4" (4.6m x 3.45m) With UPVC double glazed opening window, underfloor heating, spotlighting, hvac vent and wall mounted TV point.
Bedroom 3 11' 5" x 10' 9" (3.48m x 3.28m) With UPVC double glazed opening window, underfloor heating, spotlighting, hvac vent and wall mounted TV point.
Bathroom 9' 2" x 7' 3" (2.79m x 2.21m) With UPVC double glazed window, tiled flooring with underfloor heating, fully tiled walls, low level WC, wash hand basin with mixer tap and drawers below, bath with rainfall shower over, heated towel rail, spotlighting and extractor fan.
Outside Externally there is ample driveway parking and a single garage and a generous sized garden to the rear.
Value & comps
No previous sales on record.
Returns
Set an offer; the calculator follows it.
We're still gathering serviced-accommodation data for this area.
Archie refurb estimate: a Pro feature
0.0% below asking
This is not financial or investment advice. Prop AI Deals is not authorised by the Financial Conduct Authority (FCA) to provide investment advice.
All investment calculators, property analyses, and AI-generated insights are for informational purposes only. Property investment carries risk and may result in financial loss. All calculations should be independently verified and you should consult with FCA-authorised financial advisors before making any investment decisions.
Past performance does not guarantee future results. Tax implications vary by individual circumstances.
Deal
Properties like this can earn 2–3x BTL yields when converted to HMO, with retrofit costs around £10k/room. Sign in to see the full tier, yield projection, and cost breakdown.
Commercial properties like this can earn 30-50% higher yields when converted to residential under Class MA / Q / P / PA, with prior approval costing ~GBP 96/unit. Sign in to see the recommended route, yield uplift, and cost breakdown.
BRRR-suited properties can recycle 80-100% of investor capital on refi, leaving a high-yielding rental with most of the money out. Sign in to see the refurb cost stack, ARV projection, and refinance maths.
Detached + large garden = sub-division play. Pro tier unlocks the tier badge, plot size, uplift estimate, and regional land benchmark.
Short-lease flats trade at deep discount, but extending under the 1993 Act often costs far less than the discount. Pro tier unlocks the tier badge, premium breakdown, long-lease ARV and arbitrage maths.
See projected short-stay revenue vs a vanilla BTL for this property.
See real sub-let margins (HMO room rates & SA nightly rates) vs the landlord rent.
Area
Agent & docs
FAQ
About Plot 2, Scawthon Gardens, Lincoln
Explore nearby