2-bedroom flat · CO11 1AL
Sold STCListed 117 days
Opportunity summary
See Archie’s verdict, returns by strategy and what to check before viewing.
About
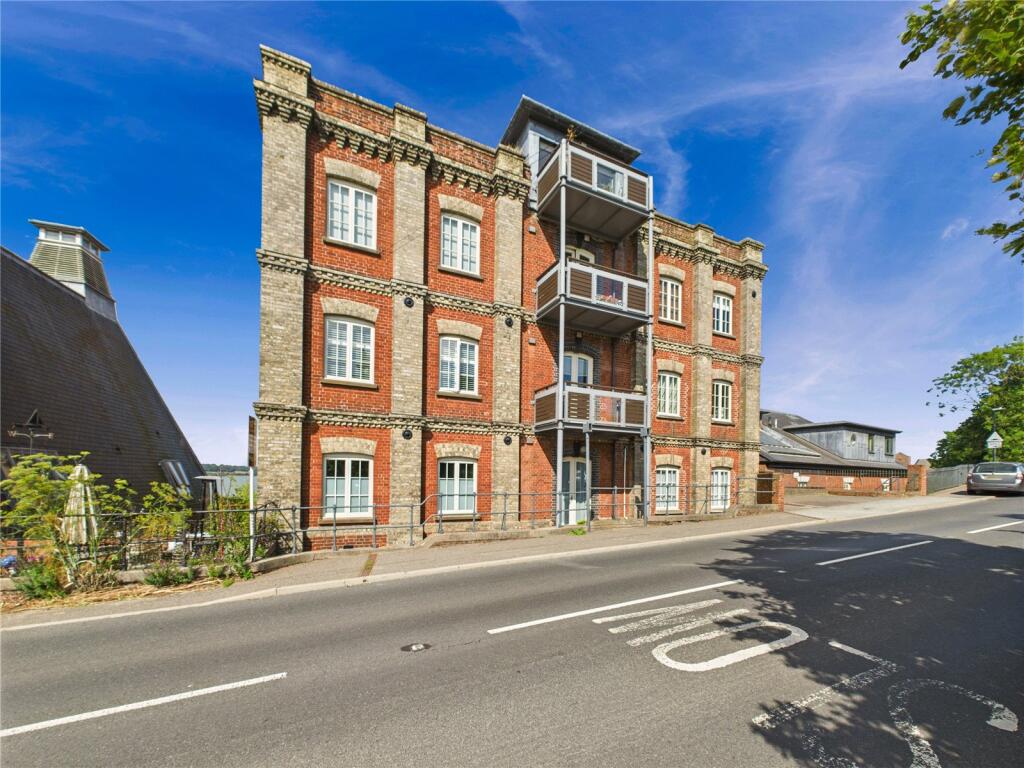
Set within Mistley’s Grade II listed Quayside Maltings, this substantial two-bedroom duplex apartment occupies one of the area’s most distinctive waterfront settings, with a private balcony facing directly across the Stour Estuary and vacant possession offered with no onward chain.
The building itself gives the home an immediate sense of place.
Former maltings architecture, tall red-brick elevations and the working quayside setting create a backdrop that feels very different from a conventional apartment development.
Inside, Apt 26 extends to approximately 1,099 sq ft, excluding the balcony, with accommodation arranged over two floors and a layout that has been carefully adapted to make the most of the original conversion.
The entrance hall sets the tone well, rising through a tall central space with the staircase leading to the upper floor, while the cloakroom is positioned conveniently off the hall for the main living level.
The lower floor opens into a generous living/kitchen space where the apartment’s outlook becomes the focus.
Glazed doors lead out to the balcony, with a further window drawing the estuary view into the room from another angle.
The sitting area has space for proper furniture, with a fireplace creating a natural focal point and exposed beamwork adding a subtle reminder of the building’s industrial past.
The external wall has been lined with insulation-backed plasterboard, an improvement made to enhance comfort within the converted building.
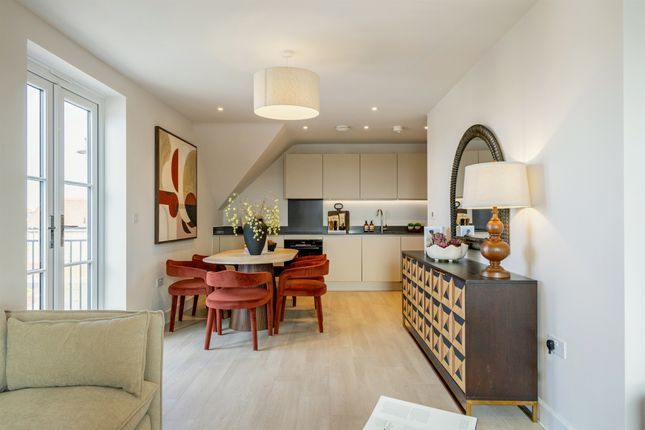
The kitchen is open to the living room but sits with enough definition to feel like its own working area.
White shaker-style cabinetry, tiled splashbacks, contrasting work surfaces, an integrated dishwasher and good storage give the space a practical finish, while the dining area sits naturally between kitchen and living space.
The airing cupboard is also positioned here, adding further internal storage. The balcony is the apartment’s defining feature.
Projecting towards the water with glazed balustrading, it gives a direct view across the River Stour, the tide lines, saltmarsh, moored boats and the opposite shoreline.
It is a compact outside space, but one that changes the whole feel of the living room, allowing the doors to open towards the estuary and bringing the setting right into the home.
Upstairs, the layout has been notably improved from the original conversion.
The former double-height voids between the living room and upper bedrooms have been infilled, creating significantly more usable bedroom space and storage, as well as improving acoustic separation from the room below.
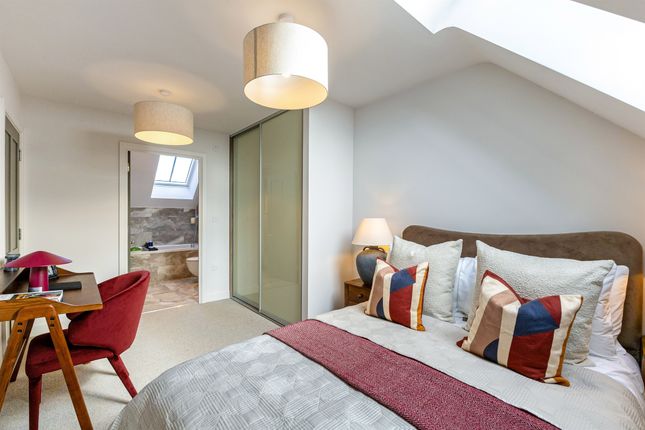
The principal bedroom is a generous room with fitted wardrobes and a private en-suite shower room.
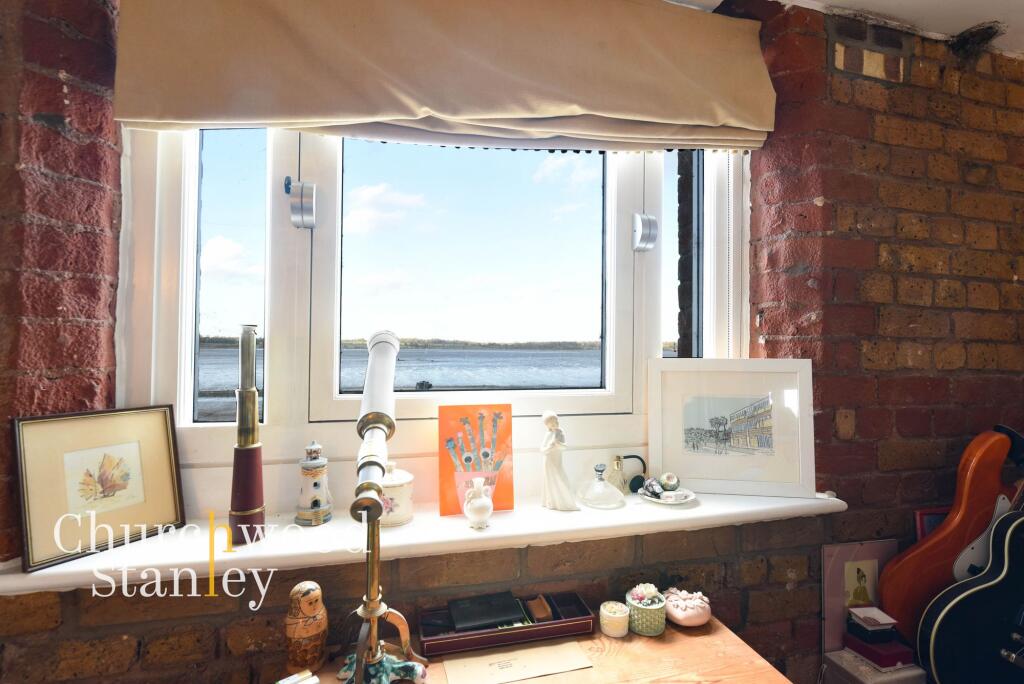
Its raised window position frames the estuary beautifully, making the far-reaching water view part of the room rather than a passing detail.
Exposed structural detail adds character, while the proportions allow flexibility for a large double or twin arrangement.
The second bedroom is another proper room, currently used as a study and library, again with an estuary outlook.
The infilled floor area gives it more presence than a typical spare bedroom, creating space for furniture, shelving, work-from-home use or guest accommodation.
The en-suite shower room is neatly arranged with a glazed shower enclosure, wall-hung WC, basin, mirrored wall, heated towel rail and tiled finishes.
A further room, formerly a second bathroom, has been cleverly adapted into a utility space, with washing machine, tumble dryer, worktop, cupboards, WC and basin.
This has allowed the kitchen to remain free of laundry appliances and gives the apartment a level of practicality rarely found in waterside flats.
The original bath plumbing remains behind the fittings, offering future flexibility should a buyer wish to adapt the room again, subject to any required consents.
Further benefits include allocated quayside parking, a separate first-floor store room, access to a shared internal bike store and bin store, and step-free building access via the communal areas and lift.
Quayside Maltings is positioned on Mistley’s historic waterfront, close to the village’s railway station, local amenities and estuary walks.
Nearby Manningtree provides further facilities and mainline rail connections towards London Liverpool Street, making the location appealing for full-time residents, downsizers, commuters and those seeking a distinctive lock-up-and-leave home by the water.
With no onward chain, a substantial duplex layout, direct estuary-facing balcony and a series of practical improvements already made, Apt 26 offers a rare opportunity to secure one of Mistley’s most characterful waterside homes.
Leasehold Information Lease remaining: 100 years Ground rent: £600 per annum Service charge: £3,016 per annum (based on accounts up to June 2026) Buildings insurance included: Yes Service charge includes common parts management, running costs, maintenance, insurance and reserve fund contribution Allocated quayside parking, first-floor store room, shared bike store and bin store Pets: permission believed to be required from the management company Entrance Hall 2.65m x 3.61m The entrance hall immediately gives the apartment a sense of height and individuality, with the staircase rising through a tall central space rather than feeling like a conventional flat entrance.
Pale tiled flooring keeps the lower level practical, while the soft wall tones, white balustrade and high walls create a bright, open first impression.
The stair lift adds an important accessibility feature (but can be removed if required), particularly useful given the duplex layout, and there is space beneath the stairs for discreet storage.
From here, doors lead into the main living accommodation, with the cloakroom positioned conveniently off the hall.
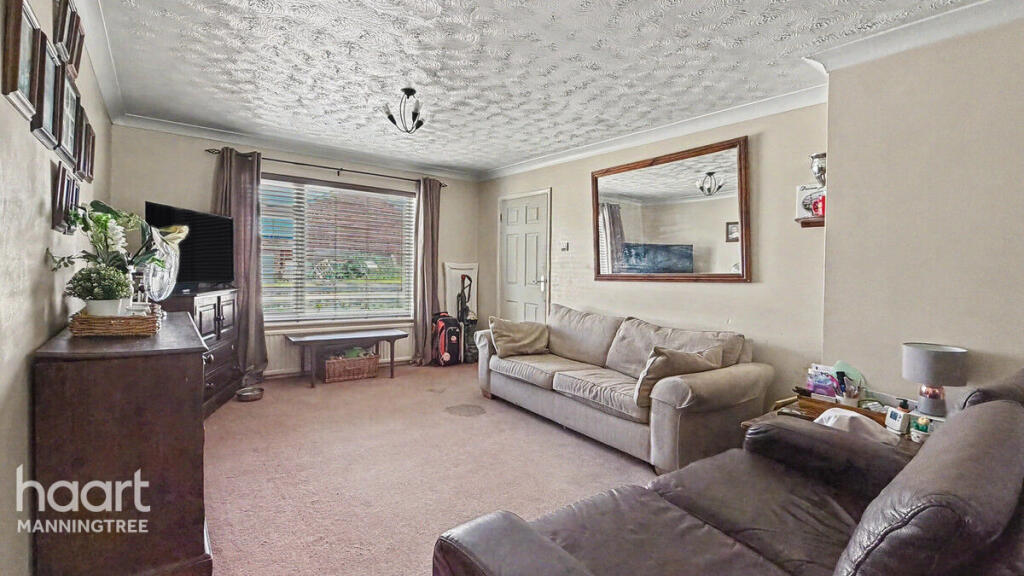
Living Room 4.37m x 6.31m The main living room is the apartment’s defining space, opening out through glazed doors to the balcony with the Stour Estuary directly beyond.
Its proportions allow proper room for sofas, freestanding furniture and a central seating area, while a wide window gives a second framed outlook across the water and Suffolk shoreline.
The external wall has been lined with insulation-backed plasterboard, an improvement made to enhance efficiency within the converted building.
A dark exposed beam nods to the maltings’ industrial past, while the fireplace creates a natural focal point. The kitchen is open plan to the living space providing a truly social layout.
This is a characterful room full of atmosphere, with the balcony turning the whole room towards the estuary.
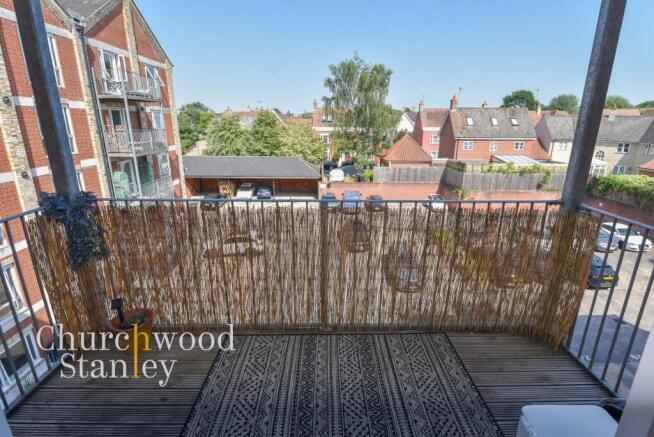
Balcony The balcony is the moment the apartment fully connects with its setting, projecting out towards the Stour Estuary with glass balustrading kept deliberately low in the eye line.
From here the outlook stretches across the changing water, mudflats and saltmarsh towards the opposite shoreline, with boats, tide lines and open sky giving the view constant movement.
It works beautifully as a place to absorb the surrounding natural beauty.
Kitchen 3.56m x 3.61m The kitchen sits openly to the living room but has enough definition to feel like its own working space, with timber flooring running through to the dining area and a practical run of fitted cabinetry arranged around the walls.
White shaker-style units, integrated dishwasher, tiled splashbacks and contrasting work surfaces give it a clean, understated finish, while the removal of the washing machine/dryer into the separate utility has freed the kitchen for proper storage and day-to-day use.
There is space for a dining table at the centre, making this a natural breakfast or informal supper spot without interrupting the sitting area beyond.
The airing cupboard is also positioned here, adding useful internal storage, and the exposed beam and column retain a subtle reminder of the building’s converted maltings character.
Cloakroom The ground-floor cloakroom is neatly positioned off the entrance hall, giving the lower level useful convenience without interrupting the main living space.
Finished with tiled flooring, a wall-hung WC, wash basin, towel rail and a large mirror above the tiled splashback, it is compact but well arranged.
Its position is particularly practical in a duplex apartment, serving the kitchen, living room and balcony level without needing to go upstairs.
Landing Connecting you to the two bedrooms and to the converted Utility room.
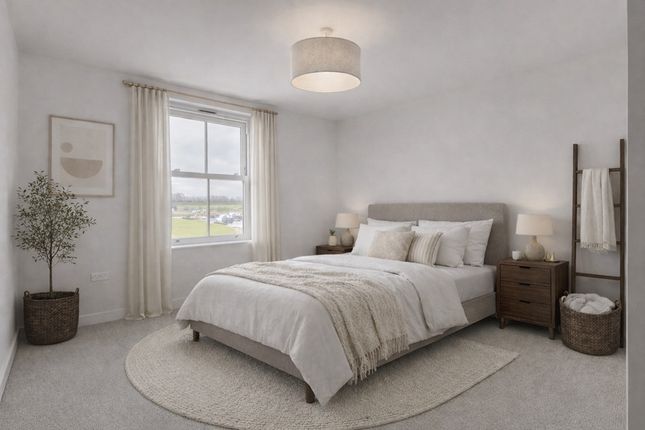
First Bedroom 3.45m x 4.94m The first bedroom is a generous principal room, with the estuary outlook giving it an immediate sense of calm and space.
The raised window position frames the water and opposite shoreline beautifully, creating a natural dressing table or reading spot beside the view.
There is ample floor area for twin beds or a large double, with the room’s proportions enhanced by the original void having been filled in to create more usable space and storage.
There are two sets of fitted wardrobes, while the exposed beam and column add another subtle industrial reference to the maltings conversion.
En-suite 1.21m x 2.4m The en-suite is neatly arranged off the principal bedroom, finished in a clean white scheme with contrasting mosaic-style vertical tile detail.
A glazed shower enclosure sits to one side with a wall-mounted shower, while the wall-hung WC and basin keep the floor area feeling open and easy to maintain.
The long mirrored wall above the tiled ledge reflects light through the room and gives the space a crisp, practical feel, complemented by modern lighting, a heated towel rail and circular wall lights.
It is compact, but well planned, giving the main bedroom its own private shower room without taking unnecessary space from the bedroom itself.
Second Bedroom 2.76m x 4.57m The second bedroom is another flexible upper-floor room, currently arranged as a study and library, with the estuary view making it a particularly calm place to work or read.
As with the principal bedroom, the former double-height void has been infilled, giving the room more usable floor area than buyers might expect from the original conversion layout.
The raised section by the window creates a natural desk position, framing the water and far shoreline while keeping the main area free for seating, storage or bedroom furniture.
Utility 2.25m x 2.47m This room is one of the apartment’s cleverer alterations, having been changed from a second bathroom into a proper utility and storage space.
The washing machine and tumble dryer are now housed here beneath a useful worktop, allowing the kitchen to stay cleaner and more storage-led rather than being interrupted by laundry appliances.
There are fitted cupboards above, tiled flooring, a towel rail, WC and basin, so the room still has everyday practicality beyond simple storage.
Importantly, the original bath plumbing remains behind the fittings, giving future owners the option to reinstate a bathroom or adapt the room again, subject to any required consents.
It is a smart use of space and adds a level of convenience rarely found in apartment living.
External store room Accessed from a communal upper floor, the apartment comes with the added benefit of an approximate 4ft x 6ft secure store.
Parking - Off street An allocated parking space in the Quayside car park.
Value & comps
No previous sales on record.
Returns
Set an offer; the calculator follows it.
We're still gathering serviced-accommodation data for this area.
Archie refurb estimate: a Pro feature
0.0% below asking
This is not financial or investment advice. Prop AI Deals is not authorised by the Financial Conduct Authority (FCA) to provide investment advice.
All investment calculators, property analyses, and AI-generated insights are for informational purposes only. Property investment carries risk and may result in financial loss. All calculations should be independently verified and you should consult with FCA-authorised financial advisors before making any investment decisions.
Past performance does not guarantee future results. Tax implications vary by individual circumstances.
Deal
Properties like this can earn 2–3x BTL yields when converted to HMO, with retrofit costs around £10k/room. Sign in to see the full tier, yield projection, and cost breakdown.
Commercial properties like this can earn 30-50% higher yields when converted to residential under Class MA / Q / P / PA, with prior approval costing ~GBP 96/unit. Sign in to see the recommended route, yield uplift, and cost breakdown.
BRRR-suited properties can recycle 80-100% of investor capital on refi, leaving a high-yielding rental with most of the money out. Sign in to see the refurb cost stack, ARV projection, and refinance maths.
Detached + large garden = sub-division play. Pro tier unlocks the tier badge, plot size, uplift estimate, and regional land benchmark.
Short-lease flats trade at deep discount, but extending under the 1993 Act often costs far less than the discount. Pro tier unlocks the tier badge, premium breakdown, long-lease ARV and arbitrage maths.
See projected short-stay revenue vs a vanilla BTL for this property.
See real sub-let margins (HMO room rates & SA nightly rates) vs the landlord rent.
Area
Agent & docs
FAQ
About High Street, Mistley, CO11
Explore nearby