We've tightened what earns a Pursue. A home now needs a published valuation, a strategy that still makes money after real running costs and lender stress tests, and no listing problems that would stop a mortgage. You'll see fewer Pursues, and each one has been checked harder.
See how verdicts work2-bedroom flat · CO11 1UQ
Sold STCListed 105 days
Opportunity summary
See Archie’s verdict, returns by strategy and what to check before viewing.
About
Set in a particularly convenient central location for Manningtree, the home places everyday life within easy reach, making it an appealing option for buyers who want to be close to the town, local amenities and the wider transport connections that make Manningtree such a practical place to live.
Spread over two levels with its own front door, private garden and two parking spaces, 20 Bendalls Court feels far more independent than a conventional flat and offers a degree of flexibility that is increasingly hard to find.
The ground floor is home to the first bedroom, a generous and adaptable room with French doors opening directly into the garden.
Currently used as both sleeping space and a substantial hobby area, it could just as easily become a principal bedroom, guest room or work-from-home space.
Its position away from the first-floor living accommodation gives the layout a useful sense of separation, while the adjoining cloakroom and utility area add further practicality.
Upstairs, the home opens into the main living accommodation.
The living room is comfortably proportioned, with room for substantial seating and freestanding furniture, while a broad window brings in plenty of natural light.
The kitchen sits separately and was renovated in 2025, with sleek gloss-fronted cabinetry, generous worktop space and a well-planned galley arrangement that accommodates the day-to-day appliances expected of a modern home.
The second bedroom is another genuinely useful room, large enough to combine sleeping, storage and workspace without compromise.
A wide rear-facing window looks towards a more open aspect, helping the room feel bright and less enclosed than many similar properties.
Also on this level is the shower room, neatly arranged with a glazed corner enclosure, wash basin and WC, together with useful landing storage.
Outside, the private south-facing garden is compact but highly usable, arranged for low maintenance and with space to sit out, plant in containers or simply enjoy some fresh air without having to share the space with the rest of the development.
There’s an outside tap and a double electric socket here.
The open green area beyond the rear boundary adds to the sense of privacy and gives the outlook more breathing room than its footprint might suggest.
There is also external storage and gated access to the pathway beyond.
At the front, two parking spaces sit immediately outside the property, while the individual entrance helps reinforce the home’s more house-like feel.
The central position is a major part of the appeal.
Rather than feeling tucked away on the edge of town, this is a home that keeps Manningtree close at hand, whether that means making use of local shops and services, heading into the town centre or taking advantage of the station and wider links beyond.
For buyers who value convenience and want to reduce their reliance on the car for everyday life, that location adds real substance to the offering.
Entrance Hall Approached through a composite entrance door with carpeted stairs up to the first floor landing. Ahead of you is the main bedroom with French doors out to the garden.
First Bedroom 3.41m x 4.04m A particularly versatile ground-floor room, generously proportioned and currently arranged as a bedroom with additional space for hobbies and sewing.
French doors open directly to the rear, bringing in plenty of natural light and providing an immediate connection with the garden.
With its position away from the main first-floor living accommodation, the room could also suit buyers looking for a substantial principal bedroom, guest room, home office or combined bedroom and workspace.
Cloakroom / Utility 0.93m x 1.44m A deep room with plenty of storage and the added benefit of WC and a hand wash basin.
Landing A central carpeted galleried landing providing access to all first floor rooms. There is an airing cupboard and full height storage cupboard here.
Kitchen 2.24m x 2.43m Renovated in 2025, the kitchen has been given a clean, contemporary finish that makes particularly good use of the available space.
Gloss-fronted cabinetry runs along both sides of the room, providing a generous amount of storage, while the grey work surfaces and matching splashbacks introduce a smart, modern contrast.
The layout is practical and well organised, with an inset electric hob and built-in oven positioned to one side, alongside space and plumbing for a washing machine.
Additional appliance space includes room for a dishwasher and a tall fridge freezer, giving the room a level of functionality that compares well with many larger kitchens.
A wide sink is set beneath the rear-facing window, bringing natural light directly onto the main work area and creating a pleasant outlook while preparing food.
The arrangement keeps everything within easy reach while still leaving a clear central walkway, and the herringbone-effect flooring adds further character without ove Living Room 2.97m x 4.38m Positioned on the first floor, the living room is a comfortable and well-proportioned dual aspect drawing in plenty of natural light.
The room’s straightforward shape makes it straight-forward to dress.
Shower Room 1.45m x 2.24m The first-floor shower room is neatly arranged and makes effective use of its proportions, with a modern suite comprising a corner shower enclosure, WC and compact wash basin.
The shower itself is generously enclosed with glazed screening, while marble-effect wall panelling gives the room a clean, contemporary finish and helps create a brighter, more cohesive feel.
A rear-facing window provides natural light and ventilation, complemented by a heated towel rail and practical tiled flooring.
The layout keeps the room functional without feeling overworked, with each element positioned to preserve useful circulation space.
Overall, it is a well-presented, practical shower room that suits the maisonette’s layout particularly well, serving the first-floor bedroom and main living accommodation while adding to the sense that the home has been thoughtfully maintained and improved.
Second Bedroom 2.88m x 4.49m The second bedroom is another genuinely useful room rather than a token single, with proportions that allow it to accommodate a bed, substantial storage and a dedicated desk or workstation.
The current arrangement shows just how flexible the space can be, particularly for a teenager, guest room or someone working from home.
A broad rear-facing window brings in good natural light and, importantly, looks out towards a more open rear aspect rather than directly onto neighbouring buildings.
That outlook gives the room a brighter, less enclosed feel and helps reinforce the sense of space.
There is also plenty of scope for freestanding wardrobes and additional furniture, while the room’s regular shape makes it straightforward to reconfigure to suit different needs.
Rear Garden A compact but notably private South facing rear garden gives the maisonette a valuable outdoor dimension that many comparable flats simply do not offer.
Directly accessed from the ground-floor bedroom, the space is arranged for easy maintenance with artificial grass and a defined seating area, creating somewhere immediately usable for sitting outside, container planting or entertaining on a smaller scale.
The enclosed layout gives the garden a sheltered feel, while the open green space beyond the rear boundary helps prevent it from feeling boxed in.
Mature trees and surrounding planting add further greenery to the outlook and contribute to a greater sense of separation from neighbouring homes.
There is also useful external storage, together with gated access from the garden onto the pathway beyond.
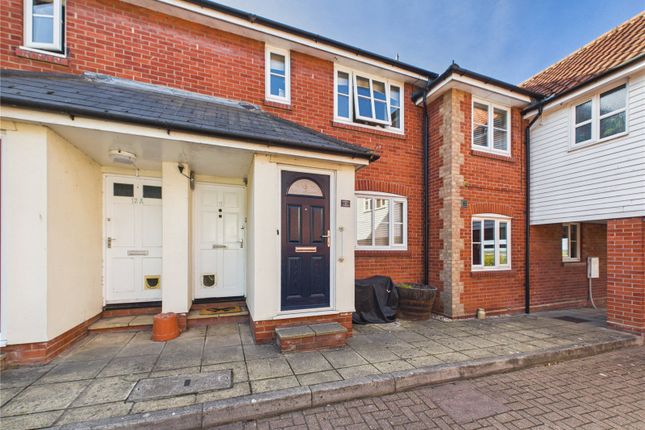
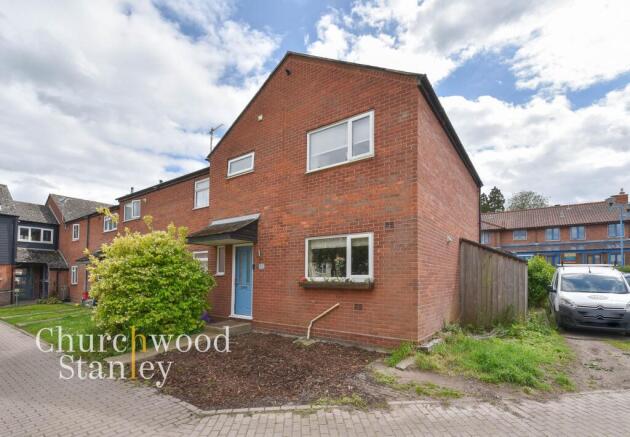
Front Garden The property forms part of an established residential development, with its own private front entrance at ground level and the main accommodation extending across the upper floor.
Immediately to the front are two parking spaces, giving the home a particularly useful advantage for a two-bedroom maisonette.
The arrangement appears practical for day-to-day use, with the spaces positioned directly outside the property rather than in a remote communal parking area.
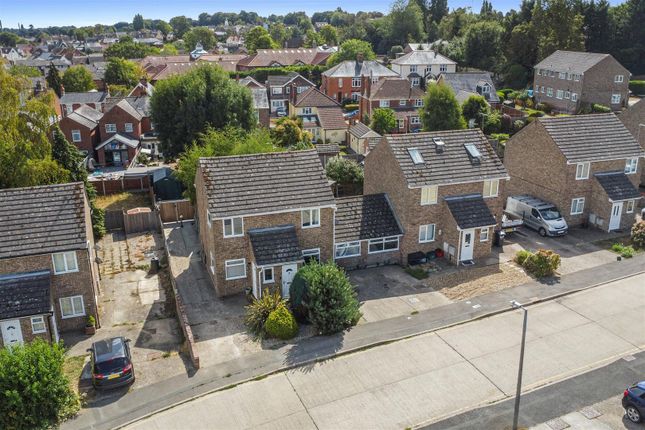
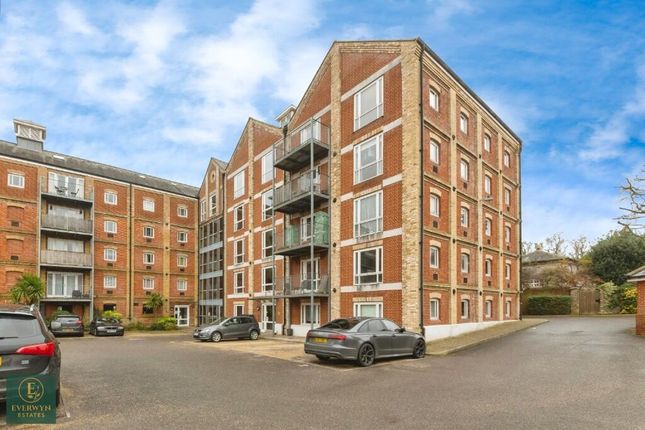
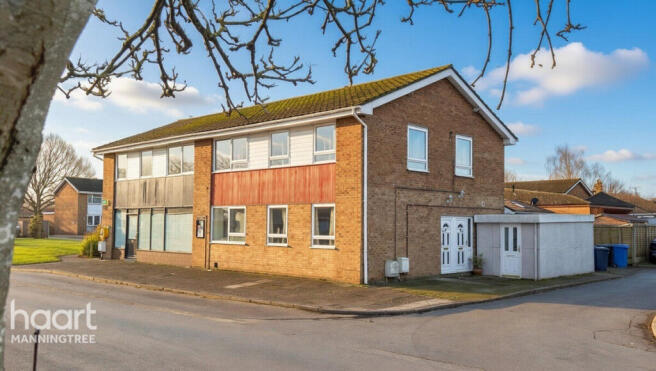
The frontage itself is low maintenance, with a straightforward approach to the entrance, while the building’s mixed brick and dark-clad exterior gives this part of Bendalls Court a distinctive appearance.
Parking - Off street
Value & comps
No previous sales on record.
Returns
Set an offer; the calculator follows it.
We're still gathering serviced-accommodation data for this area.
Archie refurb estimate: a Pro feature
0.0% below asking
This is not financial or investment advice. Prop AI Deals is not authorised by the Financial Conduct Authority (FCA) to provide investment advice.
All investment calculators, property analyses, and AI-generated insights are for informational purposes only. Property investment carries risk and may result in financial loss. All calculations should be independently verified and you should consult with FCA-authorised financial advisers before making any investment decisions.
Past performance does not guarantee future results. Tax implications vary by individual circumstances.
Deal
Properties like this can earn 2–3x BTL yields when converted to HMO, with retrofit costs around £10k/room. Sign in to see the full tier, yield projection, and cost breakdown.
Commercial properties like this can earn 30-50% higher yields when converted to residential under Class MA / Q / P / PA, with prior approval costing ~GBP 96/unit. Sign in to see the recommended route, yield uplift, and cost breakdown.
BRRR-suited properties can recycle 80-100% of investor capital on refi, leaving a high-yielding rental with most of the money out. Sign in to see the refurb cost stack, ARV projection, and refinance maths.
Detached + large garden = sub-division play. Pro tier unlocks the tier badge, plot size, uplift estimate, and regional land benchmark.
Short-lease flats trade at deep discount, but extending under the 1993 Act often costs far less than the discount. Pro tier unlocks the tier badge, premium breakdown, long-lease ARV and arbitrage maths.
See projected short-stay revenue vs a vanilla BTL for this property.
See real sub-let margins (HMO room rates & SA nightly rates) vs the landlord rent.
Area
Agent & docs

FAQ
About Colchester Road, Lawford, CO11
Explore nearby