2-bedroom flat · CO11 1HW
Sold STCListed 116 days
Opportunity summary
See Archie’s verdict, returns by strategy and what to check before viewing.
About
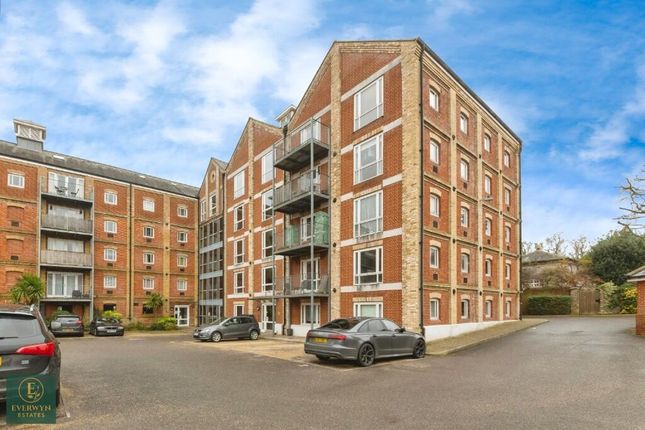
Set within Free Rodwell House on School Lane, Mistley, this brilliant apartment offers a well-balanced mix of character, practicality and lifestyle, with no onward chain, private balcony space, allocated parking and access to residents’ facilities including a swimming pool, gym, lifts and maintained communal grounds.
The home is arranged across a single level and extends to approximately 769 sq ft, with a layout that feels considered from the moment you step inside.
Rather than opening directly into the living space, the entrance hall gives the home a proper sense of arrival, with timber flooring, neutral finishes and a clear division between the bedroom accommodation and the living areas.
The living room sits to the far side of the apartment and is a generous, comfortable space with full-height glazed doors opening directly onto the balcony.
Exposed brickwork around the balcony opening gives the room a clear connection to the building’s former maltings character, while the remaining neutral finish keeps the space easy to furnish.
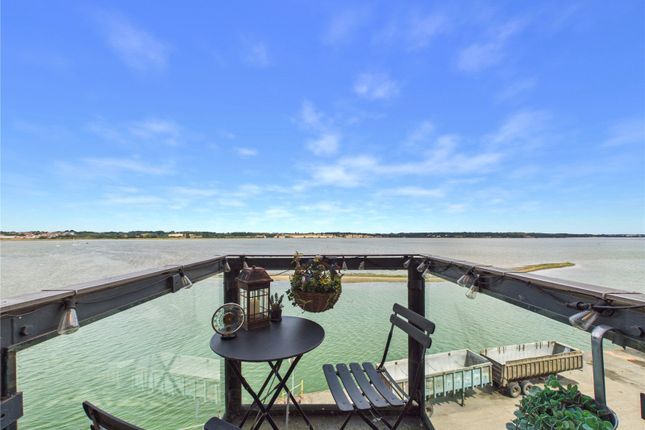
The balcony adds valuable outside space and allowing the room to open up in warmer weather.
The kitchen is positioned just off the living room, open enough to remain sociable but still slightly set back as its own working area.
Timber-effect cabinetry, dark work surfaces and under-cabinet lighting give it a warm and practical feel, while further exposed brickwork adds character and texture.
The arrangement makes good use of the space, with storage, worktop area, appliance spaces and a natural connection back to the living room.
The principal bedroom is particularly generous, with a broad exposed brick wall bringing real character to the room.
Its proportions allow space for a large bed and freestanding storage, while the position away from the main living room gives it a quieter, more private feel.
The en-suite shower room adds further convenience, with a glazed shower enclosure, WC, wash basin, heated towel rail and tiled finish.
The second bedroom is another genuine double rather than a token spare room, making the apartment much more flexible.
It could work comfortably as a child’s room, guest bedroom, dressing room, hobby space or home office.
Exposed brick around the window continues the character thread found elsewhere in the apartment, while the room’s position off the central hall keeps it well separated from the living area.
A main bathroom serves the second bedroom and guests, reinforcing the useful two-bedroom, two-bathroom layout.
It is finished in neutral tiling with a bath, glazed shower screen, wall-mounted shower, WC, wash basin, mirror and heated towel rail.
Free Rodwell House adds an important lifestyle element beyond the apartment itself.
The service charge includes maintenance of the buildings and grounds, along with residents’ facilities including the swimming pool, gym and lifts, with buildings insurance also included.
The apartment also benefits from an allocated parking space - a really valuable asset.
IMPORTANT INFORMATION The lease has approximately 104 years remaining, with ground rent understood to be £175 per annum and service charge approximately £2,800 per annum.
Sub-letting is allowed, while some pets are permitted with consent, although dogs are not allowed. The property has an EPC rating of E and falls within Council Tax Band C.
School Lane is well placed for Mistley’s High Street, railway station and estuary setting, with the wider Manningtree area close by for further amenities and mainline rail connections.
Mistley itself has a distinctive identity shaped by its maltings heritage, waterside history and village atmosphere, giving buyers a setting with more character than a standard apartment development.
Offered with no onward chain, this is a strong opportunity for buyers seeking a well-planned two-bedroom apartment with character, balcony space, parking and residents’ facilities in one of Mistley’s most recognisable converted buildings.
EPC Rating: E Entrance Hall The entrance hall gives the apartment an immediate sense of quality, with timber flooring, clean neutral walls and a calm, well-kept finish setting the tone as soon as you step inside.
Rather than opening straight into the living space, the layout works properly from here, with the bedrooms arranged to one side and the bathroom, airing cupboard, kitchen and living room reached from the central hall.
This gives the apartment a clear separation between sleeping and living areas.
There is room for console furniture and everyday storage, while the width and length of the hall help the accommodation feel organised and easy to navigate.
Living Room 4.2m x 5.04m The living room is a generous, well-proportioned space with a softer sense of character than many apartments in the building.
Full-height glazed doors open directly onto the balcony, allowing the room to borrow light, air and an outside connection in a way that makes the living area feel larger and more relaxed.
Exposed brickwork wraps around the balcony opening, giving a clear reminder of the building’s maltings heritage, while the rest of the room remains clean and neutral, making it easy for buyers to imagine their own furniture.
The open kitchen sits to one side, keeping the room sociable without losing definition.
Kitchen 1.78m x 3.79m The kitchen sits just off the living room, open enough to stay connected with the main space but set back enough to feel like a proper working area.
A run of timber-effect units, dark work surfaces and under-cabinet lighting gives it a warm, practical finish, with the exposed brick wall adding one of the apartment’s clearest character moments.
The layout makes good use of the available space, with sink, hob, oven, extractor, appliance spaces and generous cupboard storage arranged along both sides.
There is also room for open shelving or freestanding storage, which softens the room and makes it feel more personal than a standard apartment kitchen.
Its position beside the balcony doors means the kitchen benefits from borrowed light from the living room, while still remaining neatly tucked away from the main sitting area.
First Bedroom 4.14m x 5.03m A broad exposed brick wall gives this generous bedroom real character, tying it back to Free Rodwell House’s former maltings identity, while the softer neutral walls and carpet keep add soft contrast.
The window is set within a deep brick reveal, adding depth and texture.
Its position away from the main living space gives good separation within the apartment, and the en-suite shower room adds the practical privacy buyers expect from a strong two-bedroom layout.
En-suite 1.66m x 1.89m The en-suite is a useful private addition to the main bedroom and is neatly arranged, with a glazed shower enclosure, heated towel rail, WC and wash basin set within a tiled finish for easy upkeep.
The neutral tiling keeps the room simple and practical, while the recessed ledge adds a small but helpful detail for storage or display.
Second Bedroom 2.84m x 3.9m The second bedroom is a another double rather than a token spare, with enough space for a bed, storage furniture and a play, study or hobby area depending on need.
The exposed brickwork around the window gives it the same cohesive character thread as the main bedroom and living space.
Its position off the central hall keeps it separate from the living room, making it well suited to a child’s bedroom, guest room or home office.
The proportions are practical, the finish is neutral, and the window brings in natural light while adding texture through the deep brick reveal.
Bathroom 2.02m x 2.02m The main bathroom is a well-kept, practical room serving the second bedroom and guests, reinforcing the apartment’s useful two-bedroom, two-bathroom layout.
It is finished with neutral tiling to the walls and floor, giving it a clean, easy-to-maintain feel, with a bath and glazed shower screen, wall-mounted shower, WC and wash basin.
A large mirror above the basin helps the room feel brighter, while the heated towel rail adds practicality. Parking - Off street
Value & comps
No previous sales on record.
Returns
Set an offer; the calculator follows it.
We're still gathering serviced-accommodation data for this area.
Archie refurb estimate: a Pro feature
0.0% below asking
This is not financial or investment advice. Prop AI Deals is not authorised by the Financial Conduct Authority (FCA) to provide investment advice.
All investment calculators, property analyses, and AI-generated insights are for informational purposes only. Property investment carries risk and may result in financial loss. All calculations should be independently verified and you should consult with FCA-authorised financial advisors before making any investment decisions.
Past performance does not guarantee future results. Tax implications vary by individual circumstances.
Deal
Properties like this can earn 2–3x BTL yields when converted to HMO, with retrofit costs around £10k/room. Sign in to see the full tier, yield projection, and cost breakdown.
Commercial properties like this can earn 30-50% higher yields when converted to residential under Class MA / Q / P / PA, with prior approval costing ~GBP 96/unit. Sign in to see the recommended route, yield uplift, and cost breakdown.
BRRR-suited properties can recycle 80-100% of investor capital on refi, leaving a high-yielding rental with most of the money out. Sign in to see the refurb cost stack, ARV projection, and refinance maths.
Detached + large garden = sub-division play. Pro tier unlocks the tier badge, plot size, uplift estimate, and regional land benchmark.
Short-lease flats trade at deep discount, but extending under the 1993 Act often costs far less than the discount. Pro tier unlocks the tier badge, premium breakdown, long-lease ARV and arbitrage maths.
See projected short-stay revenue vs a vanilla BTL for this property.
See real sub-let margins (HMO room rates & SA nightly rates) vs the landlord rent.
Area
Agent & docs
FAQ
About School Lane, Mistley, CO11
Explore nearby