4-bedroom detached house · CV7 7GF
For saleListed 26 days
Opportunity summary
See Archie’s verdict, returns by strategy and what to check before viewing.
About
Summary Be among the first to secure a home at Berkswell Rise, an exclusive boutique development by Elan Homes in the sought-after village of Balsall Common.
Featuring a select collection of premium 2,3, and 4-bedroom executive residence description Berkswell rise A welcoming community of seventeen 2,3 & 4 bedroom homes, built with attention to detail.
This Elan Homes development in Balsall Common is just 8 miles from Solihull town centre and within easy reach of Birmingham and Coventry.
Balsall Common lies within the West Midlands and is conveniently situated close to the A45 and M42, providing excellent road links to Birmingham, Coventry and beyond with Birmingham Airport also within easy reach.
With a friendly village atmosphere, Balsall Common is home to local shops, traditional pubs, excellent schools, sports clubs and leisure facilities as well as a strong sense of community.
Its location also offers quick access to the surrounding countryside, neighbouring towns and city attractions, giving residents a perfect balance of village life and city convenience.
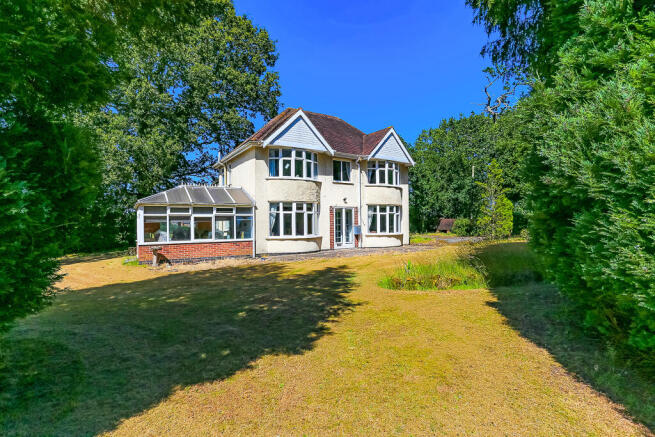
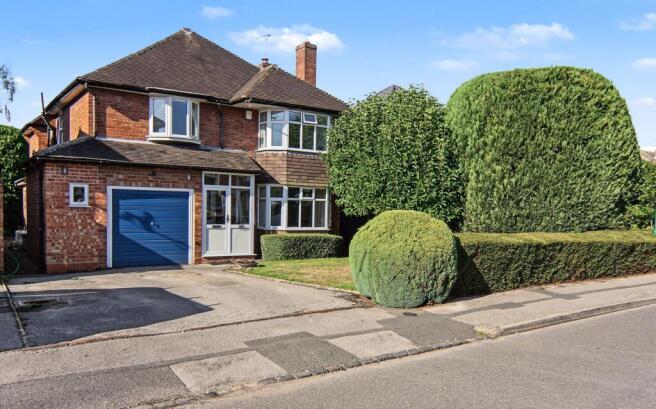
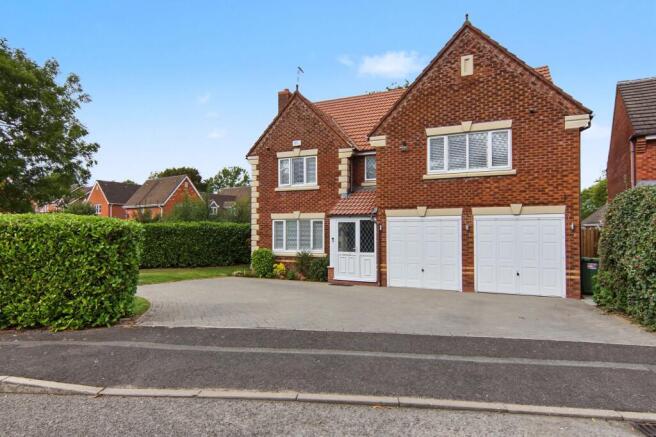
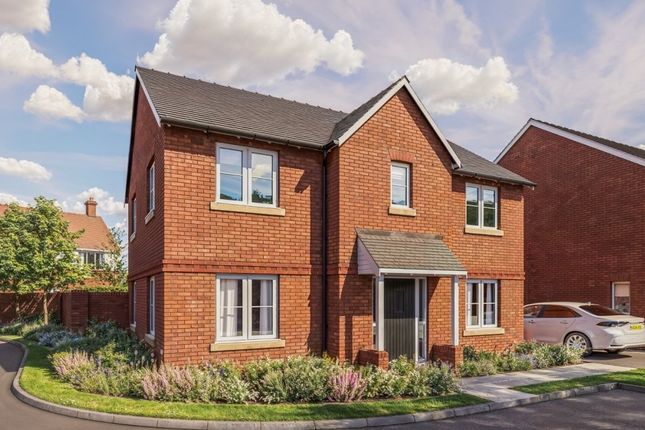
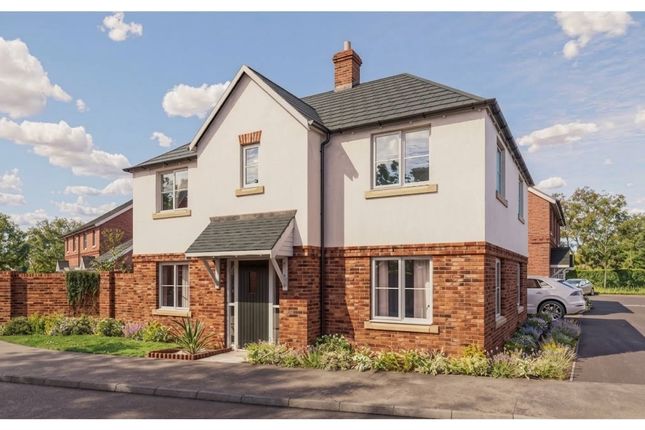
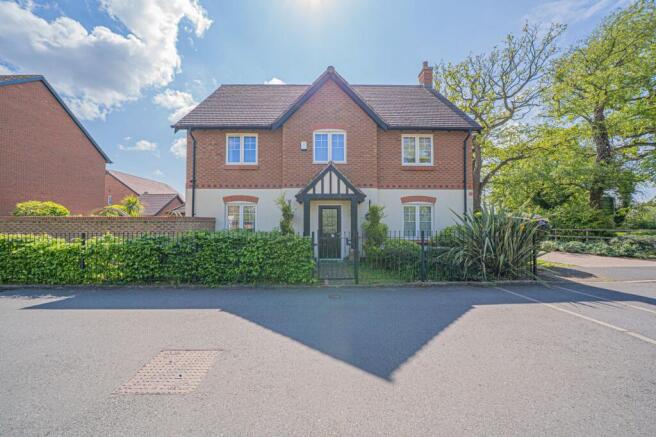
The Blenheim: A beautiful 4 bedroom detached home that offers well designed accommodation over 2 floors.
The ground floor consists of a spacious kitchen / family / dining room with French doors leading out to the garden.
There is also a utility room, cloakroom and a separate lounge also with French doors leading to the garden. To the first floor, there is an en-suite and dressing room to bedroom one.
A handy shower room to the second bedroom and a family bathroom to accommodate the remaining 2 bedrooms.
Measurements: Ground floor Kitchen / Dining - 6.79m* x 3.64m* (22’3”* x 11’11”*) Family - 4.00m x 3.29m (13’1” x 10’10”) Utility - 1.91m x 1.79m (6’3” x 5’11”) Lounge - 6.79m* x 3.45m* (22’3”* x 11’4”*) Cloakroom - 1.85m* x 1.10m* (6’1”* x 3’7”) First floor Bedroom 1 - 3.90m x 3.29m (12’9” x 10’10”) Dressing Room - 2.72m x 1.69m (8’11” x 5’6”) En-suite - 2.22m x 1.79m (7’3” x 5’10”) Bedroom 2 - 3.09m* x 2.91m* (10’2”* x 9’6”*) Shower Room - 2.46m* x 1.02m* (8’1”* x 3’4”*) Bedroom 3 - 3.97m* x 3.26m* (13’0”* x 10’8”*) Bedroom 4 / Study - 3.51m* x 2.66m* (11’6”* x 8’9”*) Bathroom - 2.22m x 2.09m (7’3” x 6’10") *Indicates maximum dimension Dimensions are to plasterboard finish Specification: Kitchen - Induction hob - Built in microwave # - Built in double electric oven - Integrated 50/50 fridge freezer - Integrated Dishwasher - Stainless steel extractor hood - Choice of modern quality fitted kitchen* - Soft close kitchen cupboards - Stainless steel 1 1⁄2 bowl sink with chrome taps - Pelmet lighting - Plumbing for washing machine Bathroom & en-suite - Towel rail to bathroom and en-suite - Contemporary white bathroom suites with chrome taps - Shower over bath † - Choice of wall tiling to bathroom, en-suite / shower room & cloakroom* - Thermostatically controlled shower and low profile shower tray in en-suite and shower room † General - White painted interior doors with chrome furniture - White finish to walls - Smooth finish to walls and ceilings - Wardrobes to bedroom one Electrical - External lighting to front - TV point to lounge / family room † - TV point to bedroom 1, bedroom 2 and study / bedroom † - Shaver socket to en-suite - Telephone point to hall or lounge and study - Recessed chrome spotlights to kitchen, bathroom, dressing area, en-suite and shower room † - Chrome sockets and switches to kitchen, family / dining, lounge and hall.
White to all other areas - Burglar alarm system Safety & security - Interconnected smoke detectors - Windows and doors with high security lockable handles - 24 hour customer care (2 years) - Peace of mind with 10 year NHBC warranty Energy saving features - High efficiency gas central heating - Double glazed UPVC sealed units with adjustable ventilators to windows - Electric vehicle charging point - Solar panels † Where applicable * Subject to build stage # Not included on Sutton Special On Your Doorstep: Balsall Common offers a fantastic range of amenities, making everyday life simple and convenient.
Everyday essentials are all close at hand, with Balsall Common Library, the Balsall Common & Meriden Group Practice, Balsall Common Dental Practice, local pharmacies, and a range of hair, nail, and beauty salons just minutes away.
When it comes to dining and socialising, the village is brimming with character.
Traditional pubs such as the Bull & Anchor and Ye Olde Saracen’s Head sit alongside modern restaurants and cafes, including McKee’s Brasserie, The Masala Club, and Bewiched Coffee, offering something for every taste.
For shopping and leisure, residents benefit from a mix of local and larger destinations.
Oakes Farm Shop and the nearby Co-op provide everyday convenience, while Coventry and Solihull are just a short drive away, with destinations such as Cannon Park, West Orchards, Resorts World Birmingham and the iconic Bullring offering wider shopping, dining, and entertainment options.
Plenty To Explore & Enjoy: For those who enjoy an active lifestyle, Balsall Common and the surrounding area offer plenty of opportunities to stay fit and have fun.
Locally, you can enjoy tennis at Berkswell and Balsall Common Tennis Club, Pilates at Bridge, or a round of golf at the West Midlands Golf Club.
Families and nature lovers will also appreciate nearby Spencer’s Retreat Care Farm and the peaceful walks through Crackley Woods Nature Reserve.
When it comes to culture and days out, the location is equally appealing.
A short drive takes you to exciting attractions such as Coventry Building Society Arena, FarGo Village, Cadbury World, and Trentham Monkey Forest.
Whether it’s exploring historic sites, enjoying hands-on experiences, or spending a day at a waterpark or safari park, there’s something for everyone to enjoy close by.
Excellent Schools & Transport: Families will appreciate the excellent range of education options available at every stage of learning.
For younger children, Balsall Common Primary School has an Outstanding Ofsted rating, while Templars Primary School and Green Oak Academy provide further strong primary choices.
For older students, Heart of England School serves ages 11–18 with a Good Ofsted rating and a thriving sixth form community.
There are also specialist and further education options nearby, including boa Creative, Digital & Performing Arts Academy, the National Mathematics and Science College, and major universities such as Coventry University, University of Warwick, Birmingham City University, and University of Birmingham, making the area ideal for growing families seeking continuity from early years through to university.
Excellent transport links make commuting and travel easy, whether by train, bus or car.
Berkswell railway station is within easy reach, with services on the Coventry–Birmingham line connecting you quickly to Birmingham International, Birmingham New Street, Coventry and beyond.
Several regular bus routes link Balsall Common with Solihull, Coventry and surrounding villages, keeping the wider West Midlands within reach.
Road connections are equally convenient, with the A45, M42, M40 and M6 all accessible nearby, offering direct routes to Birmingham, Coventry, Birmingham Airport and the national motorway network for work, leisure or travel further afield.
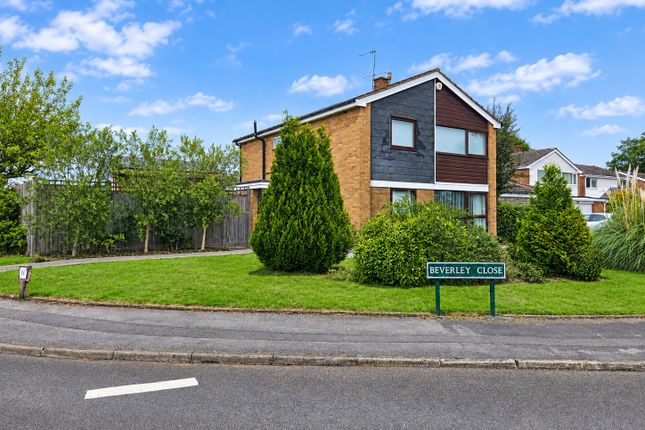
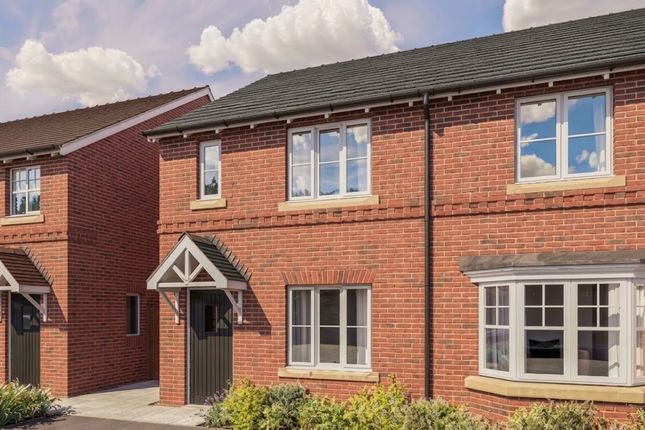
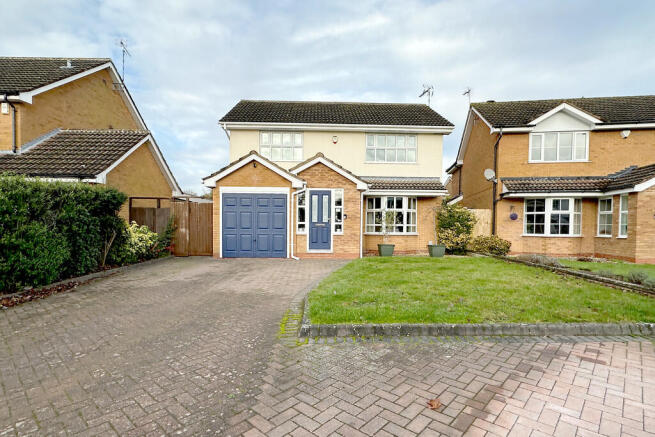
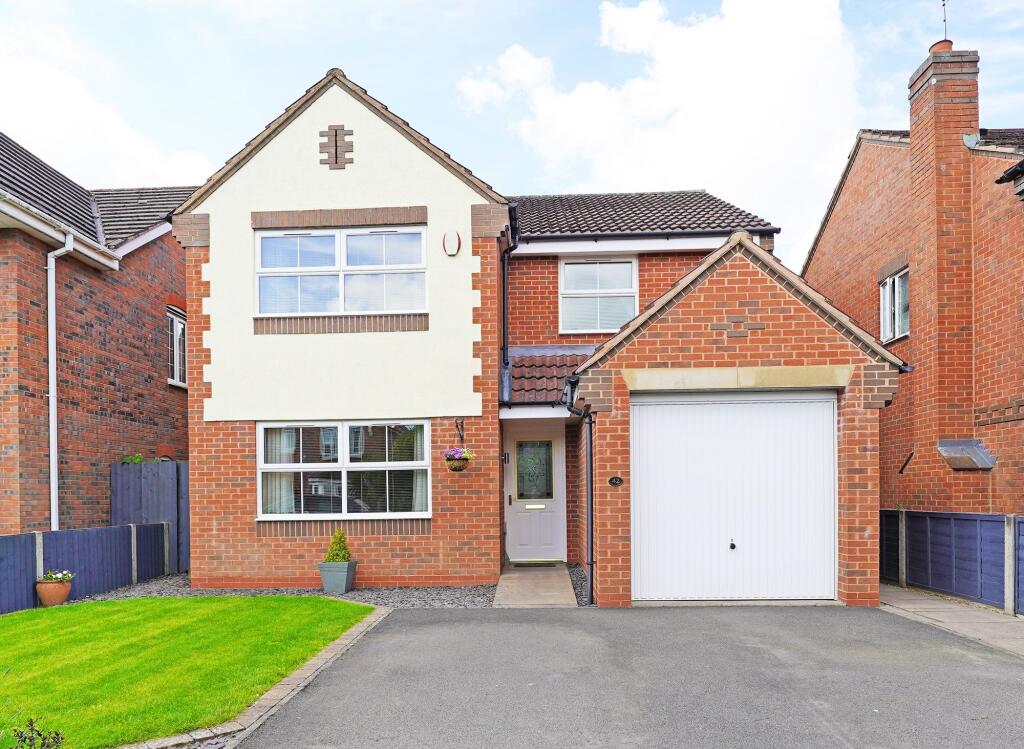
Agents Notes: 1. Customers please note that the illustration shown is a typical elevation and not necessarily specific. 2. Specification will vary from site to site and plot to plot. 3.
Please consult your Sales Executive for detailed plans. 4. All information was correct at the time of writing. The information contained in this brochure is subject to change without notice.
Every effort has been made to preserve the accuracy of information and we recommend you consult the Site Sales Executive to obtain the current specification.
The sizes indicated are not intended to be used for carpet sizes, appliance space or items of furniture.
These particulars are intended for guidance and their accuracy is not guaranteed and they do not constitute a contract, part of any contract or warranty.
Individual plots may vary, please refer to the Site Sales Executive for details. Images are representative only and may include optional upgrades at an additional cost. 1.
Money laundering regulations - Intending purchasers will be asked to produce identification documentation at a later stage and we would ask for your co-operation in order that there will be no delay in agreeing the sale.
2: These particulars do not constitute part or all of an offer or contract. 3: The measurements indicated are supplied for guidance only and as such must be considered incorrect.
4: Potential buyers are advised to recheck the measurements before committing to any expense.
5: Connells has not tested any apparatus, equipment, fixtures, fittings or services and it is the buyers interests to check the working condition of any appliances.
6: Connells has not sought to verify the legal title of the property and the buyers must obtain verification from their solicitor.
Value & comps
No previous sales on record.
Returns
Set an offer; the calculator follows it.
We're still gathering serviced-accommodation data for this area.
Archie refurb estimate: a Pro feature
0.0% below asking
This is not financial or investment advice. Prop AI Deals is not authorised by the Financial Conduct Authority (FCA) to provide investment advice.
All investment calculators, property analyses, and AI-generated insights are for informational purposes only. Property investment carries risk and may result in financial loss. All calculations should be independently verified and you should consult with FCA-authorised financial advisors before making any investment decisions.
Past performance does not guarantee future results. Tax implications vary by individual circumstances.
Deal
Properties like this can earn 2–3x BTL yields when converted to HMO, with retrofit costs around £10k/room. Sign in to see the full tier, yield projection, and cost breakdown.
Commercial properties like this can earn 30-50% higher yields when converted to residential under Class MA / Q / P / PA, with prior approval costing ~GBP 96/unit. Sign in to see the recommended route, yield uplift, and cost breakdown.
BRRR-suited properties can recycle 80-100% of investor capital on refi, leaving a high-yielding rental with most of the money out. Sign in to see the refurb cost stack, ARV projection, and refinance maths.
Detached + large garden = sub-division play. Pro tier unlocks the tier badge, plot size, uplift estimate, and regional land benchmark.
Short-lease flats trade at deep discount, but extending under the 1993 Act often costs far less than the discount. Pro tier unlocks the tier badge, premium breakdown, long-lease ARV and arbitrage maths.
See projected short-stay revenue vs a vanilla BTL for this property.
See real sub-let margins (HMO room rates & SA nightly rates) vs the landlord rent.
Area
Agent & docs
FAQ
About Plot 3,, Berkswell Rise, Blenheim, Waste Lane, Coventry
Explore nearby