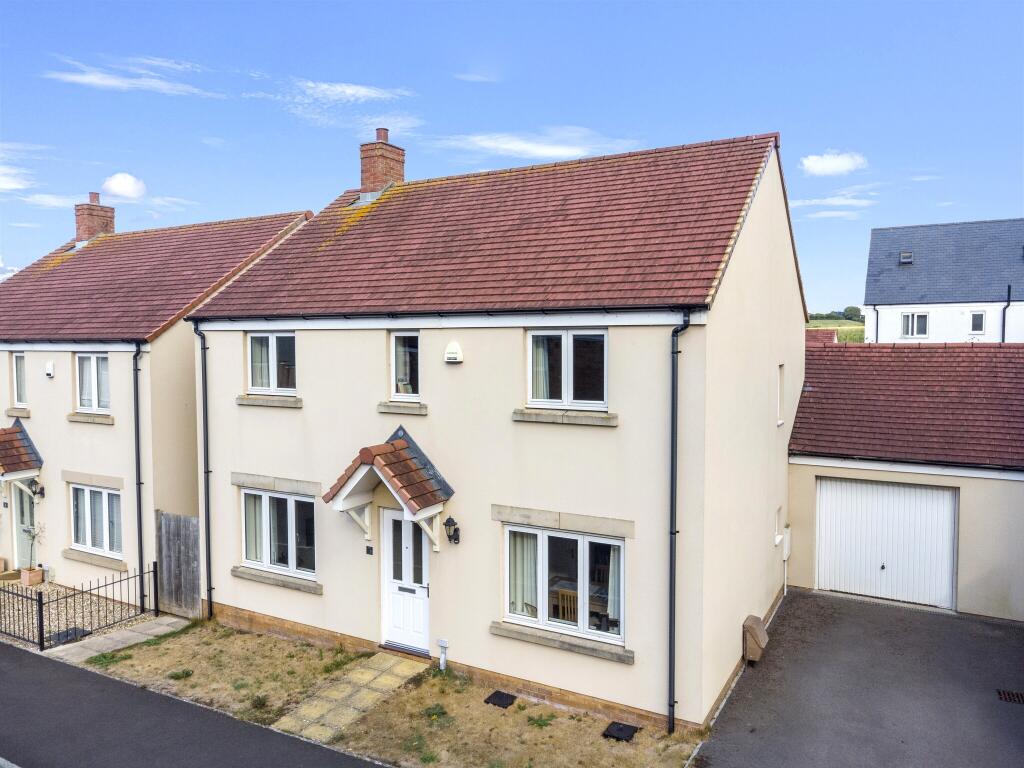
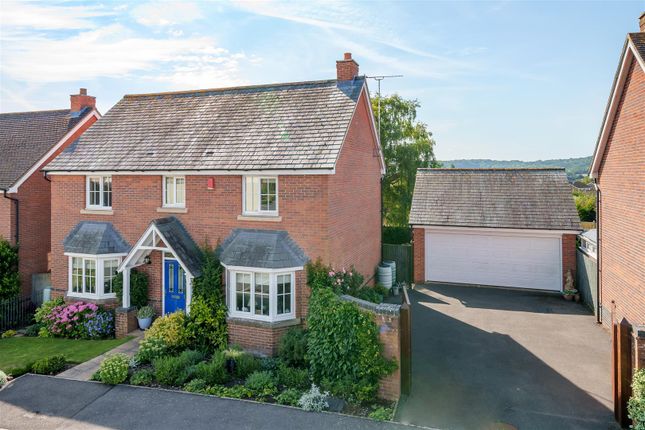
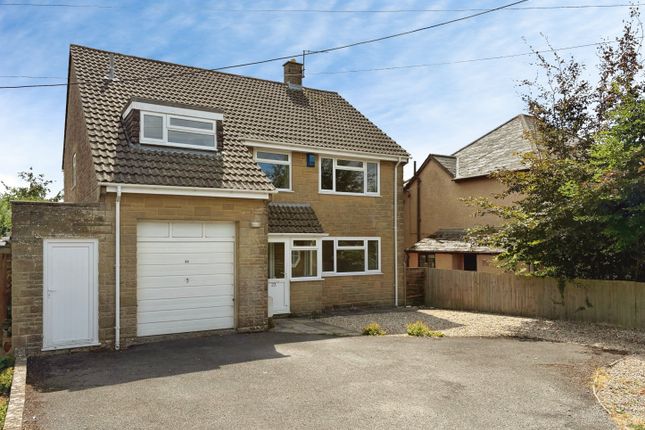
4-bedroom detached house · DT9 6DN
For saleListed 18 days
Opportunity summary
See Archie’s verdict, returns by strategy and what to check before viewing.
About
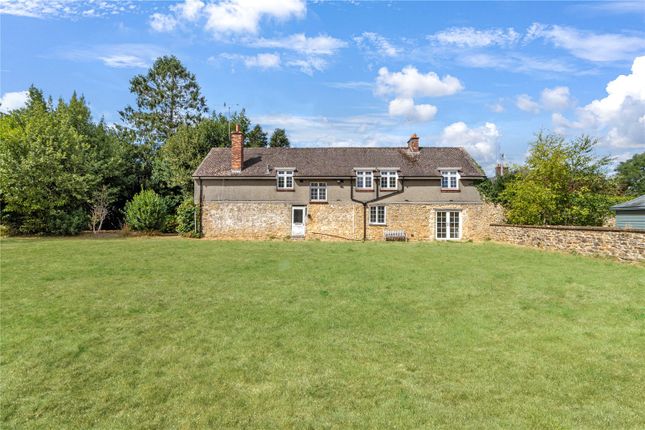
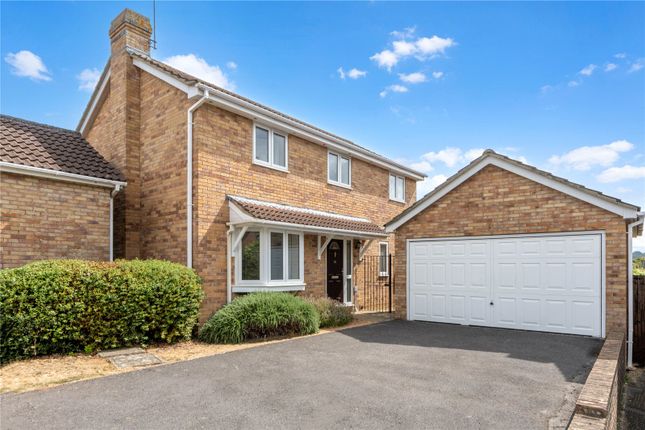
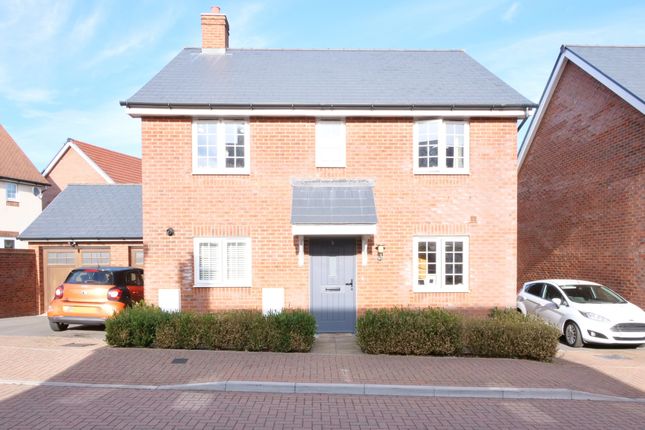
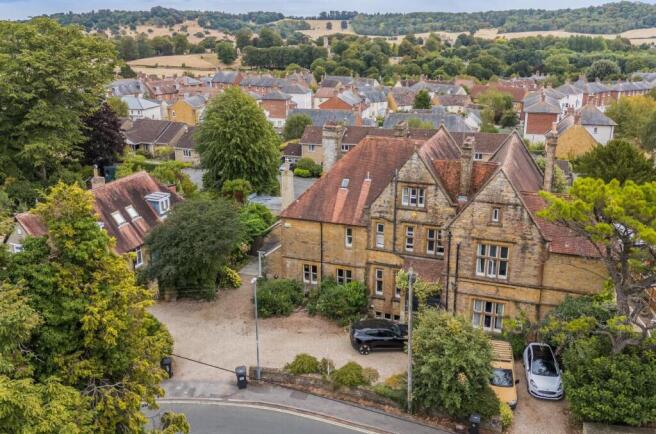
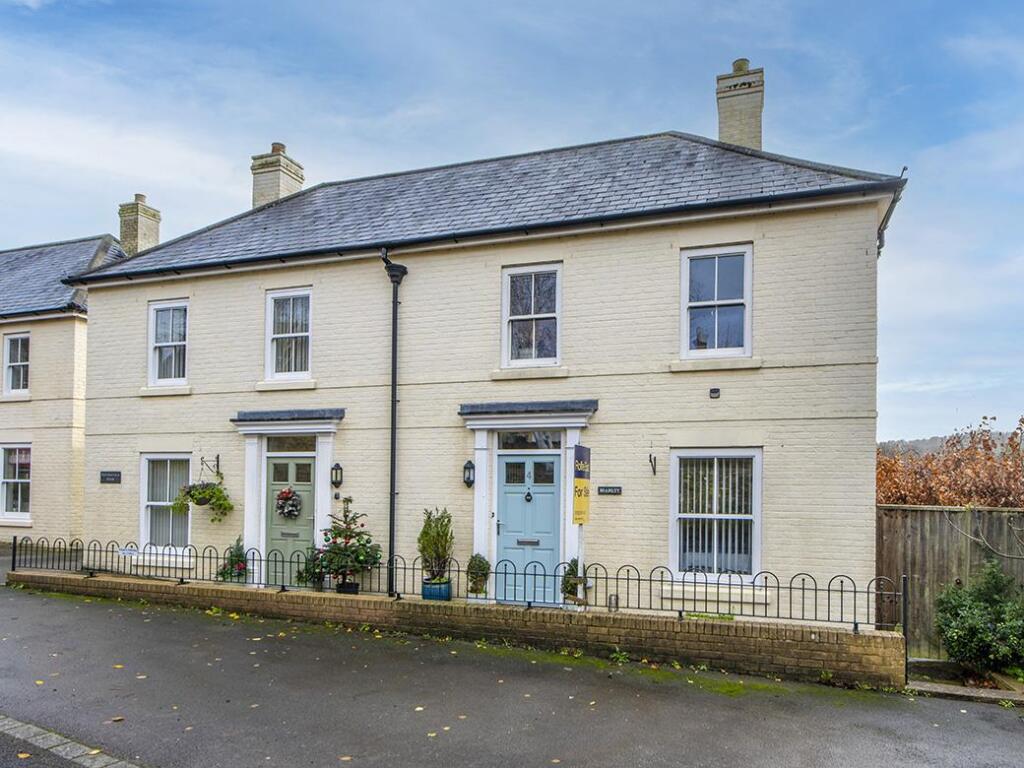
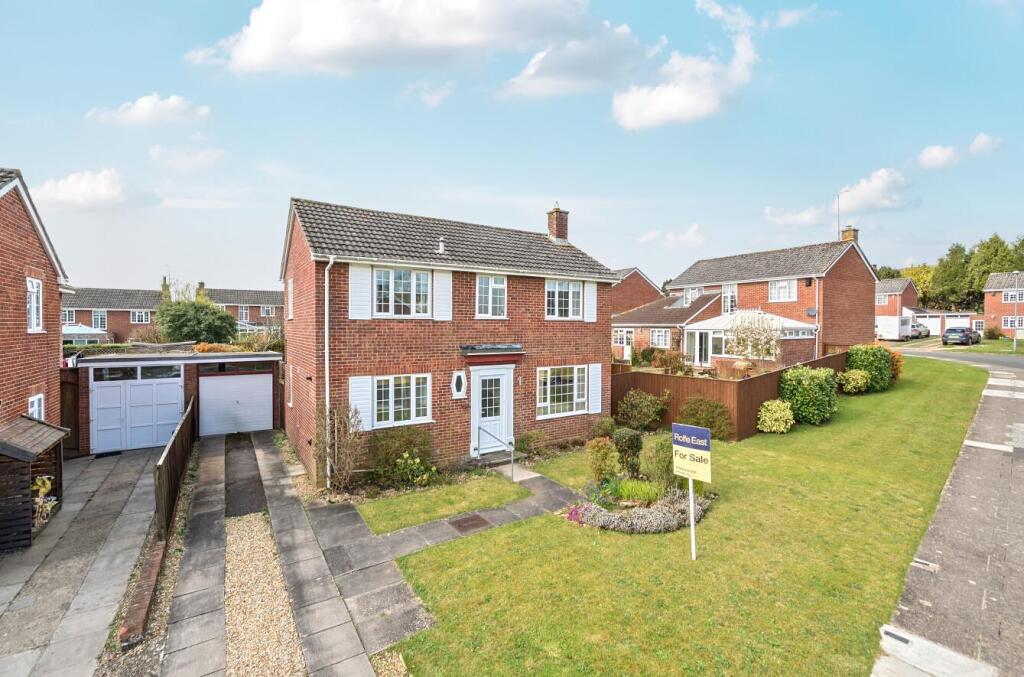
An impressive four-bedroom detached residence occupying a generous plot with beautifully landscaped south easterly facing gardens, enjoying delightful southerly views towards Honeycombe Woods and offering over 2,050 sq ft of versatile accommodation including an integral garage/workshop.
5 Springfield Crescent is a substantial and beautifully maintained detached residence occupying a generous plot within one of Sherborne's most established and desirable residential areas.
Offering flexible accommodation extending to approximately 2,050 sq ft, including the integral garage/workshop, the property is ideally suited to modern family living whilst also appealing to those seeking multi-generational accommodation or the convenience of ground floor bedroom space.
A welcoming entrance hall leads through to the principal reception rooms, where the spacious sitting room provides an excellent everyday living space.
Enjoying abundant natural light and lovely garden views, the room centres around an attractive stone fireplace and benefits from direct access to the garden.
The adjoining dining room with conservatory access creates an ideal setting for entertaining and family gatherings, whilst maintaining a natural flow between the main living spaces.
The kitchen has been thoughtfully updated in a contemporary style and forms a real focal point of the home.
Fitted with sleek modern cabinetry, integrated appliances and extensive work surfaces, the room is enhanced by a striking lantern skylight that immerses the space in natural light throughout the day.
The open connection to the dining area creates a sociable and welcoming environment, perfectly suited to modern lifestyles.
A separate utility room provides further practicality and storage, with superb integral garage and workshop.
The accommodation is remarkably versatile, with two bedrooms and a shower room located on the ground floor, offering flexibility for guests, home working or those requiring single-level living.
On the first floor are two further generous double bedrooms together with a family bathroom, the principal bedroom enjoying a particularly pleasant outlook.
Ample insulated and boarded eaves storage is available.
Throughout, the property has been carefully maintained and improved to create a home that combines generous proportions, adaptable accommodation and an exceptional connection with its garden setting.
Services and Outgoings All mains services connected. Gas fired central heating.
Additional Information Broadband: FTTP-Ultrafast broadband is available-highest available download speed 1800 Mbps, highest available upload speed 1000 Mbps. (Openreach).
Mobile Coverage: Available via EE, O2, three and vodafone. For an indication of specific speeds and supply or coverage in the area we recommend contacting your own provider.
Flooding: The property is in an area at a very low risk from River/Sea and Surface Water flooding (defined as the chance of flooding each year as less than 0.1%).
Springfield Crescent is a popular and well-established residential address situated on the western side of Sherborne, one of Dorset's most attractive and historic market towns.
Sherborne offers an excellent range of amenities including independent shops, cafés, restaurants, supermarkets and leisure facilities, together with the renowned Sherborne Abbey and the town's historic castles.
The area is particularly well served by both state and independent schooling, including the highly regarded Sherborne schools.
The town benefits from a mainline railway station with regular services to London Waterloo and Exeter, whilst the A30 and A303 provide convenient road access to the wider region.
The property enjoys attractive southerly views towards Honeycombe Woods, providing a delightful sense of outlook and greenery beyond the immediate surroundings.
The gardens are undoubtedly one of the property's most outstanding features and have been beautifully landscaped to provide year-round interest, colour and enjoyment.
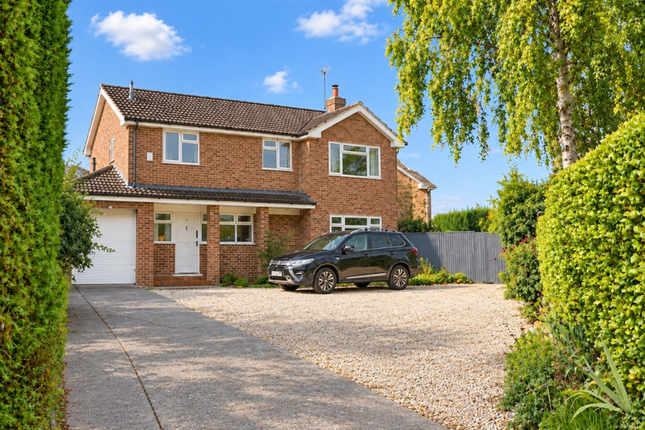
To the front, the property is approached via twin driveways providing ample off-road parking and access to the integral garage/workshop.
Well-tended gardens, mature planting and carefully clipped hedging create a welcoming first impression and give the house considerable kerb appeal.
The rear garden enjoys a south easterly aspect and has been thoughtfully designed to maximise both sunlight and privacy.
A generous expanse of lawn is complemented by established borders, ornamental planting, pergolas, pathways and seating areas, creating a series of attractive outdoor spaces for relaxation and entertaining.
The elevated position affords delightful southerly views towards Honeycombe Woods, further enhancing the garden's appeal and creating a wonderful backdrop throughout the seasons.
The conservatory and principal reception rooms enjoy excellent interaction with the garden, ensuring the outside space becomes a natural extension of the home during the warmer months.
Value & comps
No previous sales on record.
Returns
Set an offer; the calculator follows it.
We're still gathering serviced-accommodation data for this area.
Archie refurb estimate: a Pro feature
0.0% below asking
This is not financial or investment advice. Prop AI Deals is not authorised by the Financial Conduct Authority (FCA) to provide investment advice.
All investment calculators, property analyses, and AI-generated insights are for informational purposes only. Property investment carries risk and may result in financial loss. All calculations should be independently verified and you should consult with FCA-authorised financial advisors before making any investment decisions.
Past performance does not guarantee future results. Tax implications vary by individual circumstances.
Deal
Properties like this can earn 2–3x BTL yields when converted to HMO, with retrofit costs around £10k/room. Sign in to see the full tier, yield projection, and cost breakdown.
Commercial properties like this can earn 30-50% higher yields when converted to residential under Class MA / Q / P / PA, with prior approval costing ~GBP 96/unit. Sign in to see the recommended route, yield uplift, and cost breakdown.
BRRR-suited properties can recycle 80-100% of investor capital on refi, leaving a high-yielding rental with most of the money out. Sign in to see the refurb cost stack, ARV projection, and refinance maths.
Detached + large garden = sub-division play. Pro tier unlocks the tier badge, plot size, uplift estimate, and regional land benchmark.
Short-lease flats trade at deep discount, but extending under the 1993 Act often costs far less than the discount. Pro tier unlocks the tier badge, premium breakdown, long-lease ARV and arbitrage maths.
See projected short-stay revenue vs a vanilla BTL for this property.
See real sub-let margins (HMO room rates & SA nightly rates) vs the landlord rent.
Area
Agent & docs
FAQ
About 5, Springfield Crescent, Dorset
Explore nearby