We've tightened what earns a Pursue. A home now needs a published valuation, a strategy that still makes money after real running costs and lender stress tests, and no listing problems that would stop a mortgage. You'll see fewer Pursues, and each one has been checked harder.
See how verdicts work2-bedroom flat · EX9 6HB
Listing removedListed 256 days
Opportunity summary
See Archie’s verdict, returns by strategy and what to check before viewing.
About
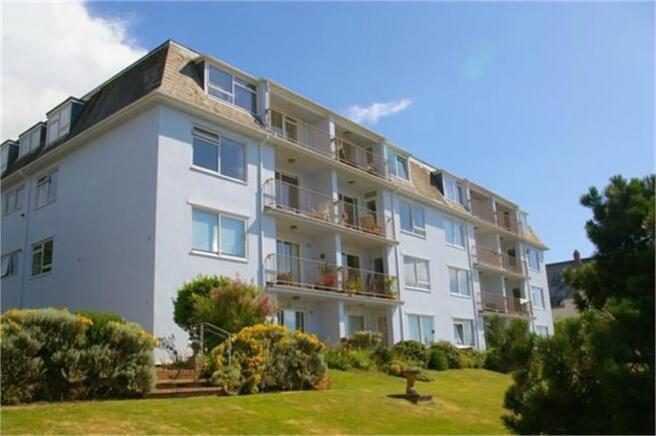
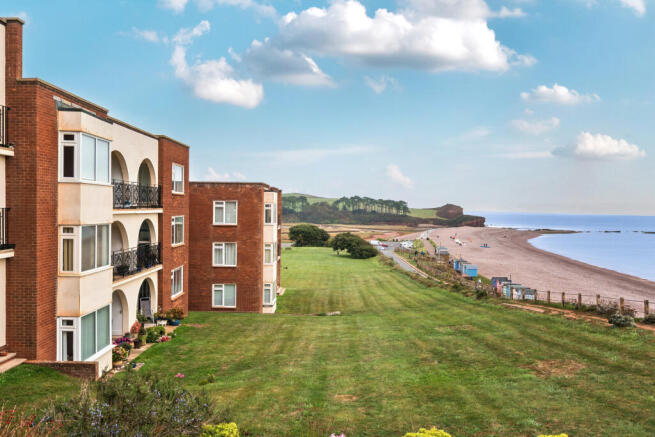
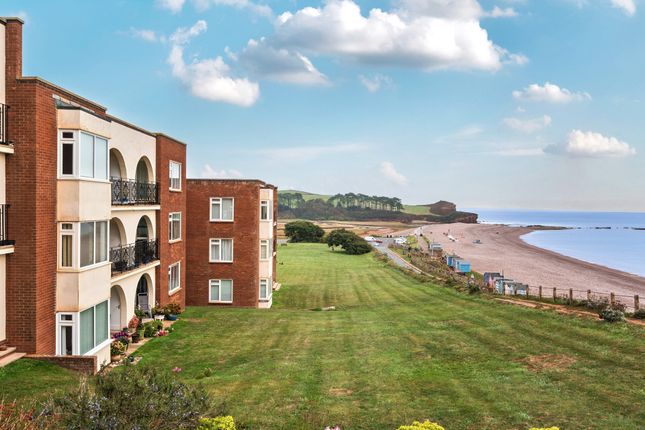
PROPERTY A well-presented and exceedingly light top floor apartment enjoying exceptional and uninterrupted views over Budleigh Salterton’s beach, the whole of Lyme Bay and along the coastline to Berry Head.
Quite simply this spacious and bright property is a unique opportunity, situated on one of the most desirable stretches of coastline throughout the UK. • 2 Bedrooms. Bathroom. Separate W.C • Kitchen.
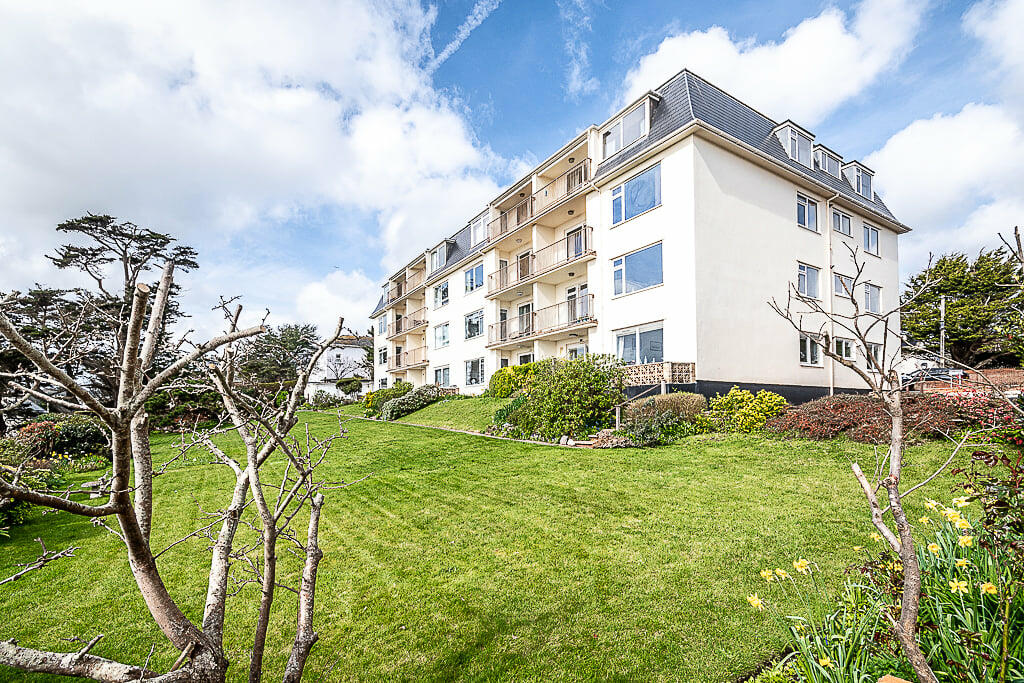
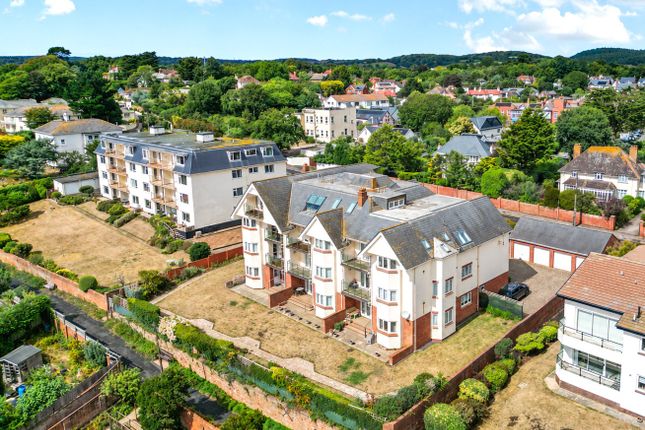
Sitting Room. Dining Area. Sun Balcony. Garage Otterbourne Court is a sought after development which is maintained to a very high standard.
Located just a few hundred yards from the beach, Otterbourne Court also provides easy access to the town and all its amenities.
The local games clubs are in close proximity, as is the attractive footpath that runs along the old railway line, providing a convenient approach to White Bridge and superb walking along the beautiful River Otter.
Communications are excellent with local bus routes being in the near vicinity. AGENT’S NOTES Council Tax Band F.
All main services are connected to the property including the availability of full fibre internet. Gas central heating and double glazed windows throughout.
Neither pets nor holiday lets are permitted in Otterbourne Court. TENURE & MANAGEMENT CHARGES Shared Freehold. The property is held on 125 year lease from 1st June.
No ground rent is payable as the Freehold is owned by The Management Company in which each flat owner has a share.
The cost of maintaining and insuring Otterbourne Court are shared between the residents. We understand the current charge is approx.
£3393.60 pa which can be paid twice yearly or monthly by standing order. This charge includes the cleaning of the communal parts, maintenance of the lift, communal lighting and building insurance.
It also includes maintenance of the building and the grounds. OUTSIDE To the front there is a forecourt providing visitor parking.
The well maintained communal garden is at the rear of Otterbourne Court. Offering a sunny aspect, the garden is mainly laid to lawn with attractive flower beds and borders.
A pedestrian gate from the garden allows residents access on to Madeira Walk which leads towards the town.
A single garage 15'7" x 8'10" (4.75m x 2.7m) is situated at the side of the building in a block. Electric up and over door. Power point and light.
DIRECTIONS Head from the High Street of Budleigh Salterton down towards the sea and Marine Parade.
Continue up the hill and around the sharp bend at the top, this brings you into Coastguard Road where Otterbourne Court can be found on the left hand side.
BUDLEIGH SALTERTON A tranquil and unspoilt Regency town by the sea, which has managed to retain much of its classic beauty and original charm.
Situated on the Jurassic Coastline of East Devon and designated as a World Heritage site, it is considered one of the most desirable coastal locations in the UK.
The beautiful two-mile beach, with very clean and safe bathing water, is framed by the picturesque sandstone cliffs, and allows panoramic views across Lyme Bay.
Nearby is the Otter Estuary, which has been designated an Area of Outstanding Natural Beauty and has an abundance of wildlife to explore.
Budleigh Salterton has much to offer, having an impressive variety of interesting shops with a wide choice of individually run family businesses, restaurants and cafes.
There is also a primary school, doctor's surgery, dentists and a library, all within close proximity of the property.
There are a number of clubs and societies that cater for all ages and cover a range of interests, pursuits and activities.
East Devon Golf Club, Budleigh Cricket Club plus the Croquet and Tennis Club are renowned sporting venues, whilst culturally the art galleries and drama playhouse have regular exhibitions.
The annual literary and music festivals are recognised on an international level, with some of the town’s famous residents regularly contributing.
There are opportunities for all types of cycle routes, water sports and fishing along the coast and in the Exe Estuary.
Scenic walks can be enjoyed along the South West Coastal path and the Otter Estuary.
The nearby pretty villages of East Budleigh, Otterton and Colaton Raleigh also offer a great deal of exploration and interest, with superb walking and riding potential at Woodbury Common.
ENTRANCE Stairs to first floor landing with cupboard housing meters, dustbin and water stopcock. Private front door with spyhole leading to Reception Hall.
RECEPTION HALL Coved ceiling; entry phone; telephone point and network point; central heating programmer; linen cupboard and power point for tubular heater; two power points.
SITTING ROOM 17' 9" (5.43m) x 13' 5" (4.1m) uPVC framed double glazed window; three wall lights; 2 central heating radiators; coved ceiling; television socket; double and two single power points; uPVC framed double glazed door to the Balcony.
CLOAKROOM With half height wall tiling; low level w.c.; wash hand basin with strip light and shaver point above; heated towel rail.
BALCONY 11' 3" (3.43m) x 4' 3" (1.31m) Enjoying superb Southerly views over Lyme Bay. Non slip tiling; light.
DINING ROOM (Approached by an Archway from the Sitting Room) 9' 10" (3.02m) x 9' 4" (2.87m) Central heating radiator; coved ceiling; double and single power points; serving hatch BATHROOM 6' 7" (2.03m) x 5' 2" (1.59m) Having a bath with shower over; pedestal wash hand basin; low level w.c.; radiator/towel rail; coved ceiling; two good sized mirrors; strip light; full height tiling and full height tiling around shower.
BEDROOM ONE 14' 1" (4.31m) x 12' 4" (3.77m) Double central heating radiator; range of recessed wardrobe and shelved cupboards; double network point; three power points; coved ceiling; uPVC framed double glazed sliding patio doors to the Balcony giving superb Southerly views over Lyme Bay.
BEDROOM TWO 11' 3" (3.44m) x 11' 9" (3.6m) Central heating radiator; three single power points; uPVC framed double glazed window; coved ceiling.
KITCHEN / BREAKFAST ROOM 12' 0" (3.67m) x 9' 10" (3.02m) With an extensive range of modern wall and base units having laminated fronts and worktops and incorporating a single drainer stainless steel sink unit with mixer tap; tiling above work surfaces; freestanding electric double oven and four ring ceramic hob with filter hood above; integrated dishwasher; plumbing for washing machine; two double and two single power points; range of spotlights; uPVC framed double glazed window; coved ceiling; central heating radiator; wall mounted gas fired boiler supplying the central heating and hot water; free standing ‘fridge/freezer GARDENS To the rear there are communal, landscaped gardens that are maintained to a very high standard.
Laid mainly to lawn with a shrub border the gardens offer superb panoramic views of both Lyme Bay and the town. There is also a path, Madeira Walk, which acts as a shortcut to the town and the beach.
SERVICES All Main Services are connected. Council Tax Band ‘F’. GARAGE Allocated GARAGE 15' 7" (4.75m) x 8' 9" (2.67m) with up and over door. Visitor Parking Area.
Value & comps
No previous sales on record.
Returns
Set an offer; the calculator follows it.
We're still gathering serviced-accommodation data for this area.
Archie refurb estimate: a Pro feature
0.0% below asking
This is not financial or investment advice. Prop AI Deals is not authorised by the Financial Conduct Authority (FCA) to provide investment advice.
All investment calculators, property analyses, and AI-generated insights are for informational purposes only. Property investment carries risk and may result in financial loss. All calculations should be independently verified and you should consult with FCA-authorised financial advisers before making any investment decisions.
Past performance does not guarantee future results. Tax implications vary by individual circumstances.
Deal
Properties like this can earn 2–3x BTL yields when converted to HMO, with retrofit costs around £10k/room. Sign in to see the full tier, yield projection, and cost breakdown.
Commercial properties like this can earn 30-50% higher yields when converted to residential under Class MA / Q / P / PA, with prior approval costing ~GBP 96/unit. Sign in to see the recommended route, yield uplift, and cost breakdown.
BRRR-suited properties can recycle 80-100% of investor capital on refi, leaving a high-yielding rental with most of the money out. Sign in to see the refurb cost stack, ARV projection, and refinance maths.
Detached + large garden = sub-division play. Pro tier unlocks the tier badge, plot size, uplift estimate, and regional land benchmark.
Short-lease flats trade at deep discount, but extending under the 1993 Act often costs far less than the discount. Pro tier unlocks the tier badge, premium breakdown, long-lease ARV and arbitrage maths.
See projected short-stay revenue vs a vanilla BTL for this property.
See real sub-let margins (HMO room rates & SA nightly rates) vs the landlord rent.
Area
Agent & docs
FAQ
About 6 Coastguard Road, BUDLEIGH SALTERTON, EX9
Explore nearby