4-bedroom semi-detached house · CF14 7TQ
Listing removedReduced £15k (−3.6%) on 5 SepListed 247 days
Opportunity summary
See Archie’s verdict, returns by strategy and what to check before viewing.
About
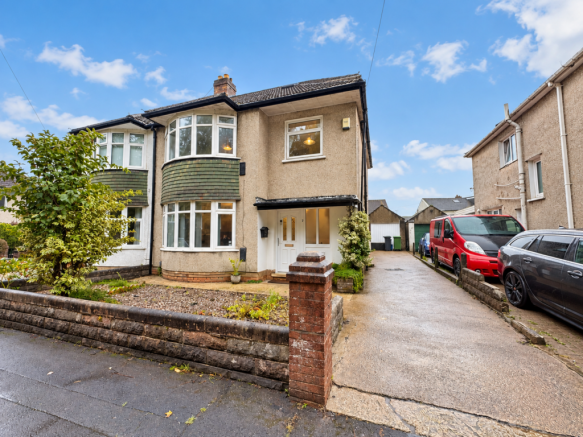
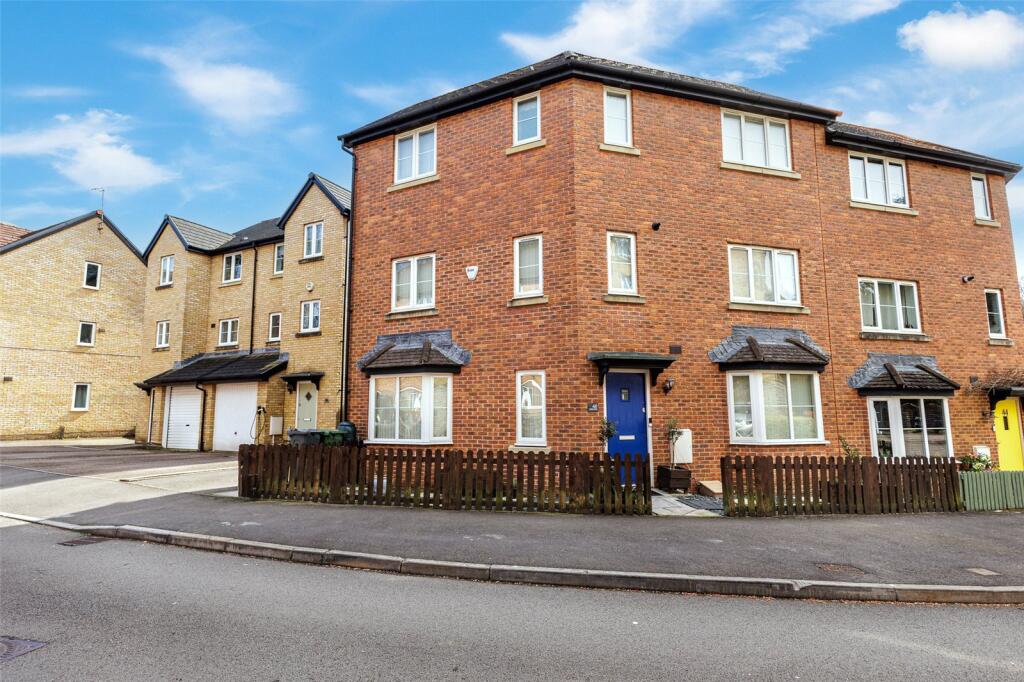
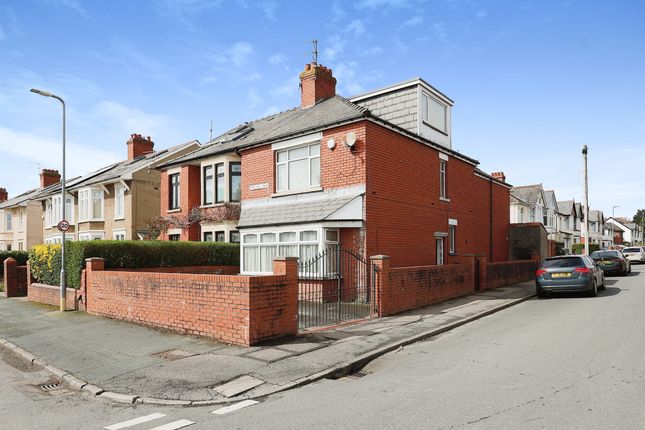
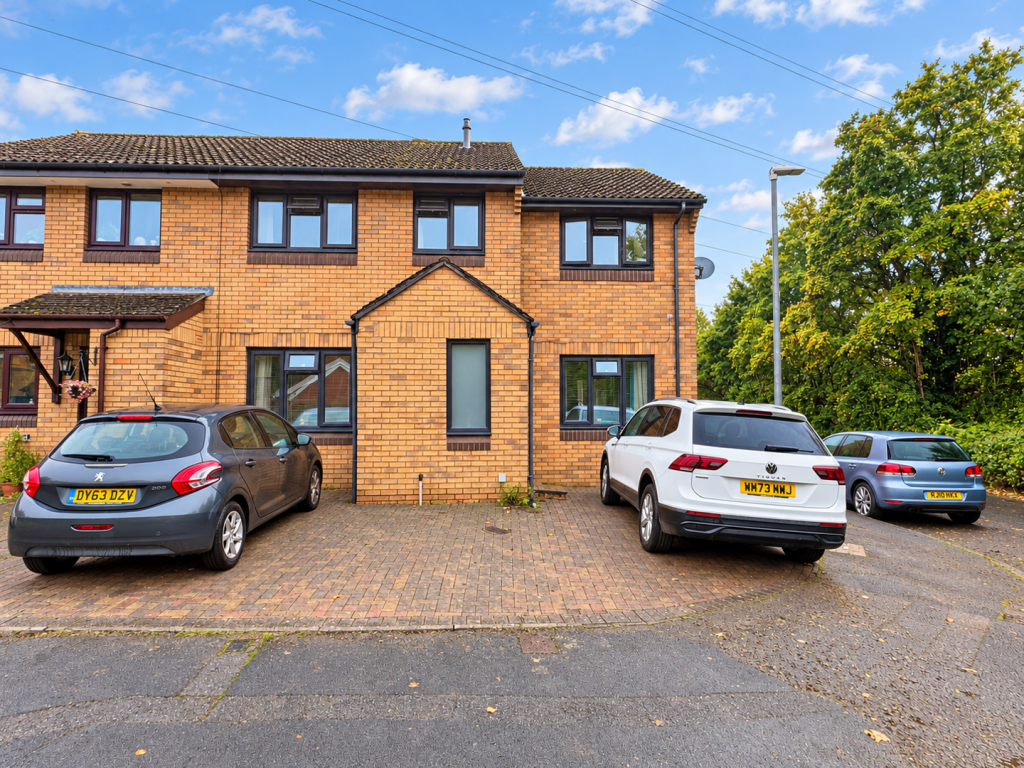
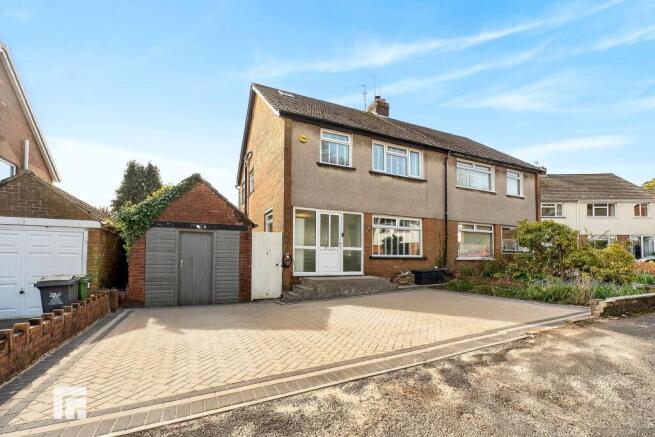
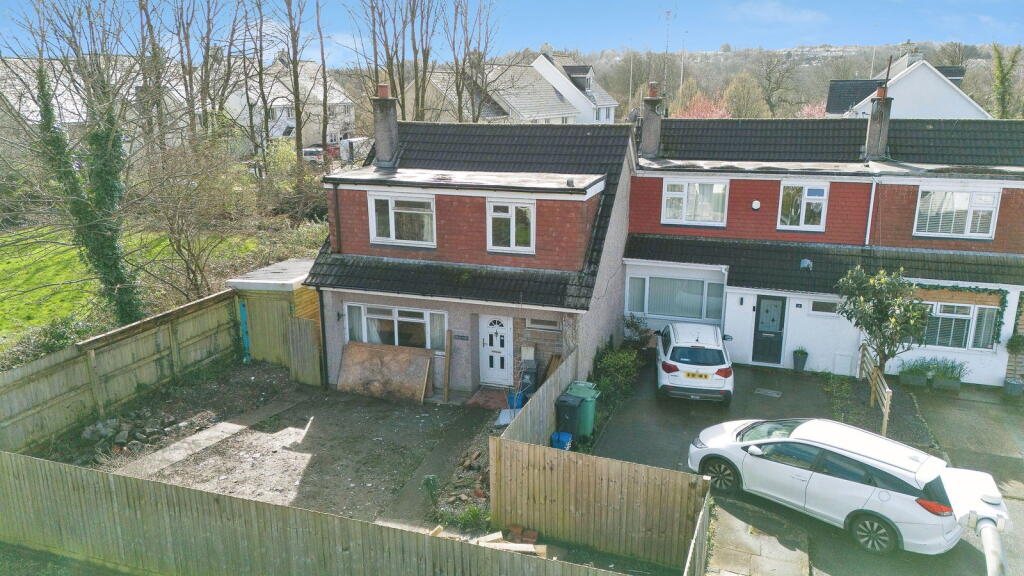
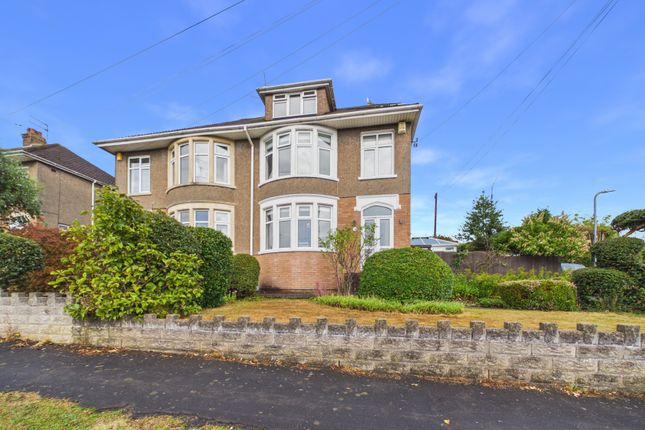
*A very spacious, much loved and extended 4 bedroom family sized home in Pantmawr* Edwards and Co are delighted to offer for sale this enviably located and substantially-sized semi detached home.
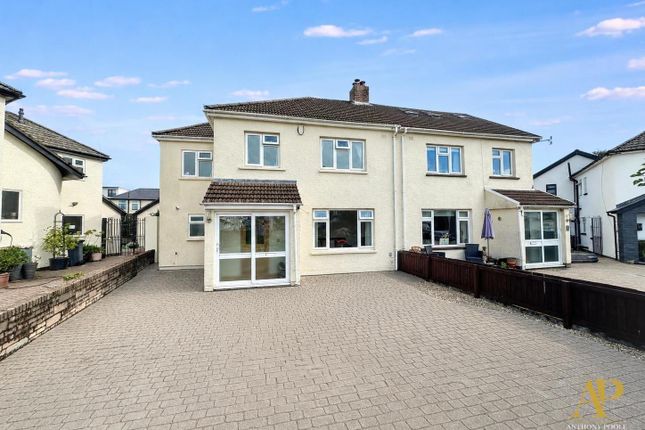
The property offers extended ground and first floor accommodation together with ample driveway parking to the front and garage/workshop plus private garden to the rear.
The property will undoubtedly benefit from modernisation if desired, however has had a recently installed combi boiler and has a large boarded loft space. Certainly one not to be missed.
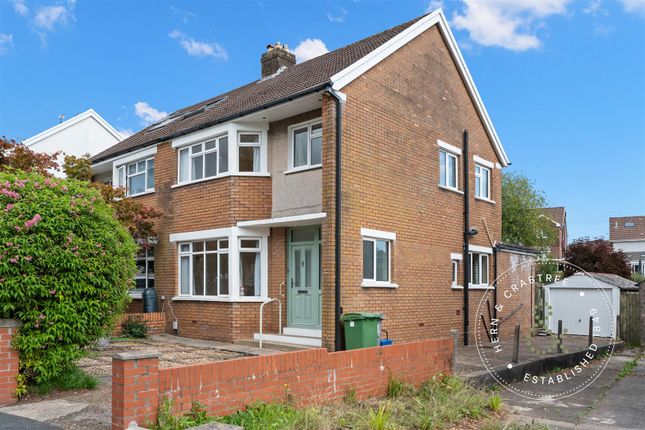
Driveway & Front Entrance Ample block paved driveway parking area, with original brick boundary walls, leading to covered side access/storage area and steps to front entrance porch.
Side Access Useful covered side access/storage area for bins etc and access door to kitchen/breakfast area. Entrance Porch Covered storm porch with glazed access door to entrance hallway.
Entrance Hallway Brightly decorated and welcoming entrance hallway with original herringbone wood block flooring and carpeted staircase too first floor.
Under stairs storage and access doors to front reception room and kitchen/breakfast room.
Front Reception Room An excellent size principal reception room with large windows overlooking the front aspect. Bright decor, stripped and varnished wood block flooring and feature fireplace.
Open archway to dining room to the rear. Dining Room Open-plan dining area to the front reception room with sliding glazed doors to the family room. Traditional decor and woodblock flooring.
Family Room Another excellent size reception room/family room with sliding doors opening to paved terrace and rear garden.
Traditional decor with carpeted flooring, varnished tongue and groove ceiling and feature fireplace.
Kitchen-Breakfast Room A large fitted kitchen and ample breakfasting area with access doors to front and rear. Varnished solid light oak cabinetry and fitted appliances.
Brightly decorated with part tiled walls and tiled flooring.
Kitchen As described with plenty of base and wall mounted storage and fitted appliances including oven and grill, electric hob and dishwasher.
First Floor Landing Brightly decorated landing area, with carpeted flooring, providing access to all bedrooms and family bathroom/shower room.
Drop down loft access ladder to large, boarded loft space. Bedroom 1 An impressive principal bedroom with premium-quality fitted mahogany wardrobes and bright decoration.
Carpeted flooring and large window overlooking the front aspect.
Bedroom 2 Bedroom 2 is another excellent size double bedroom with fitted solid light oak wardrobes, this time with the large window overlooking the rear garden. Bright decor and carpeted flooring.
Bedroom 3 Bedroom 3 is a large dual aspect bedroom, ideal as a teenager 'suite' with ample space for a double bed, bedroom furniture and study/sitting area. Brightly decorated and carpeted flooring.
The bedroom benefits from a separate loft area with a hatch for access. Bedroom 4 Bedroom 4 is a good-sized square shaped single bedroom, ideal as such or as the home office/study.
Bright decor, carpeted flooring and window overlooking the front aspect. Bath-Shower Room A well-proportioned family bathroom with traditional 3 piece suite and separate shower cubicle.
Tiled walls, carpeted flooring and window with obscured glazing overlooking the rear garden.
Garage-Workshop-Storage The original brick and rendered garage will make an ideal workshop or storage with access door to the paved terrace. Power and light.
Further useful ground floor WC opposite rear Kitchen door.
Rear Garden A very private and enclosed, westerly facing, rear garden with an excellent size gently sloping lawn area with mature borders and boundaries.
Rear Garden Second Angle As described with wooden storage shed to remain.
Paved Terrace A very private, paved, outdoor seating/entertaining area looking up towards the rear garden and with access doors from the family room and kitchen. Access door to outside w/c.
Agents Opinion This really is a very substantially proportioned and very versatile family-sized home tucked away at the head of this very popular Pantmawr cul-de-sac.
The property will undoubtedly benefit from an element of modernisation, however is good order throughout with many of its original features remaining.
The property offers over 1300 square feet of internal accommodation and therefore represents excellent value for money at it's asking price in today's market. Certainly one not to be missed.
Disclaimer These property details are provided by the seller and not independently verified by Edwards and Co. Edwards and Co recommend that buyers should seek their own legal and survey advice.
Descriptions, measurements and images are for guidance only. Marketing prices are appraisals, not formal valuations. Edwards and Co accepts no liability for inaccuracies or related decisions.
Anti Money Laundering Money laundering regulations: All intending purchasers will be asked to produce identification documentation during the purchasing process and we would ask for your co-operation in order that there will be no delay in agreeing the sale.
Edwards and Co are fully compliant with all Anti Money Laundering Regulations as laid out by the UK Government.
Value & comps
No previous sales on record.
Returns
Set an offer; the calculator follows it.
Short-let licence or registration needed
We're still gathering serviced-accommodation data for this area.
Archie refurb estimate: a Pro feature
0.0% below asking
This is not financial or investment advice. Prop AI Deals is not authorised by the Financial Conduct Authority (FCA) to provide investment advice.
All investment calculators, property analyses, and AI-generated insights are for informational purposes only. Property investment carries risk and may result in financial loss. All calculations should be independently verified and you should consult with FCA-authorised financial advisers before making any investment decisions.
Past performance does not guarantee future results. Tax implications vary by individual circumstances.
Deal
Properties like this can earn 2–3x BTL yields when converted to HMO, with retrofit costs around £10k/room. Sign in to see the full tier, yield projection, and cost breakdown.
Commercial properties like this can earn 30-50% higher yields when converted to residential under Class MA / Q / P / PA, with prior approval costing ~GBP 96/unit. Sign in to see the recommended route, yield uplift, and cost breakdown.
BRRR-suited properties can recycle 80-100% of investor capital on refi, leaving a high-yielding rental with most of the money out. Sign in to see the refurb cost stack, ARV projection, and refinance maths.
Detached + large garden = sub-division play. Pro tier unlocks the tier badge, plot size, uplift estimate, and regional land benchmark.
Short-lease flats trade at deep discount, but extending under the 1993 Act often costs far less than the discount. Pro tier unlocks the tier badge, premium breakdown, long-lease ARV and arbitrage maths.
See projected short-stay revenue vs a vanilla BTL for this property.
See real sub-let margins (HMO room rates & SA nightly rates) vs the landlord rent.
Area
Agent & docs
FAQ
About 5, Alltwen, Cardiff
Explore nearby