We've tightened what earns a Pursue. A home now needs a published valuation, a strategy that still makes money after real running costs and lender stress tests, and no listing problems that would stop a mortgage. You'll see fewer Pursues, and each one has been checked harder.
See how verdicts work4-bedroom detached house · CH5 3PQ
Listing removedListed 336 days
Opportunity summary
See Archie’s verdict, returns by strategy and what to check before viewing.
About
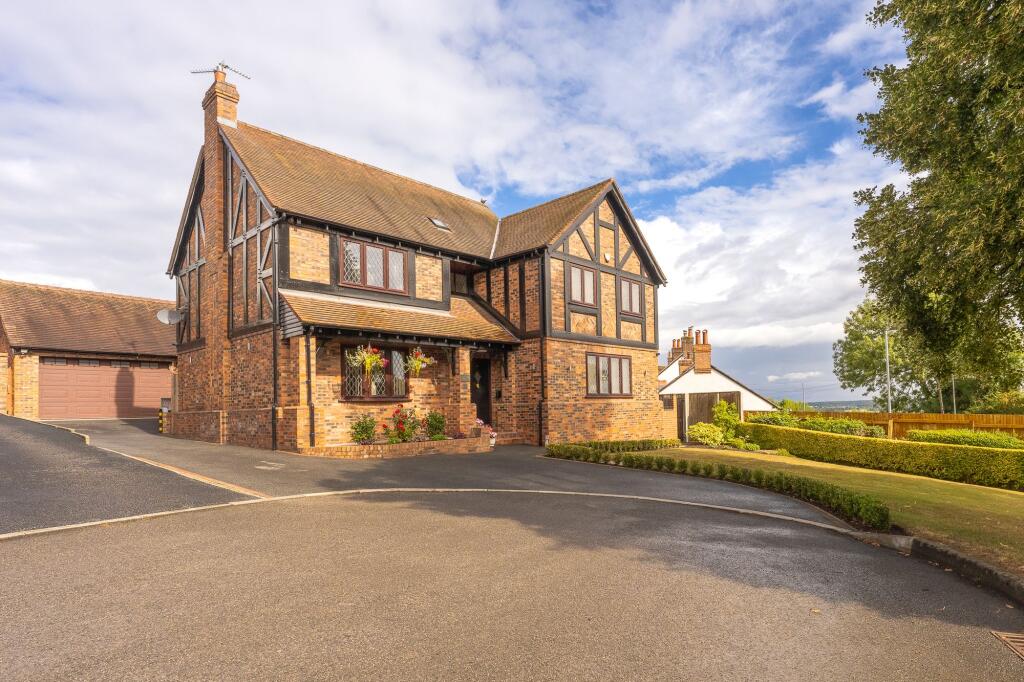
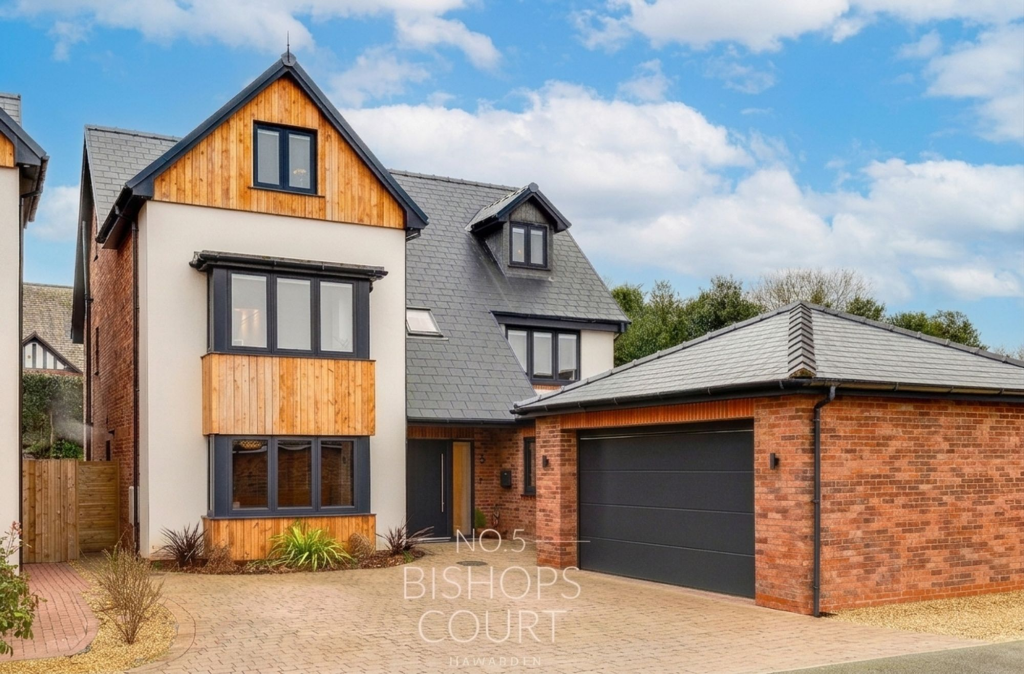
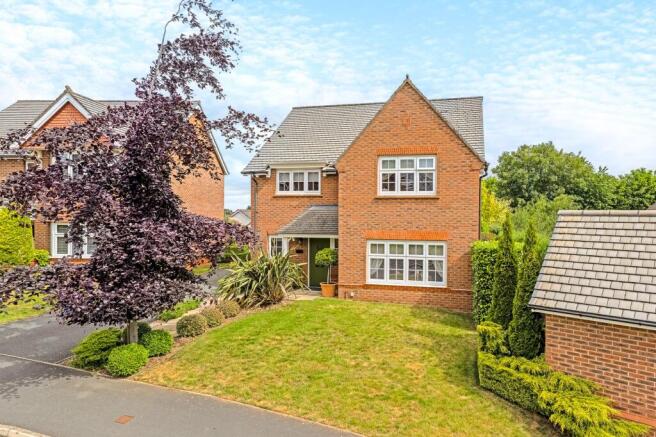
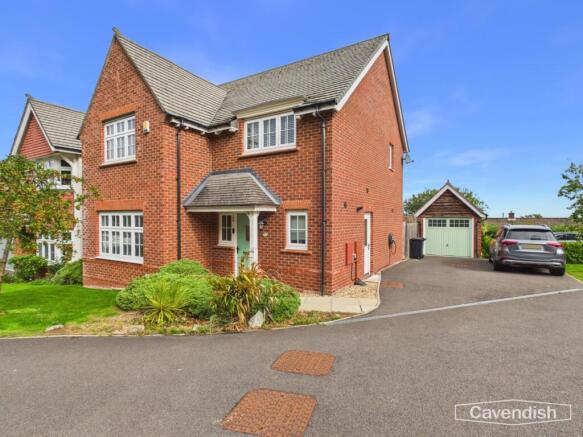
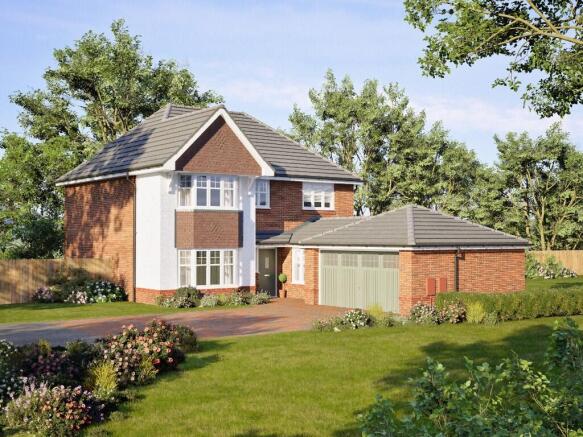
Welcome to The Gables, a charming four-bedroom home situated on a picturesque country lane near Hawarden village.
As you approach, the grandeur of the property is immediately apparent, with electric gates ensuring privacy and leading to a spacious driveway suitable for multiple vehicles.
Set on a substantial plot of approximately ½ acre, this home boasts extensive gardens that provide a peaceful and serene setting.
Step inside The Gables through the entrance porch way, where you can kick off your shoes before entering the large hallway illuminated by tall ceilings and natural light streaming in from the windows.
A feature chandelier adds elegance to this space, setting the tone for the rest of the home. Ahead, you'll find a cosy study, perfect for those who appreciate a dedicated workspace.
To the right, the large family room awaits, complete with a charming log burner for those cosy evenings in.
The family room seamlessly flows into a bright conservatory, offering a lovely spot to enjoy garden views from the comfort of your home.
Crossing the hall, you'll discover the heart of the home - the kitchen/family room. This modern space features a sleek white kitchen, designed to inspire the chef within you.
With ample room for a dining table and a snug area, this multifunctional space accommodates both casual family meals and relaxed gatherings.
A small pantry and WC tucked away at the rear of the kitchen provide added convenience.
Venture upstairs to find a spacious master bedroom boasting a large ensuite shower room, offering a luxurious sanctuary for relaxation.
Two additional double bedrooms with walk-in wardrobes are thoughtfully designed to maximise space and storage. A fourth single bedroom provides flexibility for various needs.
The master bathroom features a corner bath, offering a perfect retreat at the end of a long day. Moving outside, The Gables offers plenty of space for the whole family to enjoy.
The rear of the property features a generous patio area, ideal for outdoor activities such as basketball games or teaching little ones how to ride a bike.
Divided into two distinct sections, the expansive garden provides a variety of outdoor experiences. To the right, a large lawned area offers privacy and a perfect spot for basking in the summer sun.
To the left, a smaller lawned garden is dotted with apple trees and features a charming summer house with a bar, creating an ideal entertainment space for hosting gatherings with family and friends.
The Gables offers a balance of elegance, comfort, and practicality, providing a truly special place to call home.
With its idyllic location and thoughtfully designed spaces, this property invites you to embrace a lifestyle of modern convenience in a peaceful countryside setting.
EPC Rating: C Disclaimer Disclaimer: These particulars are for guidance only and do not form part of any contract.
All dimensions, details, and statements are provided in good faith but should be independently verified by purchasers and their legal advisers.
The agent and vendor accept no liability for inaccuracies. Floorplan is for illustrative purposes only; dimensions and layout are approximate and subject to verification.
Value & comps
No previous sales on record.
Returns
Set an offer; the calculator follows it.
Short-let licence or registration needed
We're still gathering serviced-accommodation data for this area.
Archie refurb estimate: a Pro feature
0.0% below asking
This is not financial or investment advice. Prop AI Deals is not authorised by the Financial Conduct Authority (FCA) to provide investment advice.
All investment calculators, property analyses, and AI-generated insights are for informational purposes only. Property investment carries risk and may result in financial loss. All calculations should be independently verified and you should consult with FCA-authorised financial advisers before making any investment decisions.
Past performance does not guarantee future results. Tax implications vary by individual circumstances.
Deal
Properties like this can earn 2–3x BTL yields when converted to HMO, with retrofit costs around £10k/room. Sign in to see the full tier, yield projection, and cost breakdown.
Commercial properties like this can earn 30-50% higher yields when converted to residential under Class MA / Q / P / PA, with prior approval costing ~GBP 96/unit. Sign in to see the recommended route, yield uplift, and cost breakdown.
BRRR-suited properties can recycle 80-100% of investor capital on refi, leaving a high-yielding rental with most of the money out. Sign in to see the refurb cost stack, ARV projection, and refinance maths.
Detached + large garden = sub-division play. Pro tier unlocks the tier badge, plot size, uplift estimate, and regional land benchmark.
Short-lease flats trade at deep discount, but extending under the 1993 Act often costs far less than the discount. Pro tier unlocks the tier badge, premium breakdown, long-lease ARV and arbitrage maths.
See projected short-stay revenue vs a vanilla BTL for this property.
See real sub-let margins (HMO room rates & SA nightly rates) vs the landlord rent.
Area
Agent & docs

FAQ
About Moor Lane, Hawarden, CH5
Explore nearby