3-bedroom house · BN26 5NT
Sold STCListed 148 days
Opportunity summary
See Archie’s verdict, returns by strategy and what to check before viewing.
About
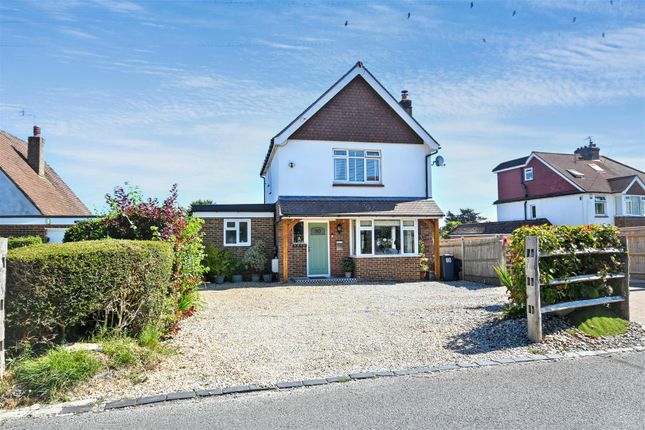
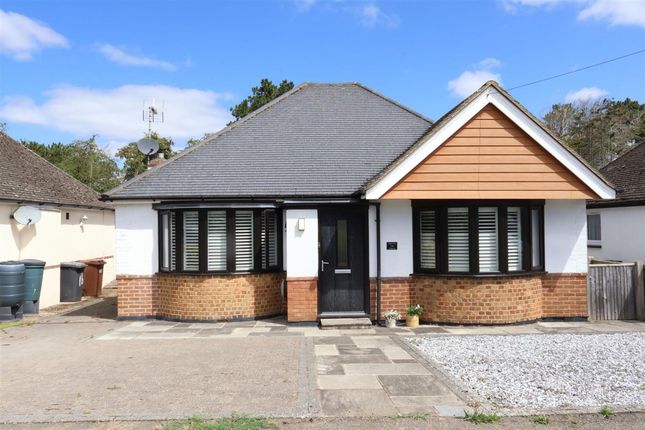
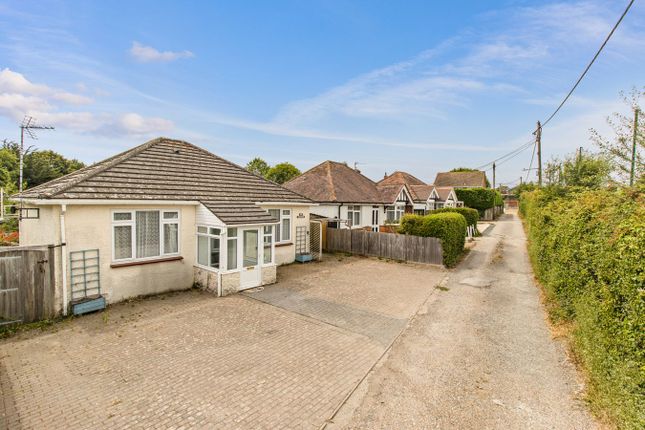
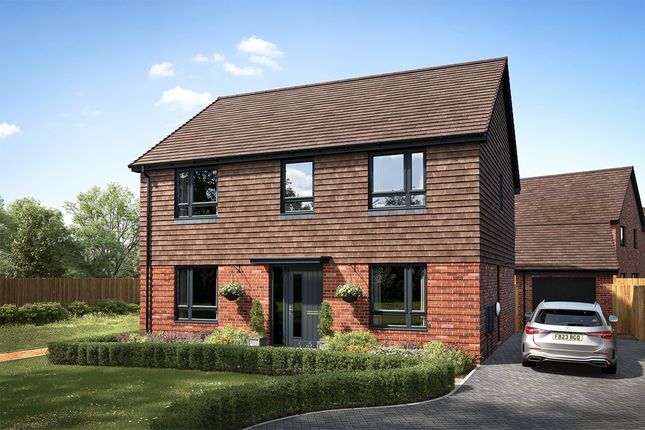
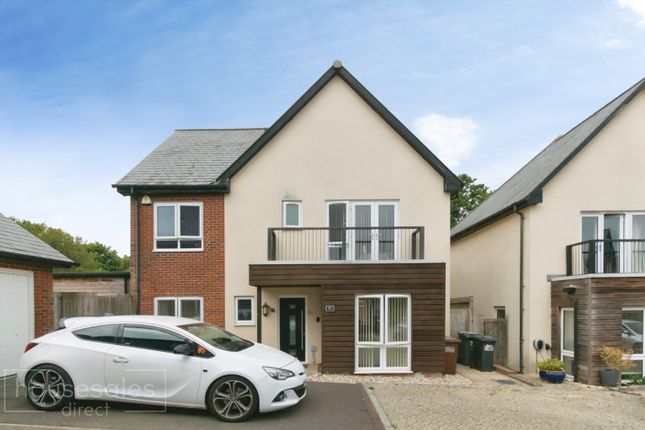
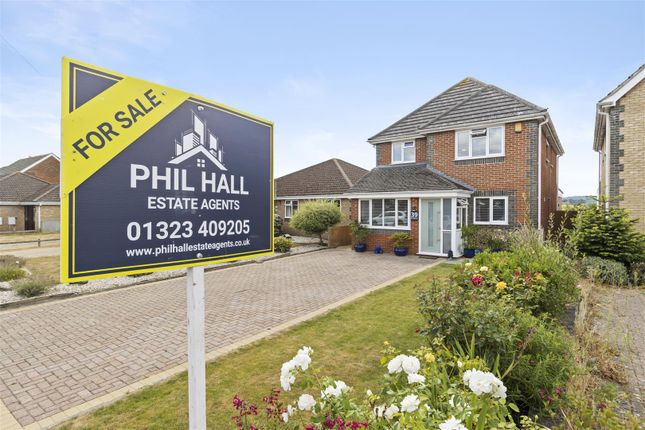
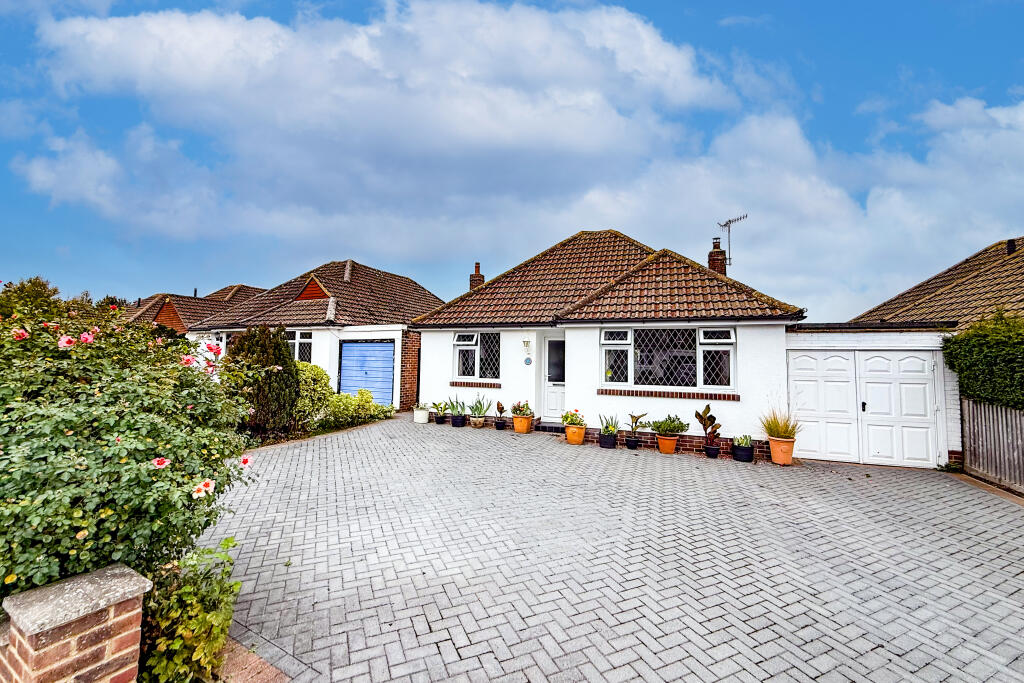
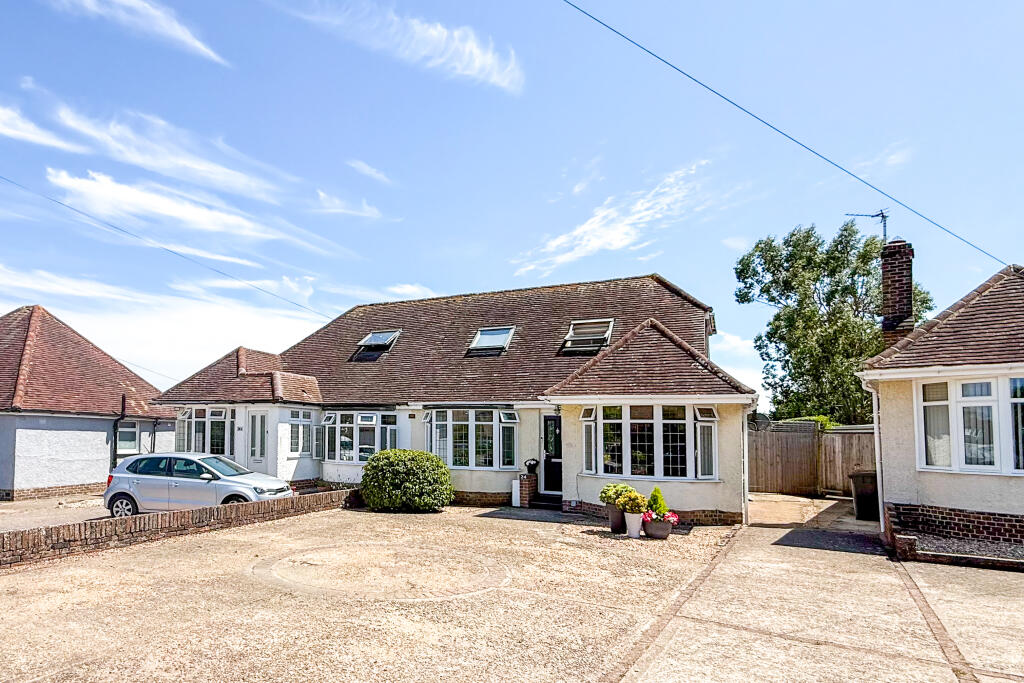
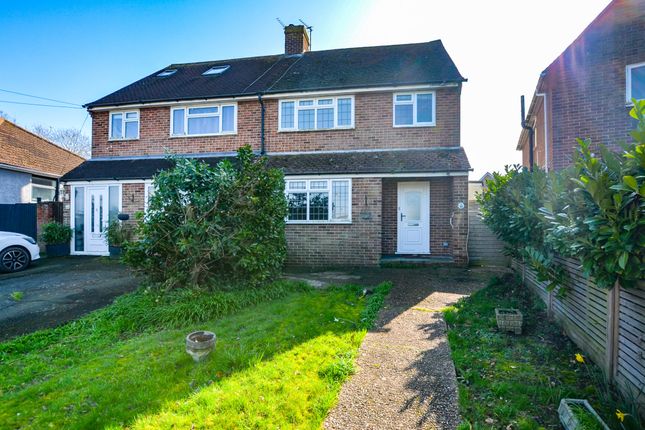
Unique & charming mews in A picturesque south downs setting - This beautiful Wannock home is proudly presented by Move Sussex.
With the benefit of a double garage, driveway, stylish en-suite bathroom, additional reception room / 4th bedroom plus stunning views. Guide price £470,000 - £490,000.
This stunning flint faced character home features a 22ft L-shaped lounge / diner, which is perfectly positioned with French doors leading out into the rear garden.
The ground floor features a separate WC, additional reception room and modern kitchen.
On the first floor, a generously proportioned principle principle bedroom is 22ft in length, providing plenty of space for storage, with views out to the South Downs.
A modern en-suite bathroom has a contemporary design, whilst the family bathroom is also modern and stylish.
Two further bedrooms plus plenty of storage is featured on the first floor and views of the South Downs can be enjoyed from various modern double glazed windows.
Nestled on the edge of the South Downs National Park, Wannock offers the perfect balance of countryside charm and everyday convenience.
This sought-after East Sussex village is known for its peaceful atmosphere, scenic walks and strong community feel, while still being just minutes from Polegate, Eastbourne and excellent transport links to London and the coast.
With beautiful surrounding countryside, highly regarded local schools and easy access to beaches, pubs and amenities, Wannock is an ideal location for buyers seeking a relaxed yet well-connected lifestyle.
Entrance hall With fitted carpet, radiator, built-in cupboard, double glazed window, stairs to first floor, French doors into lounge / diner. Lounge/diner 22'2' × 19'2' (6.76m x 5.83m).
With fitted carpet, 3 double glazed windows, 3 radiators, Chesneys feature log burner, double glazed French doors leading into the rear garden, plenty of space for a dining table and chairs.
Kitchen 12'2' x 8'7' (3.72 x 2.62m).
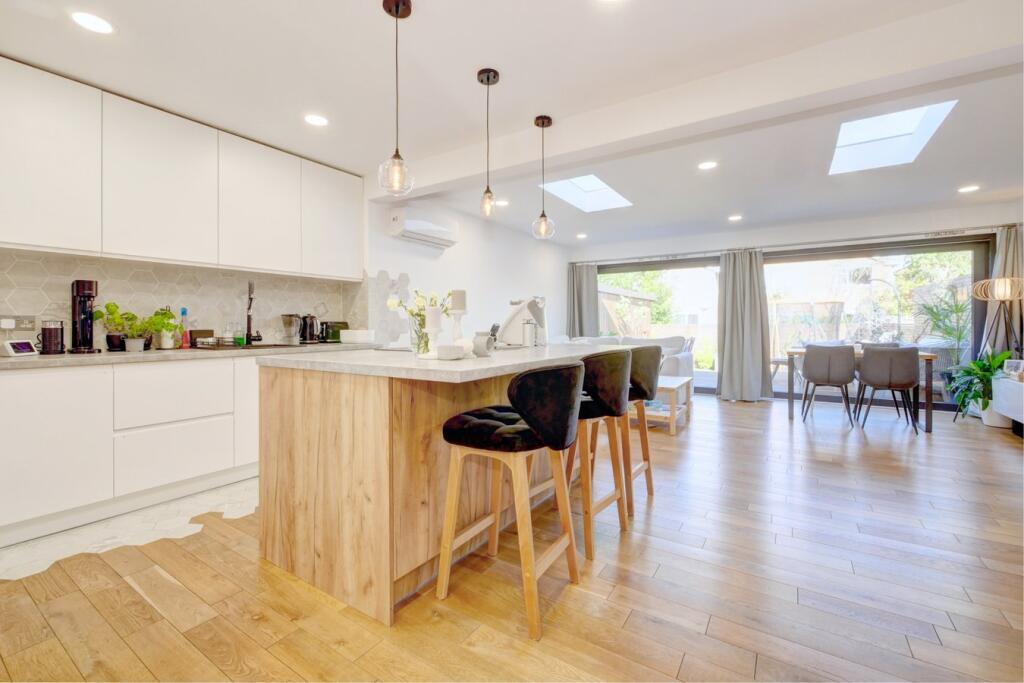
A modern fitted kitchen with wall and base level units, two double glazed windows, space and plumbing for appliances, gas hob with extractor hood above, radiator, vinyl flooring, modern worktops, part-tiled walls, wall mounted gas boiler.
Office / bedroom 4 9'8' × 9'5' (2.94m x 2.88m). With fitted carpet, radiator, 2 double glazed windows. Ground floor WC - With toilet, hand wash basin, vinyl flooring, double glazed window.
First floor landing With fitted carpet, built-in cupboard, radiator, loft hatch (part boarded loft), double glazed Velux roof window. Bedroom 1 22'5' × 10'11' (6.82m x 3.32m).
A beautiful main bedroom running the full width of the house.
With fitted carpet, double glazed window to the front with views of the South Downs, double glazed Velux roof window to the rear with views of the South Downs, two radiators, door to en-suite bathroom.
En-suite bathroom 9'3' 5'10' (2.81m x 1.21m).
A modern suite with bath, thermostatic mixer shower above, stylish hand wash basin, toilet, part tiled walls, modern vinyl flooring, towel radiator, double glazed Velux roof window.
Bedroom 2 9'9' × 9'7' (2.98m x 2.92m). With fitted carpet, 2 double glazed windows, radiator, built-in cupboard. Bedroom 3 9'2' × 6'11' (2.80m x 2.10m).
With fitted carpet, radiator, double glazed Velux roof window, built-in storage cupboard. Bathroom 9'3''x 5'11' (2.81m x 1.80m).
A modern suite with bath, shower attachment, hand wash basin, toilet, double glazed Velux roof window, towel radiator, part-tiled walls, vinyl flooring.
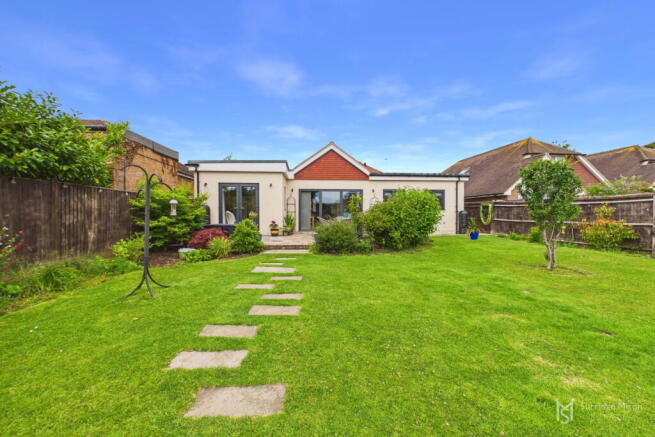
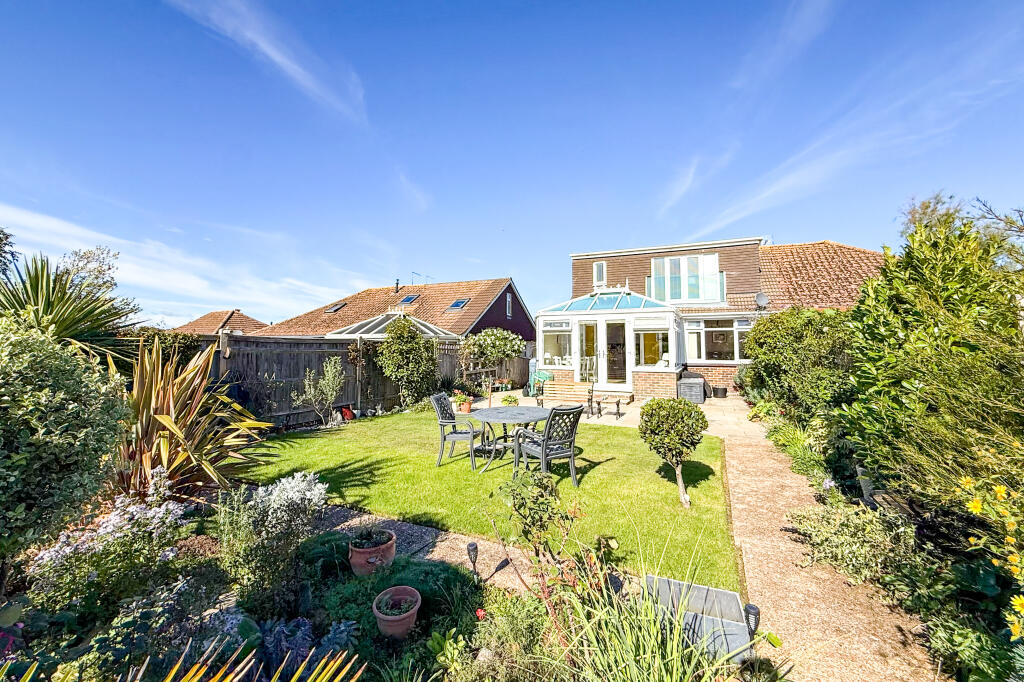
Private rear garden This idyllic rear garden has flint walled areas and provides views of the South Downs. With area of lawn and patio, very well maintained throughout.
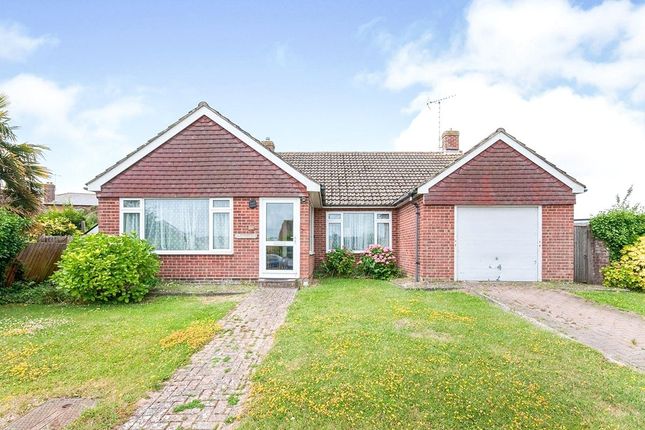
Private front garden A beautiful landscaped mature front garden, with path leading to the front door.
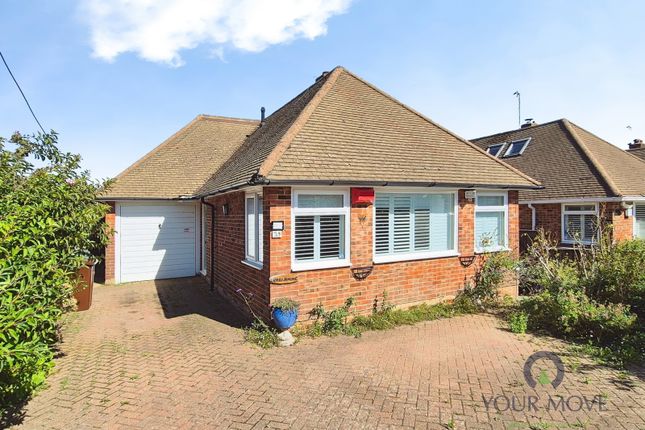
Double garage - With the benefit of two separate remote controlled electric doors, power and lighting. Council tax - Band E (Wealden Council). EPC = C Rating.
Value & comps
No previous sales on record.
Returns
Set an offer; the calculator follows it.
We're still gathering serviced-accommodation data for this area.
Archie refurb estimate: a Pro feature
0.0% below asking
This is not financial or investment advice. Prop AI Deals is not authorised by the Financial Conduct Authority (FCA) to provide investment advice.
All investment calculators, property analyses, and AI-generated insights are for informational purposes only. Property investment carries risk and may result in financial loss. All calculations should be independently verified and you should consult with FCA-authorised financial advisers before making any investment decisions.
Past performance does not guarantee future results. Tax implications vary by individual circumstances.
Deal
Properties like this can earn 2–3x BTL yields when converted to HMO, with retrofit costs around £10k/room. Sign in to see the full tier, yield projection, and cost breakdown.
Commercial properties like this can earn 30-50% higher yields when converted to residential under Class MA / Q / P / PA, with prior approval costing ~GBP 96/unit. Sign in to see the recommended route, yield uplift, and cost breakdown.
BRRR-suited properties can recycle 80-100% of investor capital on refi, leaving a high-yielding rental with most of the money out. Sign in to see the refurb cost stack, ARV projection, and refinance maths.
Detached + large garden = sub-division play. Pro tier unlocks the tier badge, plot size, uplift estimate, and regional land benchmark.
Short-lease flats trade at deep discount, but extending under the 1993 Act often costs far less than the discount. Pro tier unlocks the tier badge, premium breakdown, long-lease ARV and arbitrage maths.
See projected short-stay revenue vs a vanilla BTL for this property.
See real sub-let margins (HMO room rates & SA nightly rates) vs the landlord rent.
Area
Agent & docs
FAQ
About 3, Broadwater Mews, Polegate
Explore nearby