We've tightened what earns a Pursue. A home now needs a published valuation, a strategy that still makes money after real running costs and lender stress tests, and no listing problems that would stop a mortgage. You'll see fewer Pursues, and each one has been checked harder.
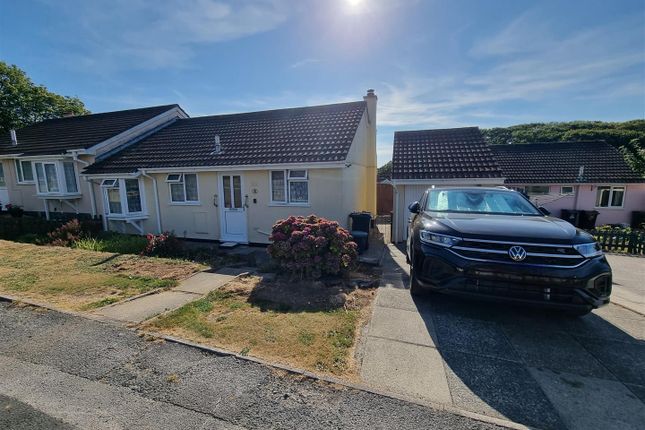
See how verdicts work2-bedroom bungalow · PL15 8UP
For saleListed 199 days
Opportunity summary
See Archie’s verdict, returns by strategy and what to check before viewing.
About
Situation Situated in the heart of the village of Warbstow, 550m from the property is the ancient Neolithic hill fort of Warbstow Bury, ideal for dog walking.
The village has a primary school, village hall with adjoining playing field, church and thriving community spirit.
A post office/general stores, garage and public house can be found at Wainhouse Corner 4 miles away.
More comprehensive facilities can be found in the towns of Launceston, Camelford or Bude, all within 13 miles and enjoying a range of supermarkets, doctors’, dentist and veterinary surgeries.
The primary school is a short walk from the property and there is a choice of either Launceston, Bude or Camelford for secondary education with daily school bus services available.
The North Cornish coast can be accessed at Crackington Haven some 8 miles distant. Access to the A39 is 5 miles away and the A30 is 10 miles from the property.
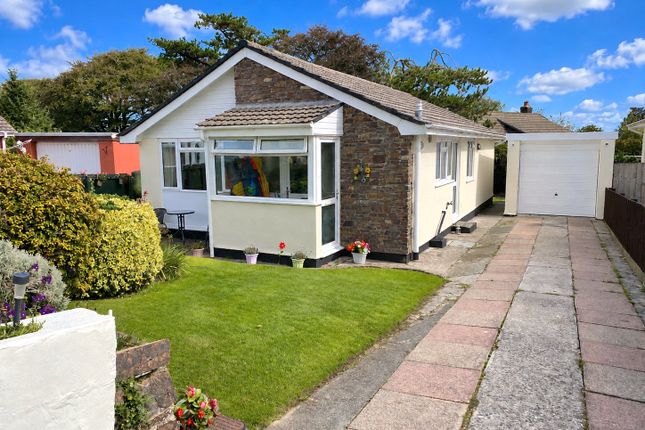
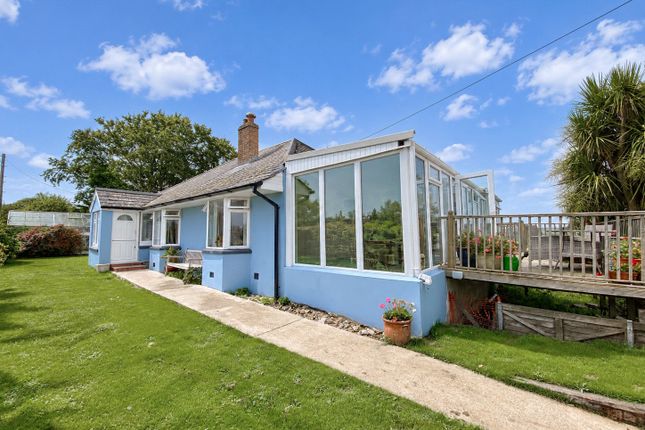
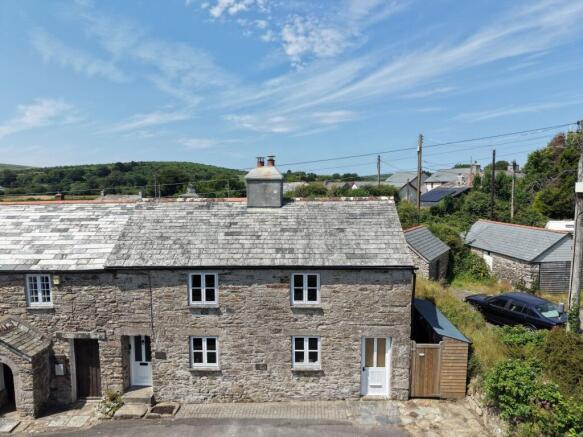
Description Having been the cherished home of the current vendors for the last 10 years, this 1960s woolaway bungalow has modern extensions and is presented in excellent decorative order throughout.
The accommodation is illustrated on the floorplan and comprises: Entrance porch with tiled floor and glazed door opening into entrance hall with engineered oak floor, cloaks hanging space and doors to all rooms.
The kitchen comprising a range of base and wall units with composite marble worktops, tiled splashbacks, underset ceramic sink with inset drainer and mixer taps, appliance space for range cooker with extractor unit over, base-level oil-fired boiler, plumbing for washing machine, dishwasher and base-level fridge, appliance space for upright fridge.
Door into utility store/store area (formerly the garage) with timber stable door into integral workshop with window and door to rear garden, concrete floor.
From the hall, a door leads into the front bedroom with views over the garden and a range of floor to ceiling open fronted wardrobes.
The second bedroom has a rear aspect enjoying views over the garden, patio terrace and distant rural views.
Family bathroom with low flush WC, vanity wash hand basin, walk-in shower cubicle, panel enclosed bath with mixer taps and shower screen, heated towel rail.
Lounge/Dining area with feature fireplace housing a multi-fuel burner set on slate hearth and sliding patio doors to rear garden terrace.
Stairs rising to the useful occasional bedroom/hobbies room with Velux window, window to side aspect and restricted headroom.
Outside To the front is a 5-bar gate opening onto tarmac drive with parking for at least 2 vehicles, lawned garden with hedge and fence boundaries.
A path to one side of the property leads to the rear garden with extensive patio terrace, ideal for al fresco dining.
Steps down to lawned garden area with well-defined hedge and fence boundaries, greenhouse, timber shed, raised vegetable beds and distant rural views.
Services Mains water, mains drainage, mains electricity. Bulk oil-fired central heating, double glazed throughout. Full EPC available on request. Council tax C. Broadband: FTTP.
Mobile phone coverage: Please visit the Ofcom website. Please note the Agents have not inspected or tested these services.
Viewings Strictly by prior appointment with the vendor’s appointed Agents, djr Estate Agents and Auctioneers.
Value & comps
No previous sales on record.
See the independent valuation, upside vs guide, and per-strategy max bid for this lot. Sign in to see it.
Returns
Set an offer; the calculator follows it.
We're still gathering serviced-accommodation data for this area.
Archie refurb estimate: a Pro feature
0.0% below starting price
This is not financial or investment advice. Prop AI Deals is not authorised by the Financial Conduct Authority (FCA) to provide investment advice.
All investment calculators, property analyses, and AI-generated insights are for informational purposes only. Property investment carries risk and may result in financial loss. All calculations should be independently verified and you should consult with FCA-authorised financial advisers before making any investment decisions.
Past performance does not guarantee future results. Tax implications vary by individual circumstances.
Deal
Properties like this can earn 2–3x BTL yields when converted to HMO, with retrofit costs around £10k/room. Sign in to see the full tier, yield projection, and cost breakdown.
Commercial properties like this can earn 30-50% higher yields when converted to residential under Class MA / Q / P / PA, with prior approval costing ~GBP 96/unit. Sign in to see the recommended route, yield uplift, and cost breakdown.
BRRR-suited properties can recycle 80-100% of investor capital on refi, leaving a high-yielding rental with most of the money out. Sign in to see the refurb cost stack, ARV projection, and refinance maths.
Detached + large garden = sub-division play. Pro tier unlocks the tier badge, plot size, uplift estimate, and regional land benchmark.
Short-lease flats trade at deep discount, but extending under the 1993 Act often costs far less than the discount. Pro tier unlocks the tier badge, premium breakdown, long-lease ARV and arbitrage maths.
See projected short-stay revenue vs a vanilla BTL for this property.
See real sub-let margins (HMO room rates & SA nightly rates) vs the landlord rent.
Area
Agent & docs

FAQ
About Tempellow, Launceston
Explore nearby