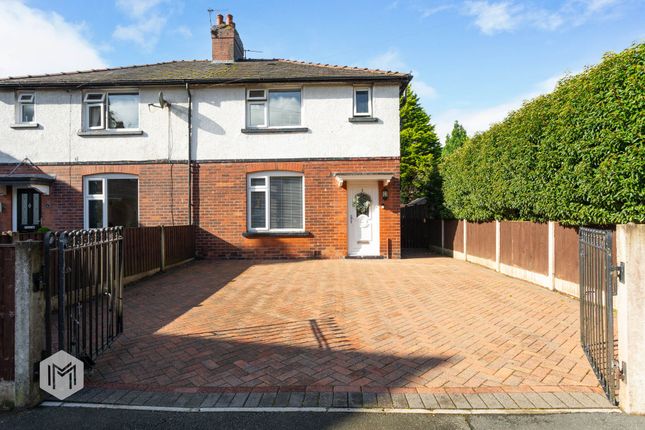
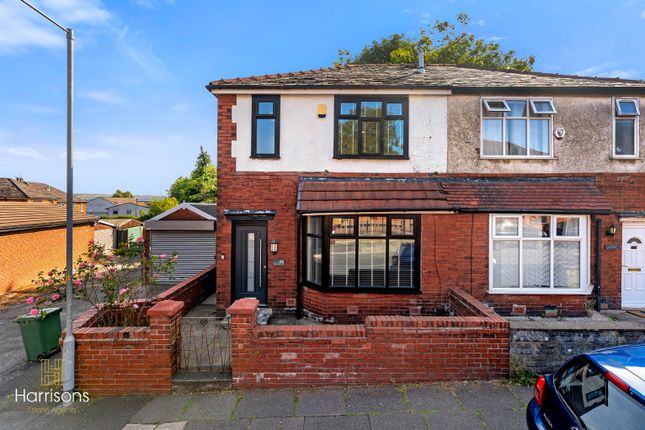
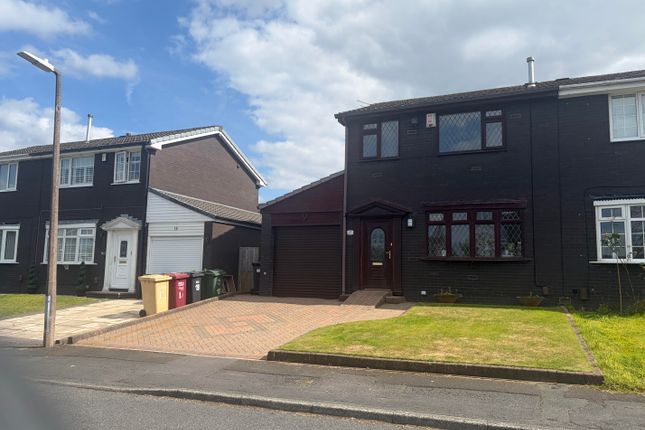
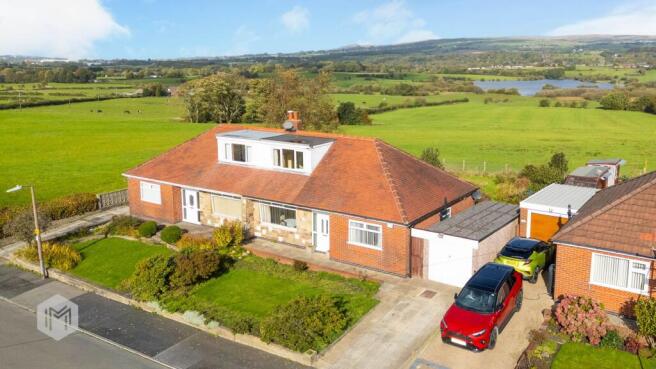
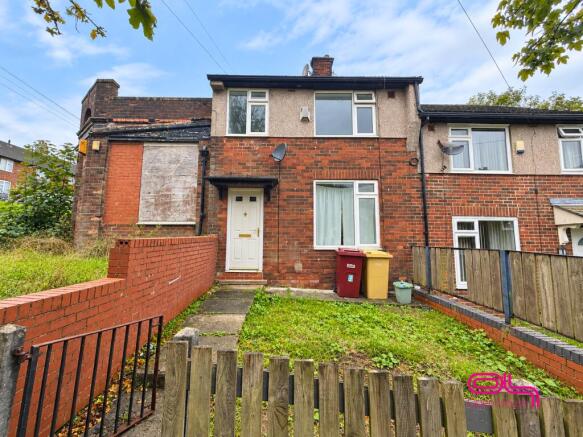
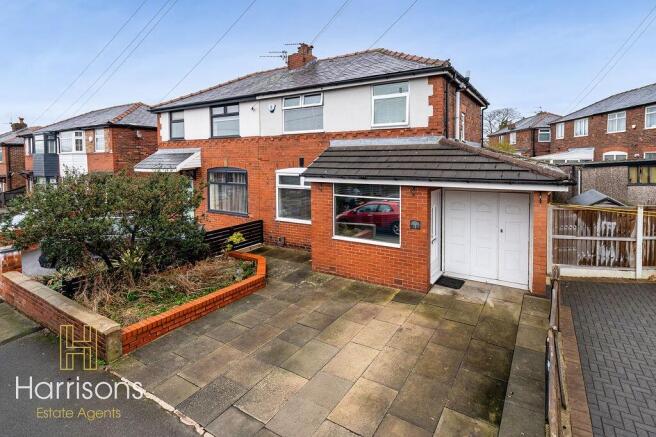
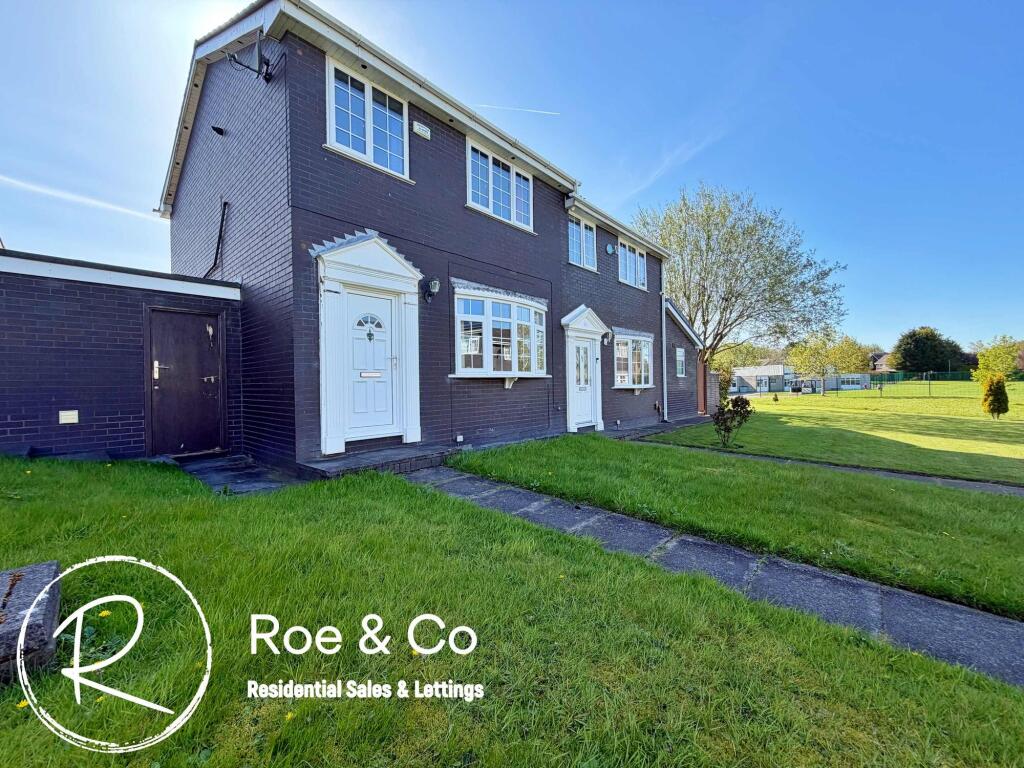
3-bedroom semi-detached house · BL3 4SN
Listing removedListed 331 days
Opportunity summary
See Archie’s verdict, returns by strategy and what to check before viewing.
About
Modern Three-Bedroom Semi-Detached Townhouse A well presented three-bedroom semi-detached townhouse located in a highly convenient and family-friendly cul-de-sac.
With excellent access to highly regarded local schools, motorway links (M61 & A666) and nearby rail connections offering easy travel into Manchester and beyond, this modern home is ideal for first-time buyers, young families and commuters alike.
Key Features Modern three-bedroom semi-detached townhouse Excellent access to local schools, motorway network and rail links Spacious dining lounge with French doors to garden Contemporary kitchen with integrated appliances Two bathrooms + downstairs guest cloakroom Two allocated parking spaces Private rear garden with large timber store Not overlooked to the rear Quiet cul-de-sac position Accommodation Reception Hallway Attractive entrance with a hardwood external door featuring patterned double-glazed panel.
Welcoming hallway with feature décor wall, contrasting carpet, ceiling light and radiator. Spindle staircase rising to the first floor.
Kitchen - Front Facing A bright, modern kitchen fitted with a range of beech wall and base units and contrasting worktops with tiled splashbacks.
Integrated electric oven, four-ring gas hob and stainless steel extractor hood. Inset 1.5 stainless steel sink with chrome mixer tap.
Plumbing for washing machine, space for tumble dryer, and space for fridge freezer.
Laminate flooring, NAVIEN combi boiler (discreetly housed), uPVC double-glazed window with roller blind, and ceiling light.
Guest Cloakroom A handy two-piece cloakroom comprising WC with push-button flush and wall-mounted washbasin with tiled splashback.
Contrasting décor, tile-effect flooring, ceiling light, radiator and opaque uPVC window with Roman blind. High wall-mounted consumer unit.
Dining Lounge - Rear Facing A generous, well-proportioned living and dining space with neutral décor and contrasting carpet.
Features include: Two ceiling lights Radiator Built-in understairs storage uPVC windows to the side and rear (both with Venetian blinds) uPVC French doors opening onto the garden, complete with roller blinds, curtain pole and curtains A superb room for everyday living and entertaining.
First Floor Landing Spindle balustrade leads to a spacious landing with neutral décor, contrasting carpet and UPVC side window with bamboo blind.
Access to loft and built-in storage cupboard with shelving. Bedroom One - Rear Facing A generous double bedroom with neutral décor, contrasting carpet, radiator and UPVC rear window with curtains.
Enjoys a private, non-overlooked aspect.
En-Suite Modern three-piece suite including: Double shower enclosure with sliding doors and electric shower Pedestal washbasin with chrome fittings, tiled splashback, glazed shelf and shaver point WC with push-button flush Radiator, extractor fan, ceiling light Mosaic-effect flooring and fully tiled shower area Bedroom Two - Front Facing A good-sized double bedroom with neutral décor, contrasting carpet, radiator and UPVC window fitted with wood-style Venetian blind.
Bedroom Three - Front Facing A single bedroom currently used as a gym room, with neutral décor, contrasting carpet, radiator, ceiling light and uPVC window with wood Venetian blind.
Family Bathroom - Rear Facing Three-piece white suite comprising: Panelled bath with chrome fittings and electric shower over Shower curtain and rail Pedestal washbasin with chrome fittings, tiled splashback, glazed shelf and shaver point WC with push-button flush Radiator, extractor fan, ceiling light Opaque uPVC window with Roman blind and tiled sill Tiled splash areas with decorative feature Outside Rear Garden A private outdoor space featuring a paved patio, pathway and a sloping lawned garden.
Includes a large timber store with double doors and windows, set on a raised decked base. Timber fencing to the sides and a hedge boundary at the rear.
Timber gate offers joint access to side pathway leading to the front. Not overlooked to the rear. Front Garden and parking for two vehicles Storm porch area, paved pathway and lawn garden.
Allocated parking for two vehicles to the front.
Additional Information Water meter installed Council Tax Band: B Gas, electric and water mains Two allocated parking spaces at the front EPC : C Flood Risk: Low Property is FREEHOLD Disclaimer These particulars are intended to give a fair and substantially correct overall description for the guidance of intending purchasers and do not constitute an offer or part of a contract.
Prospective purchasers and/or lessees ought to seek their own professional advice.
All descriptions, dimensions, areas, references to condition and necessary permissions for use and occupation and other details are given in good faith and are believed to be correct, but any intending purchasers should not rely on them as statements or representations of fact, but must satisfy themselves by inspection or otherwise as to the correctness of each of them.
All measurements are approximate.
All appliances, fixtures and fittings listed within details provided by PLM are 'as seen' and have not been tested by PLM nor have we sought certification of warranty or service, unless otherwise stated.
It is in the buyer's interest to check the working condition of all appliances.
Value & comps
No previous sales on record.
Returns
Set an offer; the calculator follows it.
We're still gathering serviced-accommodation data for this area.
Archie refurb estimate: a Pro feature
0.0% below asking
This is not financial or investment advice. Prop AI Deals is not authorised by the Financial Conduct Authority (FCA) to provide investment advice.
All investment calculators, property analyses, and AI-generated insights are for informational purposes only. Property investment carries risk and may result in financial loss. All calculations should be independently verified and you should consult with FCA-authorised financial advisors before making any investment decisions.
Past performance does not guarantee future results. Tax implications vary by individual circumstances.
Deal
Properties like this can earn 2–3x BTL yields when converted to HMO, with retrofit costs around £10k/room. Sign in to see the full tier, yield projection, and cost breakdown.
Commercial properties like this can earn 30-50% higher yields when converted to residential under Class MA / Q / P / PA, with prior approval costing ~GBP 96/unit. Sign in to see the recommended route, yield uplift, and cost breakdown.
BRRR-suited properties can recycle 80-100% of investor capital on refi, leaving a high-yielding rental with most of the money out. Sign in to see the refurb cost stack, ARV projection, and refinance maths.
Detached + large garden = sub-division play. Pro tier unlocks the tier badge, plot size, uplift estimate, and regional land benchmark.
Short-lease flats trade at deep discount, but extending under the 1993 Act often costs far less than the discount. Pro tier unlocks the tier badge, premium breakdown, long-lease ARV and arbitrage maths.
See projected short-stay revenue vs a vanilla BTL for this property.
See real sub-let margins (HMO room rates & SA nightly rates) vs the landlord rent.
Area
Agent & docs
FAQ
About 14 Bowyer Gardens, Bolton, BL3 4SN
Explore nearby