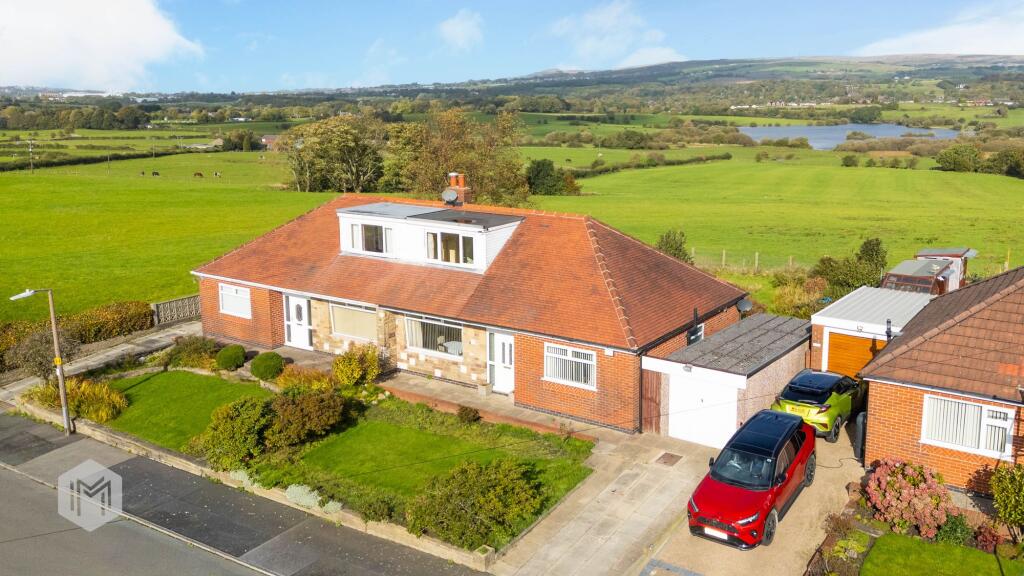
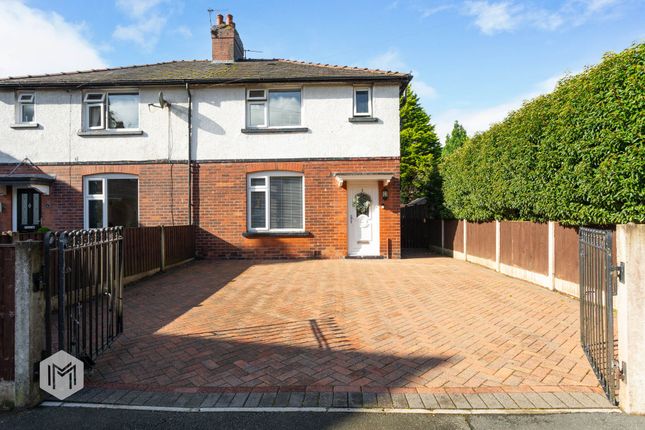
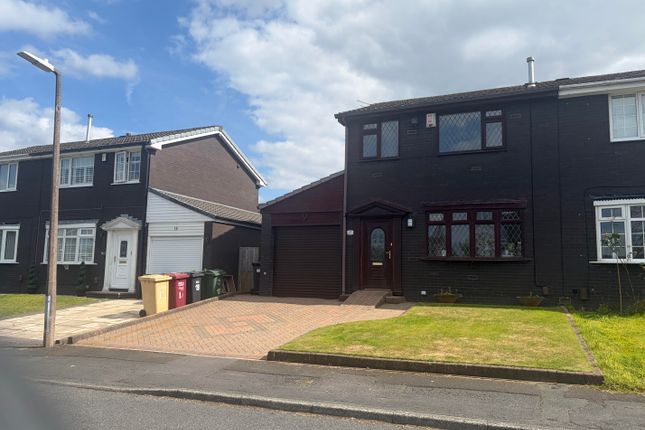
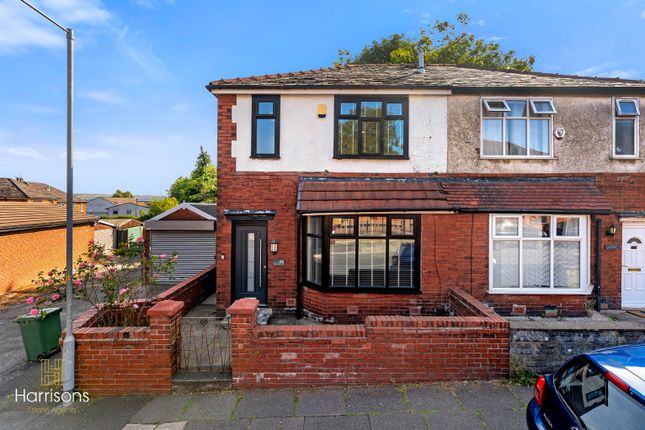
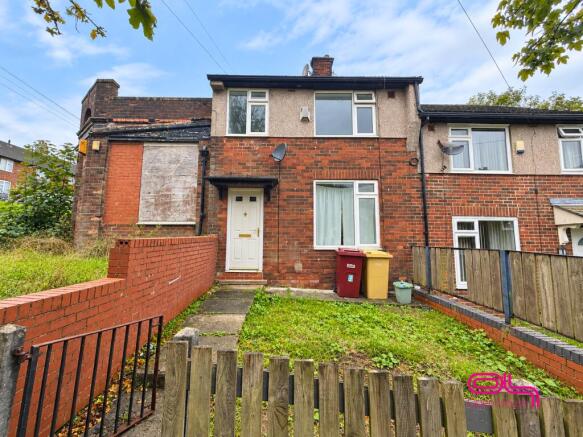
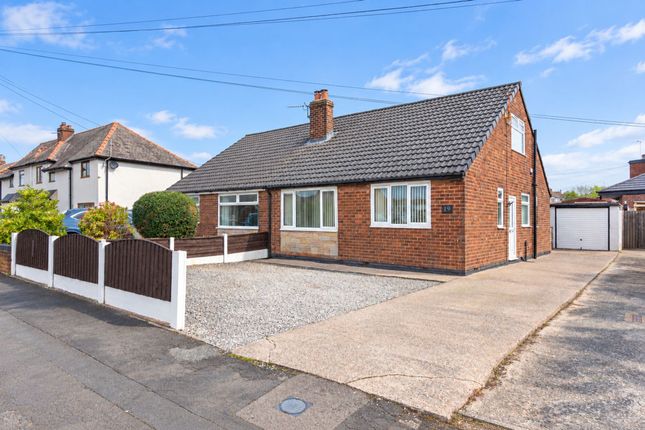
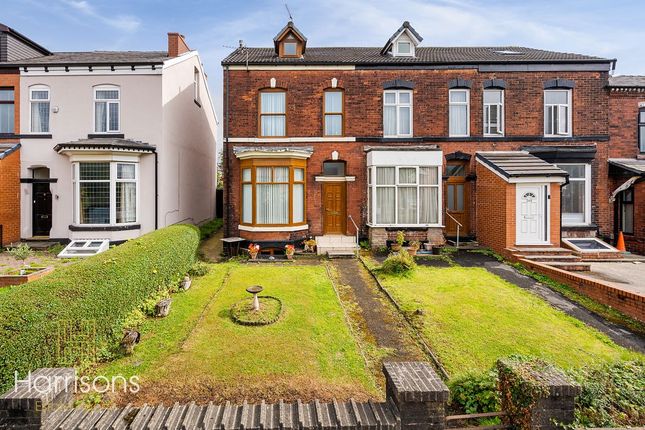
3-bedroom semi-detached house · BL3 4XH
Sold STCListed 268 days
Opportunity summary
See Archie’s verdict, returns by strategy and what to check before viewing.
About
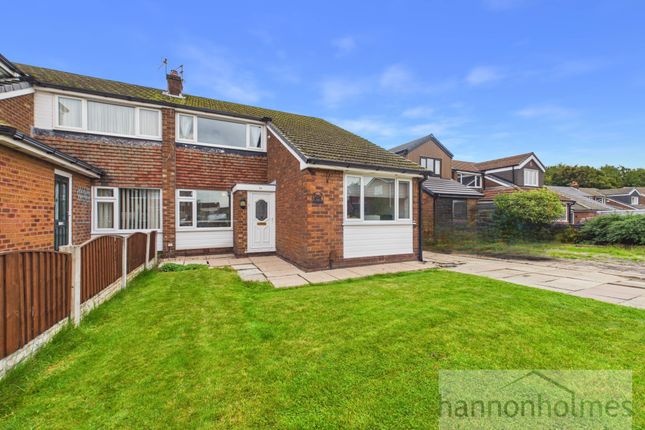
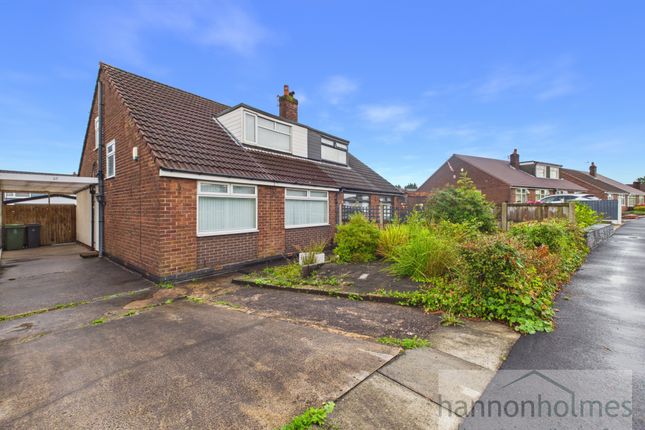
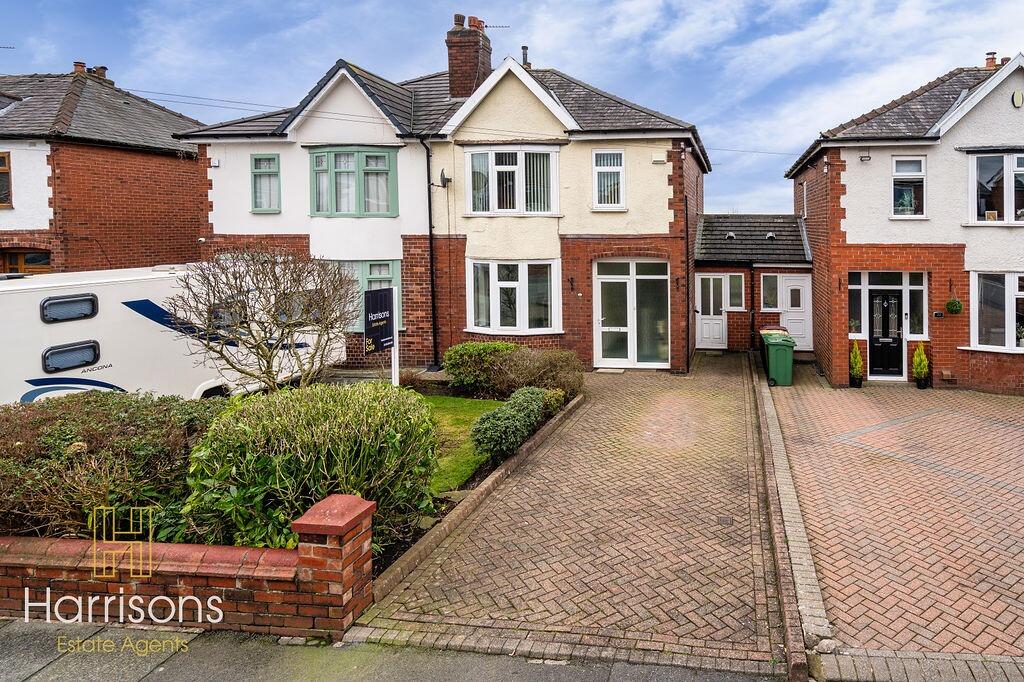
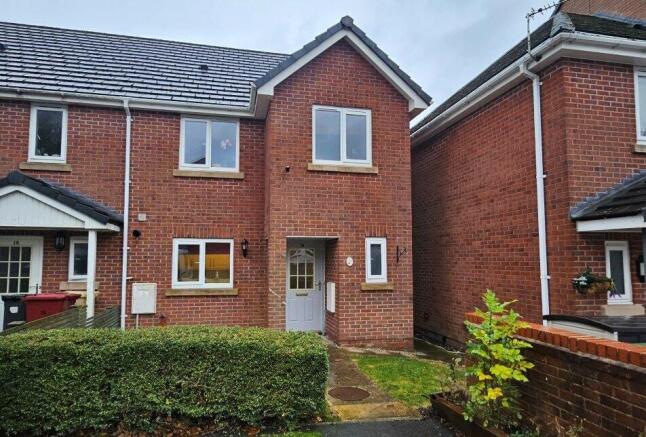
This fabulous three bed semi-detached property is the epitome of the turn-key home, presented to a quite impeccable standard inside and out, resulting in a quite exceptional end product which is reminiscent of a show home, leaving a new owner with the simplest of tasks - the moving in of their belongings.
With a precise attention to detail, our client has lovingly and meticulously maintained and improved every aspect of this delightful property, including the all-important kitchen and bathroom, as well as a thoughtful re-configuration of the ground floor floorplan to create a stunning open plan layout to the rear which is the embodiment of modern day living.
The location is every bit as appealing, being situated within, as its address suggests, the consistently popular Beaumont Chase development, extremely conveniently located just off Wigan Road, which is a main arterial route straight into the town centre.
More locally, the property is just a couple of minutes’ drive from the abundance of shops, supermarkets and amenities available within the Deane and Daubhill areas, as well as the vast array of high street stores, eclectic eateries and leisure facilities available within the popular Middlebrook Retail Park.
First rate transport links are also expediently on hand, with Lostock Train Station mere moments away by car and the motorway network, accessible at junction five of the M61, providing a swift commute to major commercial centres such as Manchester, Bury and Preston.
Very well regarded primary and secondary schools are equally accessible with ease, which is always an important consideration for any buyers with aspirations of starting a family, including the highly acclaimed Bolton School, widely acknowledged as one of the finest educational establishments within the North-West, if not the country.
Internally, the bright and neutral décor compliments the notable abundance of natural light perfectly; entering via the entrance hallway and proceeding immediately into the bright 14' lounge with its spindled staircase up to the first floor.
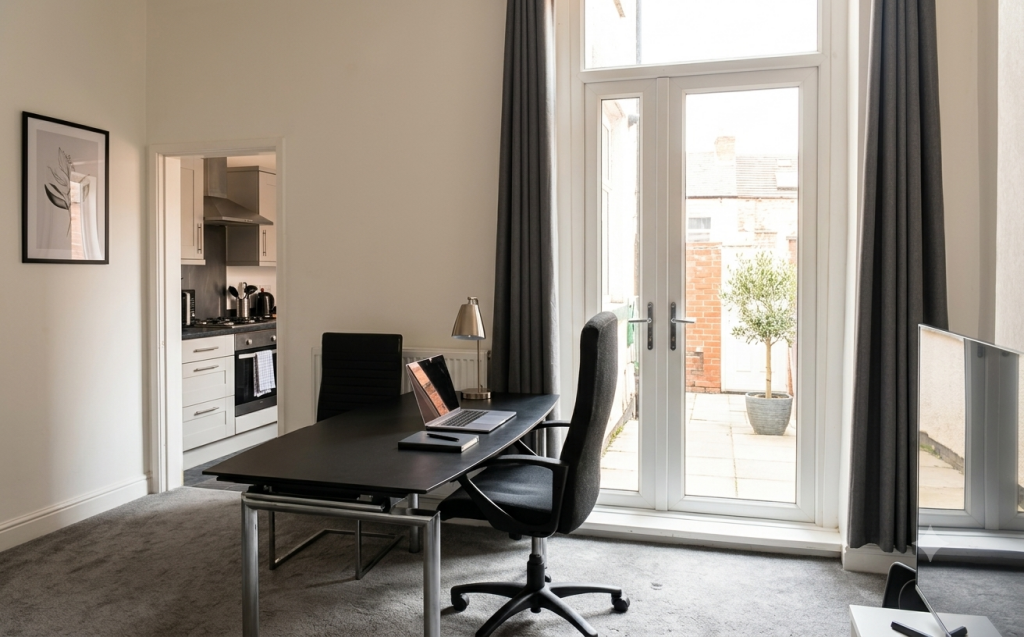
The off-lying 14’ open plan kitchen/diner is a triumph, a wonderfully sociable environment in which to entertain friends for dinner, with guests also able to spill out onto the patio via the uPVC double glazed French doors for a glass of something sparkling in those warm summer evenings; fitted with a range of high-gloss wall and base units, with complimentary laminated work surfaces in and incorporating an electric oven, halogen hob and concealed extractor hood, as well as providing space for one’s other essential free-standing appliances.
Up on the first floor, the landing provides access to the three bright and appealing bedrooms – two doubles and a single, with the 13’ primary bedroom benefitting from an extensive range of built-in furniture.
The accommodation is completed by the stylish family bathroom, which is fully tiled and fitted with a contemporary three-piece suite in classic white, comprising of WC, pedestal wash hand basin and panelled P-shaped bath with overhead shower.
Externally, the property occupies an enviable corner plot which affords a particularly generous and pleasingly private rear garden, in addition to those which can be found to the front and side, which are mainly laid to lawn with planted borders.
The former has benefitted from a comprehensive make-over, with beautiful Indian stone paving providing ample opportunity for a rattan sofa or dining set, where one can bask in the sunshine afforded by the southerly aspect, perhaps with a gin and tonic or two Off-road parking facilities are provided for two vehicles located on the private driveway.
We are confident that any viewer cannot fail to be impressed by the standard of this beautiful home and would highly recommend an early inspection to avoid disappointment.
- Tenure: Leasehold - Years Remaining on Lease: 963 - Ground Rent Payable: £90.00 p.a. - Council Tax: Band C EPC Rating: C
Value & comps
No previous sales on record.
Returns
Set an offer; the calculator follows it.
We're still gathering serviced-accommodation data for this area.
Archie refurb estimate: a Pro feature
0.0% below asking
This is not financial or investment advice. Prop AI Deals is not authorised by the Financial Conduct Authority (FCA) to provide investment advice.
All investment calculators, property analyses, and AI-generated insights are for informational purposes only. Property investment carries risk and may result in financial loss. All calculations should be independently verified and you should consult with FCA-authorised financial advisors before making any investment decisions.
Past performance does not guarantee future results. Tax implications vary by individual circumstances.
Deal
Properties like this can earn 2–3x BTL yields when converted to HMO, with retrofit costs around £10k/room. Sign in to see the full tier, yield projection, and cost breakdown.
Commercial properties like this can earn 30-50% higher yields when converted to residential under Class MA / Q / P / PA, with prior approval costing ~GBP 96/unit. Sign in to see the recommended route, yield uplift, and cost breakdown.
BRRR-suited properties can recycle 80-100% of investor capital on refi, leaving a high-yielding rental with most of the money out. Sign in to see the refurb cost stack, ARV projection, and refinance maths.
Detached + large garden = sub-division play. Pro tier unlocks the tier badge, plot size, uplift estimate, and regional land benchmark.
Short-lease flats trade at deep discount, but extending under the 1993 Act often costs far less than the discount. Pro tier unlocks the tier badge, premium breakdown, long-lease ARV and arbitrage maths.
See projected short-stay revenue vs a vanilla BTL for this property.
See real sub-let margins (HMO room rates & SA nightly rates) vs the landlord rent.
Area
Agent & docs

FAQ
About Beaumont Chase, Bolton
Explore nearby