We've tightened what earns a Pursue. A home now needs a published valuation, a strategy that still makes money after real running costs and lender stress tests, and no listing problems that would stop a mortgage. You'll see fewer Pursues, and each one has been checked harder.
See how verdicts work3-bedroom terraced house · KT9 1FA
For saleListed 1 day
Opportunity summary
See Archie’s verdict, returns by strategy and what to check before viewing.
About
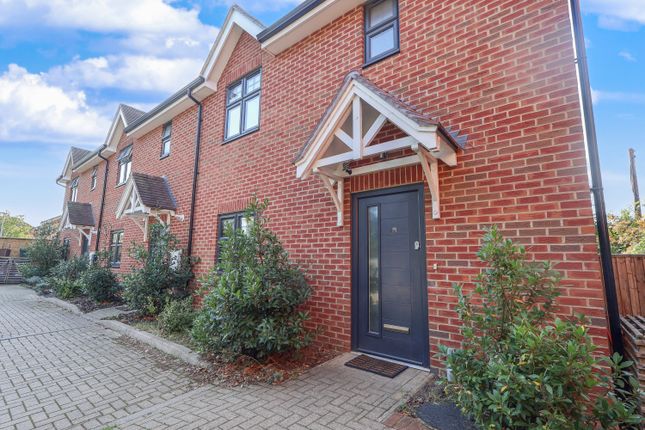
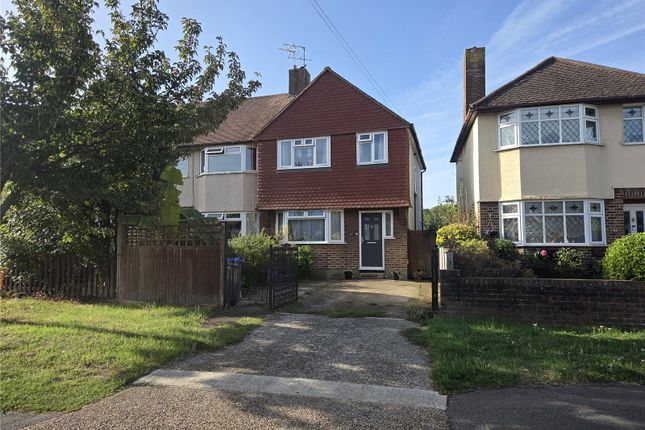
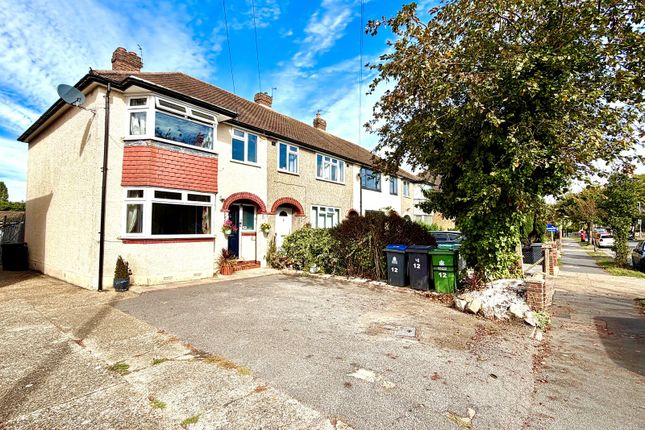
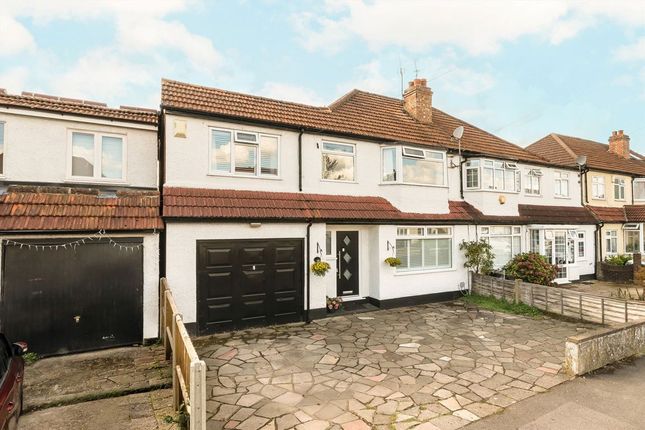
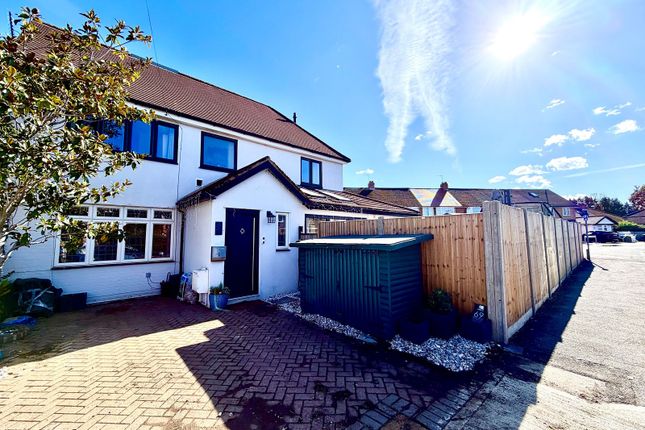
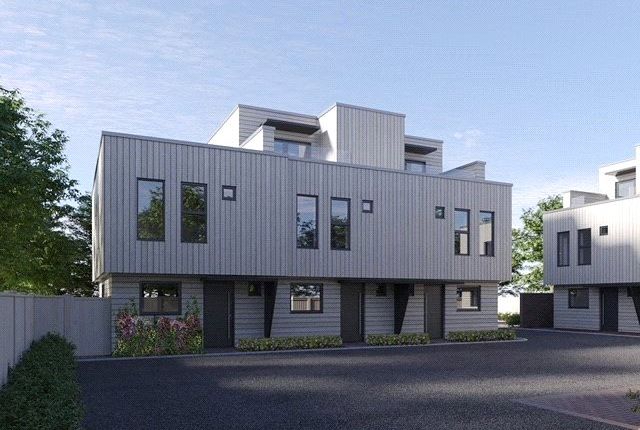
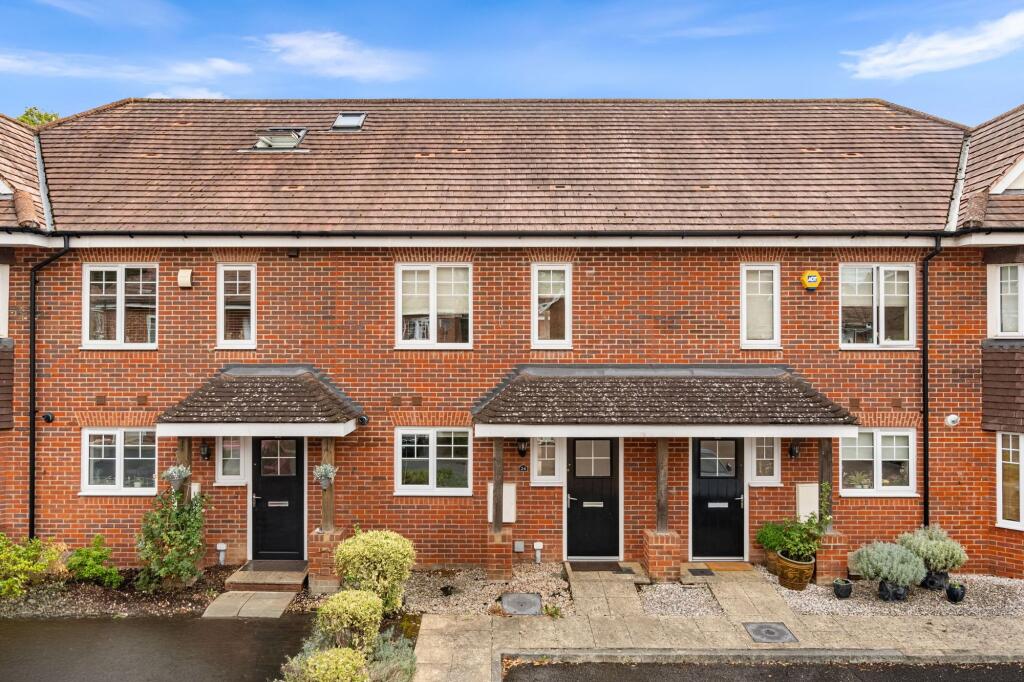
Explore this 3-bedroom mid-terrace new-build home in Chessington. 1,019 sq ft, private roof terrace, garden, solar panels, EV charging and predicted EPC B.
Modern living, thoughtfully designed | three bedrooms, private roof terrace & energy-efficient features Welcome to Ransom Close, an exclusive collection of just six architecturally striking new homes in Chessington, designed to offer the perfect combination of contemporary style, practical living and future-ready technology.
This beautifully appointed three-bedroom mid-terrace home offers approximately 1,019 sq ft of accommodation arranged across three floors, providing an appealing balance of open-plan entertaining space, comfortable bedrooms and a private top-floor retreat.
With a high-quality specification throughout, a private rear garden and an impressive roof terrace, this is a home designed to adapt to modern lifestyles.
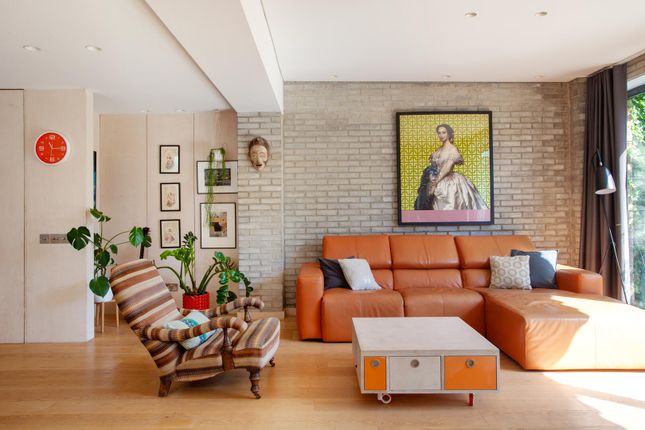
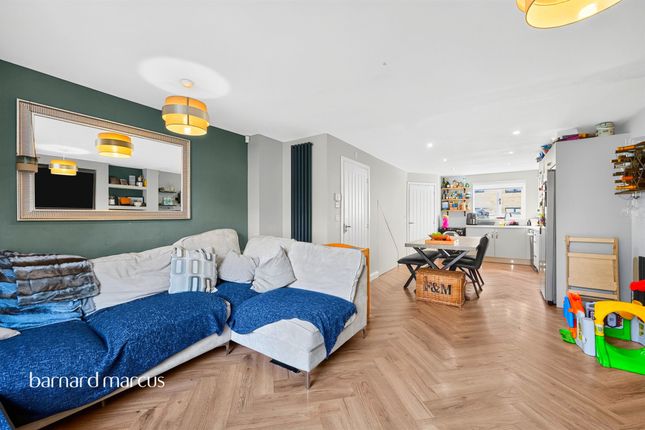
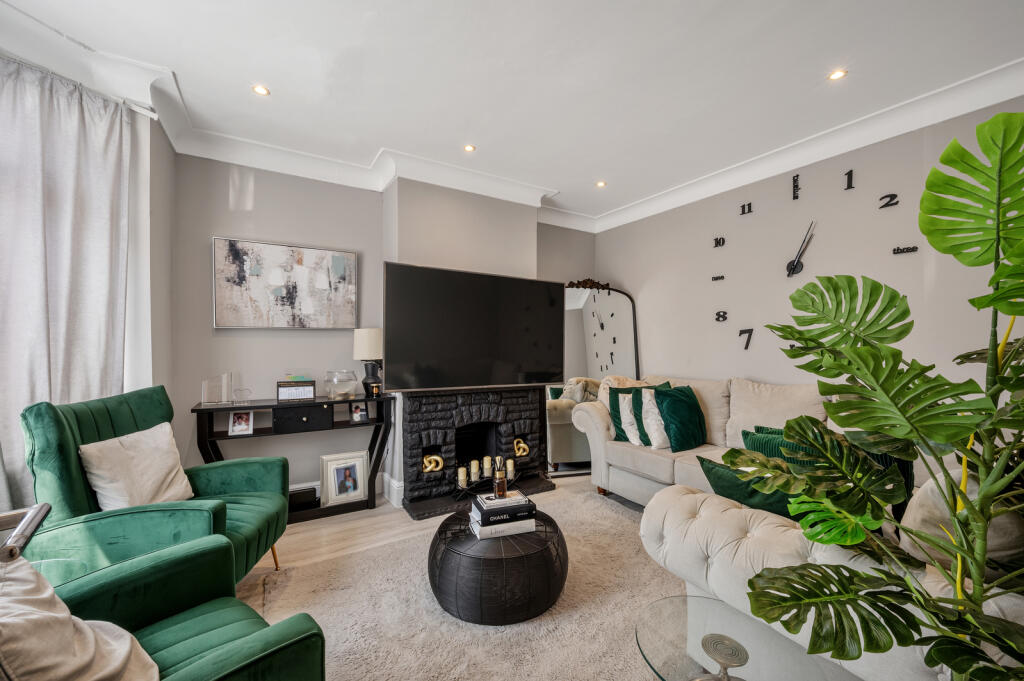
Ground Floor | A Space to Live and Entertain The ground floor has been designed around an impressive open-plan living and dining area, creating a welcoming space for everyday living and entertaining.
Measuring approximately 25'11" x 14'4" at its widest points, the space provides flexibility for both comfortable seating and a dining area, with doors opening directly onto the private rear garden.
The contemporary German Hacker kitchen combines Natural Fine Oak and Olive Green handleless cabinetry with integrated Bosch appliances, sleek worktops and under-cabinet LED lighting, delivering a stylish yet practical space for cooking and entertaining.
A separate ground-floor cloakroom and useful utility cupboard provide additional everyday convenience.
First Floor | Space to Grow The first floor features two well-proportioned bedrooms, measuring approximately 14'4" x 12'11" and 14'4" x 9'9".
Whether used as bedrooms, guest accommodation or a dedicated home office, these versatile rooms offer flexibility for changing lifestyles and working arrangements.
A contemporary family bathroom serves this floor, featuring quality Saneux sanitaryware, premium Crosswater matt black brassware and stylish tiling.
Second Floor | Your Own Private Retreat Occupying the top floor, the principal bedroom suite offers a peaceful and private space away from the main living accommodation.
The bedroom benefits from a separate dressing area and contemporary en-suite shower room, creating a comfortable retreat with everything conveniently arranged on one level.
Doors open onto a private roof terrace measuring approximately 10'4" x 9'5", offering a wonderful additional outdoor space for relaxing, enjoying a morning coffee or unwinding on summer evenings.
Energy-Efficient Living | Designed for the Future Ransom Close has been thoughtfully designed to combine architectural style with modern energy-efficient technology.
The home benefits from an air source heat pump heating system, solar photovoltaic panels, solar-regulated triple glazing, high levels of insulation and an electric vehicle charging point.
With an anticipated EPC B rating, these features are designed to support more efficient energy use and help manage household running costs.
Further benefits include Amtico luxury flooring to living areas, quality carpets to bedrooms, solid oak internal doors and a 10-year icw structural warranty.
Outdoor Space & Parking In addition to the private roof terrace, the property benefits from its own rear garden, providing outdoor space for relaxing, dining or enjoying time with family and friends.
An allocated parking space with EV charging provision, private storage shed and access to secure cycle and dedicated bin storage add further practicality.
Ransom Close enjoys a convenient position within an established residential area of Chessington, Surrey, combining access to everyday amenities with green open spaces and transport connections.
Chessington offers a range of local shops, supermarkets, cafés, leisure facilities and schools, making it a practical location for modern family life.
For commuters, Chessington's railway stations provide connections towards London Waterloo, while nearby road links offer access to surrounding Surrey towns and the wider motorway network.
The area also benefits from nearby parks, countryside walks and leisure attractions, offering opportunities to enjoy time outdoors.
With its striking architectural design, flexible three-storey accommodation, private outdoor spaces and energy-efficient specification, this mid-terrace home at Ransom Close offers an exciting opportunity to enjoy stylish new-build living in Chessington.
Contact Seymours to arrange your private viewing. Some images have been digitally dressed or enhanced for illustrative purposes.
Furniture, furnishings and accessories are not included unless expressly stated. Specifications, measurements and predicted energy ratings should be verified with the sales team.
Value & comps
No previous sales on record.
Returns
Set an offer; the calculator follows it.
Short-let restrictions apply
We're still gathering serviced-accommodation data for this area.
Archie refurb estimate: a Pro feature
0.0% below asking
This is not financial or investment advice. Prop AI Deals is not authorised by the Financial Conduct Authority (FCA) to provide investment advice.
All investment calculators, property analyses, and AI-generated insights are for informational purposes only. Property investment carries risk and may result in financial loss. All calculations should be independently verified and you should consult with FCA-authorised financial advisers before making any investment decisions.
Past performance does not guarantee future results. Tax implications vary by individual circumstances.
Deal
Properties like this can earn 2–3x BTL yields when converted to HMO, with retrofit costs around £10k/room. Sign in to see the full tier, yield projection, and cost breakdown.
Commercial properties like this can earn 30-50% higher yields when converted to residential under Class MA / Q / P / PA, with prior approval costing ~GBP 96/unit. Sign in to see the recommended route, yield uplift, and cost breakdown.
BRRR-suited properties can recycle 80-100% of investor capital on refi, leaving a high-yielding rental with most of the money out. Sign in to see the refurb cost stack, ARV projection, and refinance maths.
Detached + large garden = sub-division play. Pro tier unlocks the tier badge, plot size, uplift estimate, and regional land benchmark.
Short-lease flats trade at deep discount, but extending under the 1993 Act often costs far less than the discount. Pro tier unlocks the tier badge, premium breakdown, long-lease ARV and arbitrage maths.
See projected short-stay revenue vs a vanilla BTL for this property.
See real sub-let margins (HMO room rates & SA nightly rates) vs the landlord rent.
Area
Agent & docs

FAQ
About Ransom Close, Chessington
Explore nearby