We've tightened what earns a Pursue. A home now needs a published valuation, a strategy that still makes money after real running costs and lender stress tests, and no listing problems that would stop a mortgage. You'll see fewer Pursues, and each one has been checked harder.
See how verdicts work3-bedroom house · CF32 9TT
Listing removedListed 87 days
Opportunity summary
See Archie’s verdict, returns by strategy and what to check before viewing.
About
**guide price £280,000 - £300,000** Viewings taking place 8th August 2026 between 11.00-1.00pm Imagine waking each morning to open views across the common, enjoying peaceful countryside on your doorstep while remaining conveniently connected to Bridgend, the M4 and a wealth of everyday amenities.
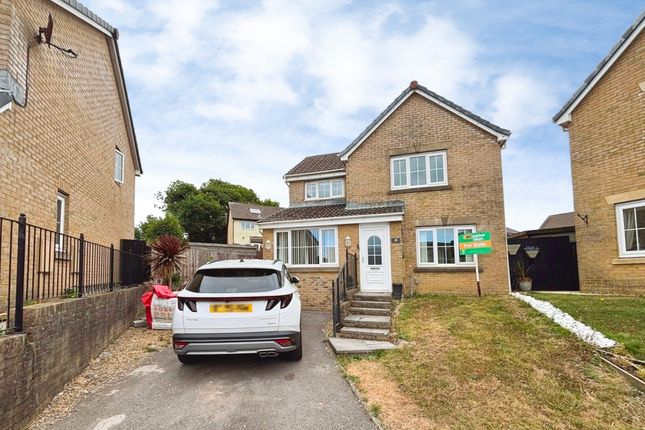
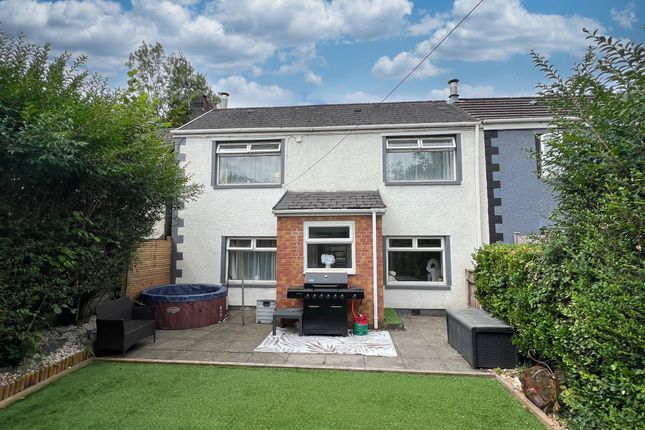
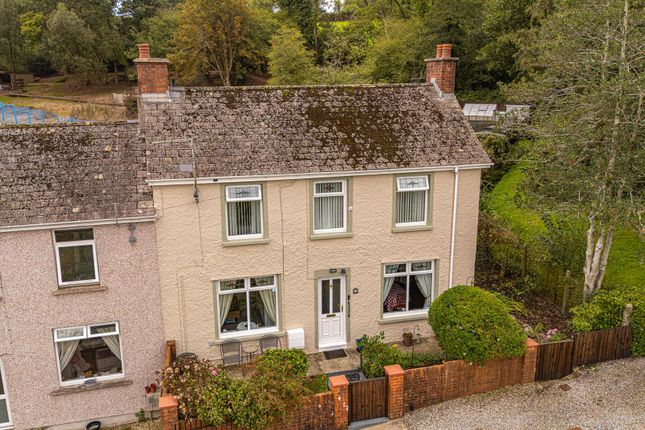
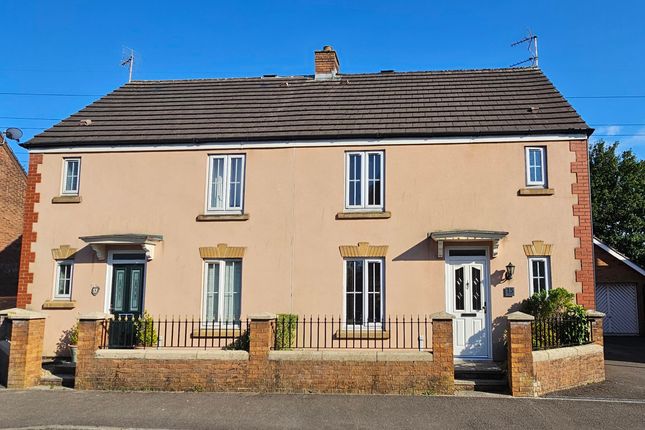
Set along Heol Canola in Bryncethin, this beautifully presented detached cottage offers a rare opportunity to enjoy the charm and character of a home dating back to the 1800s, thoughtfully blended with the space, versatility and contemporary styling required for modern family life.
Perfectly positioned opposite common land with attractive field views, the property enjoys a wonderful sense of openness from the moment you arrive.
Junction 36 of the M4 is within easy reach, making it ideal for commuters, while McArthurGlen Designer Outlet, Sainsbury’s supermarket and the surrounding shops, restaurants and leisure facilities are all conveniently close by.
To the rear, the outlook stretches towards the nearby mountains of Llangeinor and the Ogmore Valley, creating a lovely countryside backdrop to everyday life.
Behind its welcoming exterior, the original cottage reveals beautiful reminders of its history, including wonderfully thick stone walls and characterful proportions.
These traditional features sit comfortably alongside a stylish, well-maintained interior, creating a home where old and new meet with a delicate, contemporary touch.
Presented to a high standard throughout, this is a genuine turn-key property where the next owners can simply move in, settle down and begin enjoying everything it has to offer.
The central hallway provides access to two separate reception rooms, positioned on either side and offering excellent flexibility for different lifestyles.
One is currently enjoyed as the main lounge, providing a warm and comfortable space in which to relax, while the second is used as a combined home office and guest room.
With a downstairs bathroom also available, this room could easily become a fourth bedroom if required, making the layout particularly suitable for guests, older children, multigenerational living or anyone needing ground-floor accommodation.
Beyond the reception rooms lies an additional playroom, another wonderfully adaptable space that can evolve as family needs change.
It could become a peaceful reading room, an additional sitting room, a dedicated home office, a hobbies room or a children’s play area.
From here, the accommodation opens into the generous rear extension, which has created the true heart of the home.
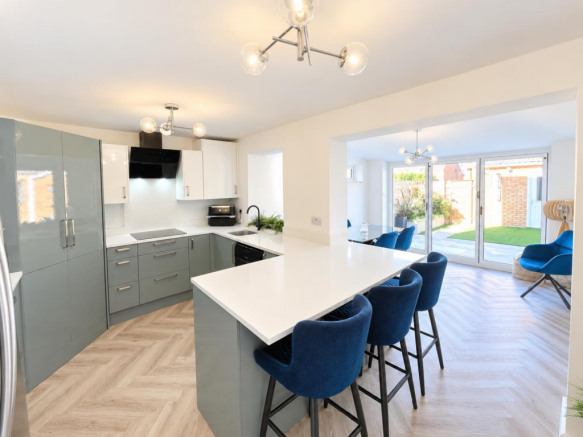
The spacious kitchen and dining room is designed for relaxed family living, with ample room for a traditional farmhouse-style dining table where everyone can gather for breakfast, evening meals or long Sunday lunches.
There is plenty of space for family and friends to chat and spend time together while meals are prepared, creating the sociable atmosphere so many buyers are searching for.
French doors open directly onto the decked seating area, allowing everyday life and entertaining to flow naturally into the garden during the warmer months.
A separate utility and laundry room keeps practical household tasks away from the main living space and adds further convenience to this thoughtfully arranged home.
Upstairs, the largest bedroom retains one of the cottage’s most distinctive features: A beautiful vaulted ceiling with exposed beams that celebrates the history and character of the original building.
Fitted wardrobes provide useful storage, and there is also access to the roof space.
A further double bedroom is positioned at the front of the property, while the single bedroom to the rear enjoys the benefit of the surrounding outlook.
Completing the first floor is a shower room fitted with a toilet and wash-hand basin both the single bedroom ans shower room also benefit from individually controlled under floor heating.
Outside, the enclosed rear garden provides a generous and private setting for both family life and quiet relaxation.
The lawn offers plenty of space for children to play safely, while the mature shrubs bring colour and interest throughout the seasons.
A charming small orchard adds something particularly special, with a selection of apple and pear trees alongside established berry bushes, offering the simple pleasure of picking fruit from your own garden.
The decked area immediately outside the kitchen provides an inviting place for outdoor dining, morning coffee or evening drinks while taking in the views towards the mountains of Llangeinor and the Ogmore Valley.
Whether hosting summer barbecues, gardening, watching the children play or simply enjoying the peaceful surroundings, this is an outdoor space designed to be lived in and enjoyed.
A long private driveway runs alongside the cottage and leads to a larger-than-average detached double garage, providing excellent parking, storage or workshop potential and has electric and water installed.
The property also benefits from an additional allocated parking space situated on the common land opposite.
With gas central heating, mains water and mains drainage, this exceptional cottage combines period character, flexible accommodation and generous outdoor space with the practical comforts of modern living.
It is a home with warmth, individuality and a lifestyle to match-perfect for anyone dreaming of countryside views and character-filled surroundings without giving up convenient access to Bridgend, local amenities and the M4
Value & comps
No previous sales on record.
Returns
Set an offer; the calculator follows it.
Short-let licence or registration needed
We're still gathering serviced-accommodation data for this area.
Archie refurb estimate: a Pro feature
0.0% below asking
This is not financial or investment advice. Prop AI Deals is not authorised by the Financial Conduct Authority (FCA) to provide investment advice.
All investment calculators, property analyses, and AI-generated insights are for informational purposes only. Property investment carries risk and may result in financial loss. All calculations should be independently verified and you should consult with FCA-authorised financial advisers before making any investment decisions.
Past performance does not guarantee future results. Tax implications vary by individual circumstances.
Deal
Properties like this can earn 2–3x BTL yields when converted to HMO, with retrofit costs around £10k/room. Sign in to see the full tier, yield projection, and cost breakdown.
Commercial properties like this can earn 30-50% higher yields when converted to residential under Class MA / Q / P / PA, with prior approval costing ~GBP 96/unit. Sign in to see the recommended route, yield uplift, and cost breakdown.
BRRR-suited properties can recycle 80-100% of investor capital on refi, leaving a high-yielding rental with most of the money out. Sign in to see the refurb cost stack, ARV projection, and refinance maths.
Detached + large garden = sub-division play. Pro tier unlocks the tier badge, plot size, uplift estimate, and regional land benchmark.
Short-lease flats trade at deep discount, but extending under the 1993 Act often costs far less than the discount. Pro tier unlocks the tier badge, premium breakdown, long-lease ARV and arbitrage maths.
See projected short-stay revenue vs a vanilla BTL for this property.
See real sub-let margins (HMO room rates & SA nightly rates) vs the landlord rent.
Area
Agent & docs

FAQ
About Waunfawr, Heol Canola, Bridgend
Explore nearby