We've tightened what earns a Pursue. A home now needs a published valuation, a strategy that still makes money after real running costs and lender stress tests, and no listing problems that would stop a mortgage. You'll see fewer Pursues, and each one has been checked harder.
See how verdicts work6-bedroom house · W8 4AG
For saleListed 78 days
Opportunity summary
See Archie’s verdict, returns by strategy and what to check before viewing.
About
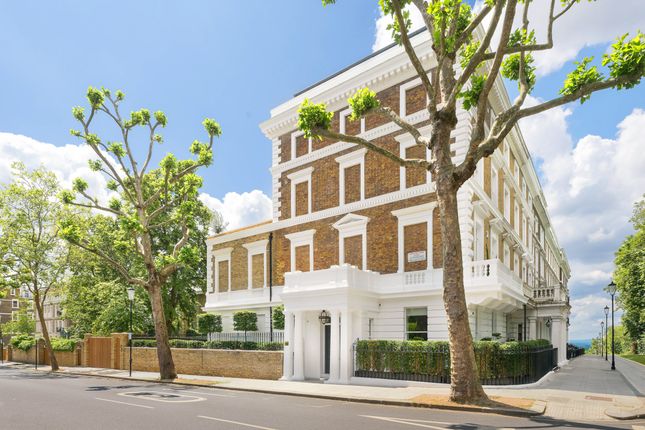
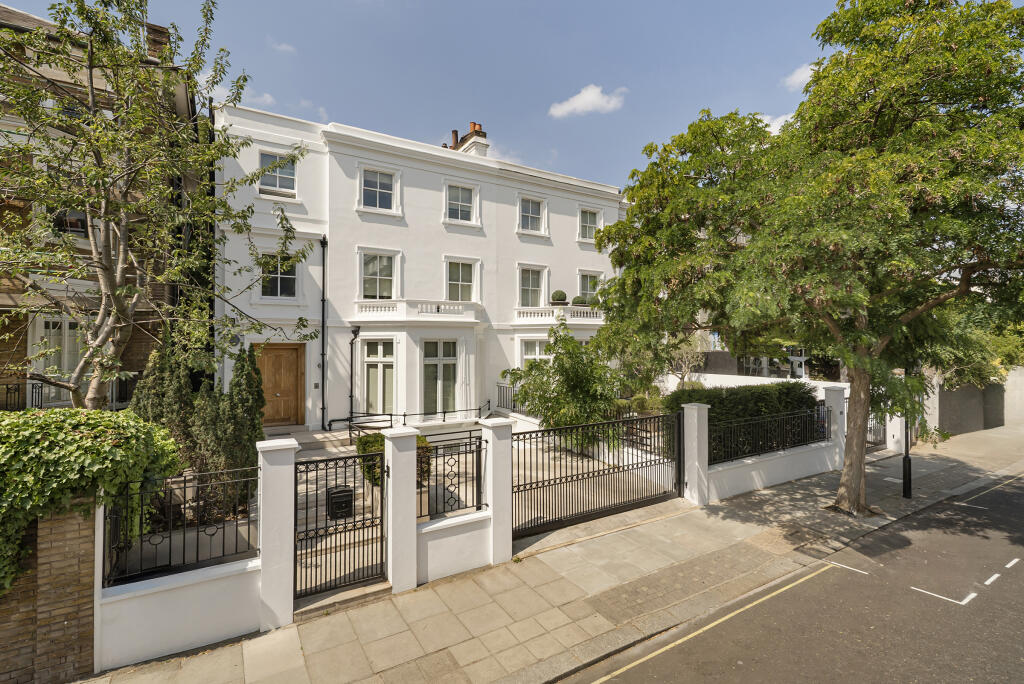
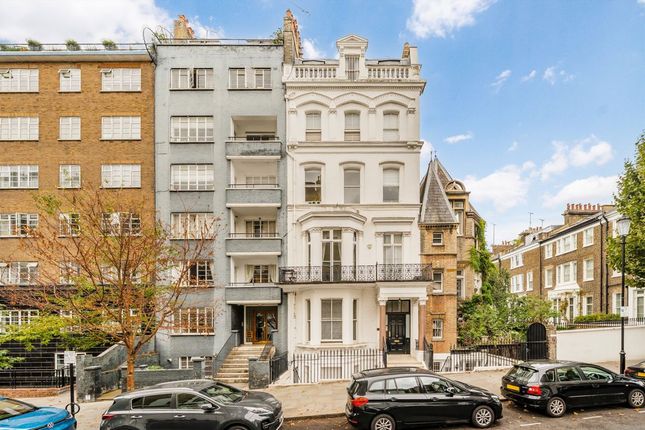
Description Behind a handsome stucco-fronted façade, this remarkable six-bedroom house unfolds across more than 8,700 sq ft.
Part of the coveted Cherry Tree Estate, the property pairs grand period proportions with striking contemporary architecture, including a glass passenger lift, a dramatic internal atrium and extensive leisure facilities.
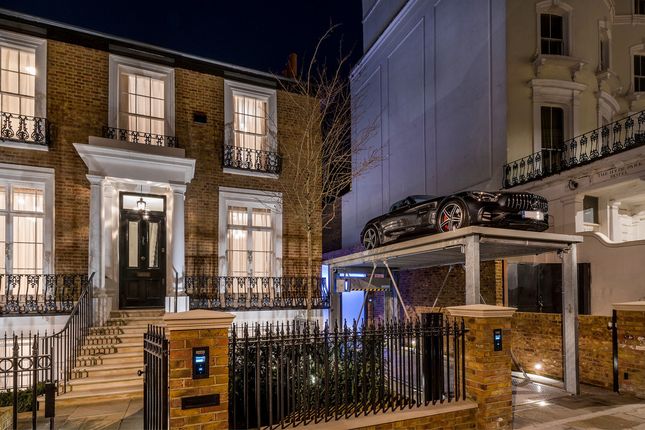
The house also benefits from two off-street parking spaces, conveniently located just a short walk away. The raised ground floor is arranged for entertaining.
A generous dining room lies at the front, while the kitchen and breakfast room overlook the garden at the rear.
High ceilings, parquet flooring and tall windows retain the scale and character of the original house, set against a bold palette of dark timber, stone and glass.
Across the first floor, an impressive reception room spans the full depth of the building. Three sets of French doors open onto a front balcony, while the rear leads to a substantial roof terrace.
Natural light pours through the house’s glazed central core, drawing attention to the staircase and lift connecting every principal level.
The principal suite occupies the entire second floor and includes a large bedroom, fitted dressing space and a generous ensuite bathroom.
Four further bedrooms are arranged across the third and fourth floors, each with built-in storage and its own bathroom.
A sixth bedroom lies on the lower-ground floor, making it well suited to guests or staff. Leisure facilities extend across the lower levels.
The basement contains an indoor swimming pool, a sauna, a studio and a dressing room, while the sub-basement houses a separate gym.
On the lower-ground floor, a media room opens directly onto the garden, accompanied by a study and utility room. Outside space is found on several levels.
Alongside the private garden and first-floor terrace, an expansive roof terrace crowns the house, with far-reaching views across Kensington and the London skyline.
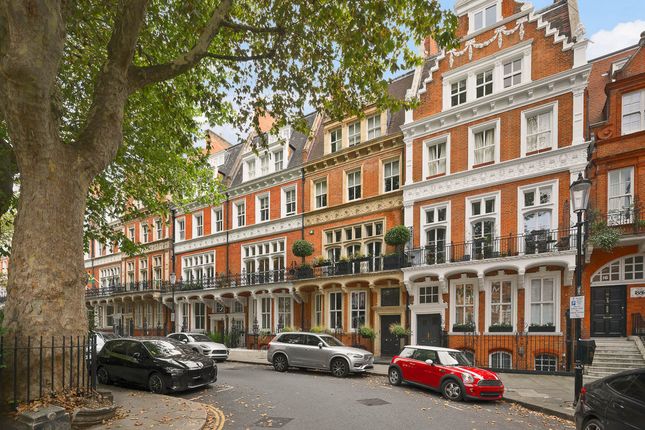
Perfectly positioned on one of Kensington's most sought-after residential streets, Vicarage Gate offers an exceptional blend of calm and convenience.
Kensington High Street, with its excellent selection of boutiques, restaurants and cafés, is just moments away, whilst Kensington Gardens and Hyde Park provide acres of beautiful open green space.
The area is also home to world-renowned cultural institutions, including the Design Museum, Royal Albert Hall and the museums of South Kensington.
Excellent transport links, including High Street Kensington Underground station, provide easy access across Central London and beyond.
Value & comps
No previous sales on record.
Returns
Set an offer; the calculator follows it.
Short-let restrictions apply
We're still gathering serviced-accommodation data for this area.
Archie refurb estimate: a Pro feature
0.0% below asking
This is not financial or investment advice. Prop AI Deals is not authorised by the Financial Conduct Authority (FCA) to provide investment advice.
All investment calculators, property analyses, and AI-generated insights are for informational purposes only. Property investment carries risk and may result in financial loss. All calculations should be independently verified and you should consult with FCA-authorised financial advisers before making any investment decisions.
Past performance does not guarantee future results. Tax implications vary by individual circumstances.
Deal
Properties like this can earn 2–3x BTL yields when converted to HMO, with retrofit costs around £10k/room. Sign in to see the full tier, yield projection, and cost breakdown.
Commercial properties like this can earn 30-50% higher yields when converted to residential under Class MA / Q / P / PA, with prior approval costing ~GBP 96/unit. Sign in to see the recommended route, yield uplift, and cost breakdown.
BRRR-suited properties can recycle 80-100% of investor capital on refi, leaving a high-yielding rental with most of the money out. Sign in to see the refurb cost stack, ARV projection, and refinance maths.
Detached + large garden = sub-division play. Pro tier unlocks the tier badge, plot size, uplift estimate, and regional land benchmark.
Short-lease flats trade at deep discount, but extending under the 1993 Act often costs far less than the discount. Pro tier unlocks the tier badge, premium breakdown, long-lease ARV and arbitrage maths.
See projected short-stay revenue vs a vanilla BTL for this property.
See real sub-let margins (HMO room rates & SA nightly rates) vs the landlord rent.
Area
Agent & docs

FAQ
About Vicarage, Vicarage Gate, London
Explore nearby