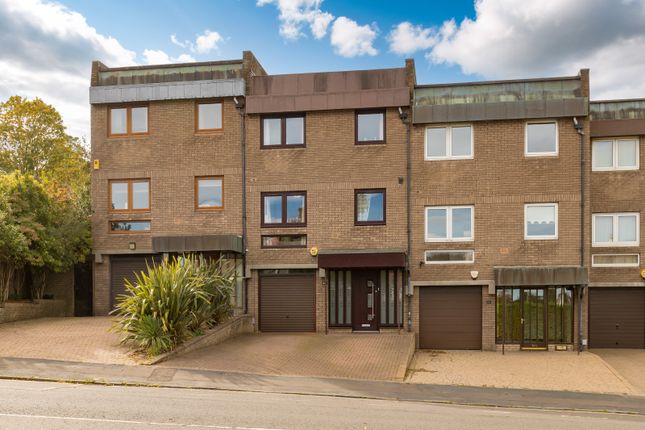
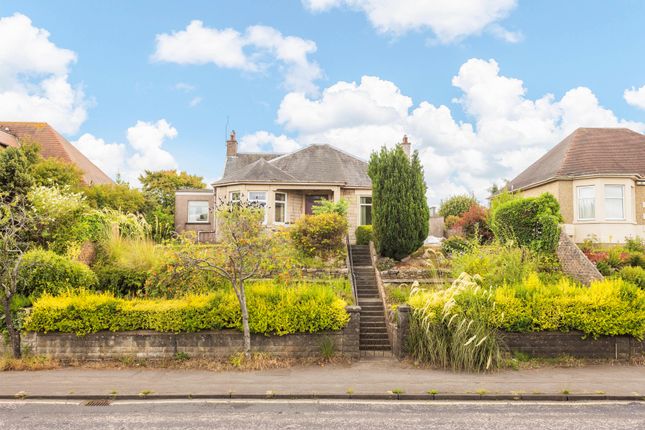
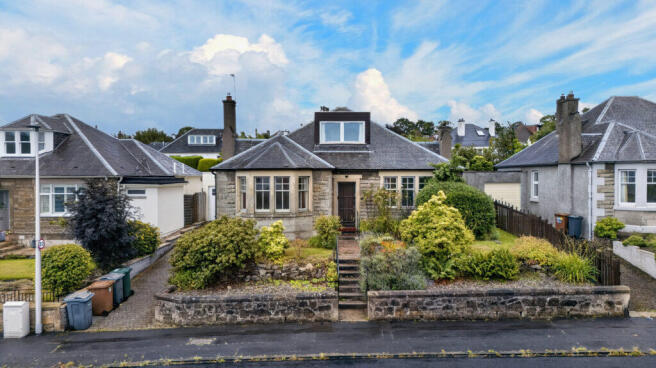
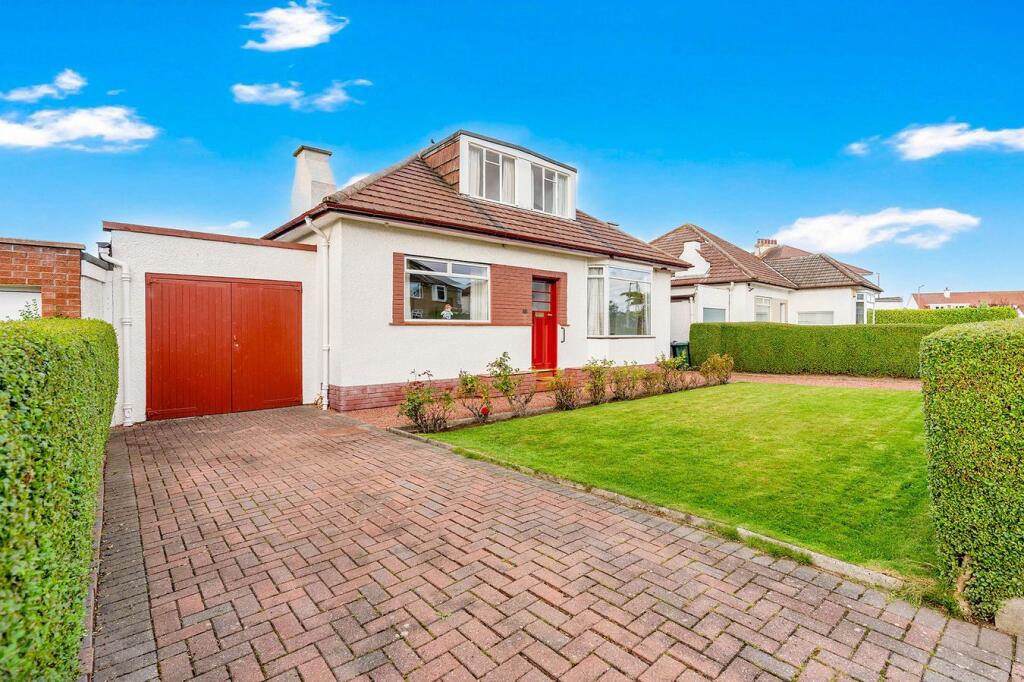
4-bedroom detached house · EH4 2AY
Listing removedListed 268 days
Opportunity summary
See Archie’s verdict, returns by strategy and what to check before viewing.
About
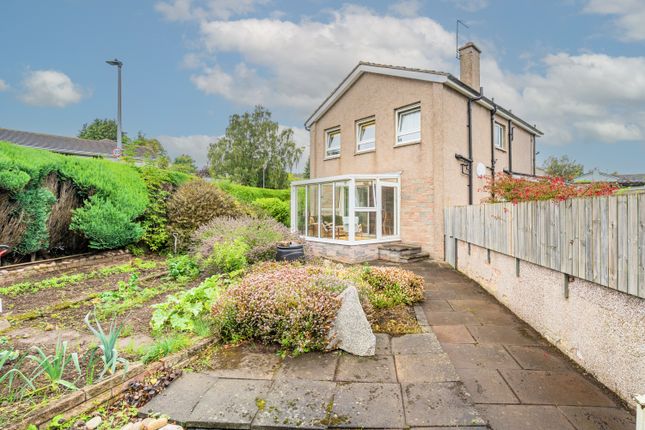
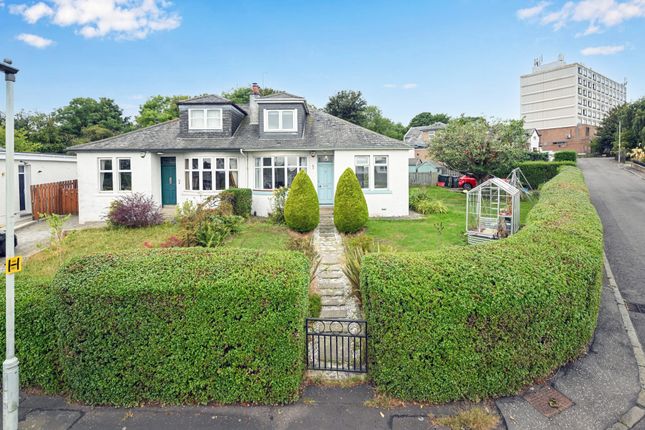
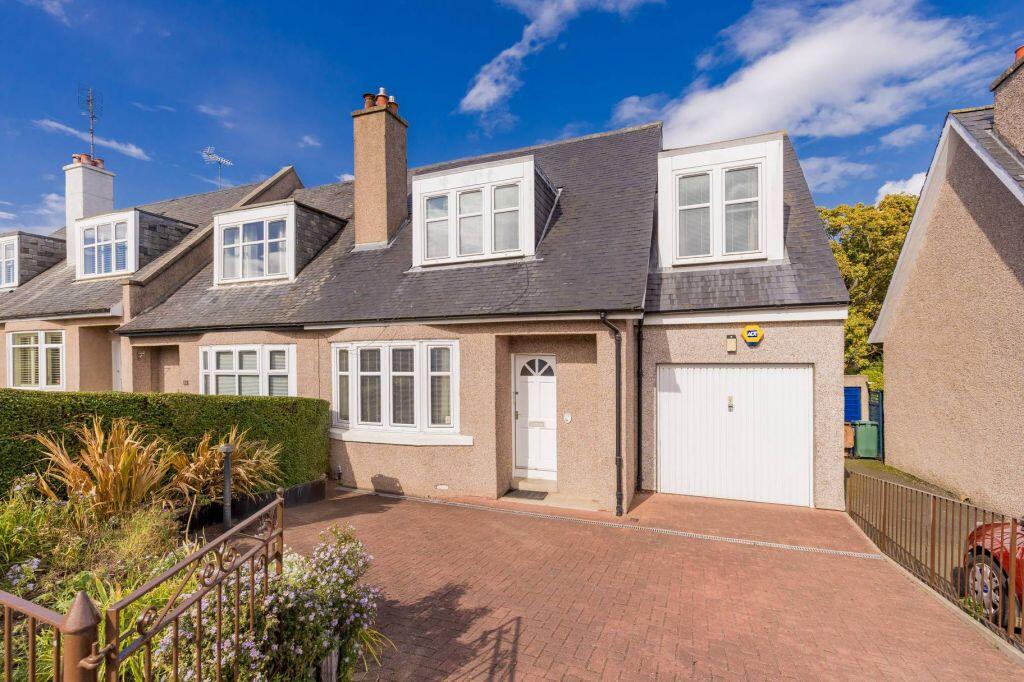
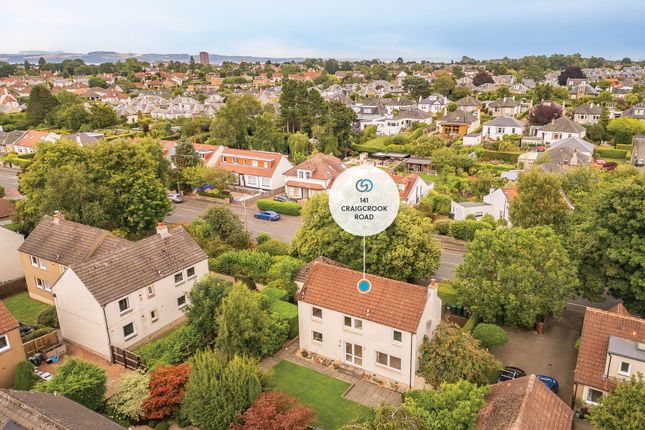
Impressive four bedroom family home offering flexible accommodation, delightful gardens and a private driveway Description 39 Telford Road, Blackhall is an appealing detached home, set back from the road and offering flexible accommodation, a private driveway with parking for several vehicles, and generous wrap-around gardens.
The property has been meticulously maintained and provides excellent family living within a highly desirable area of the city.
The front door opens into a welcoming entrance foyer, from which the accommodation flows effortlessly.
The south-facing lounge is positioned to the front of the property and features an attractive bay window and a characterful fireplace, creating a bright and inviting space ideal for both everyday living and entertaining.
The recently upgraded kitchen opens into a spacious dining conservatory, forming an ideal family breakfasting area.
The kitchen is modern in design, featuring granite worktops, integrated appliances and a generous selection of wall and base units.
Double doors from the conservatory lead to the front garden, while a separate door provides access to the rear garden.
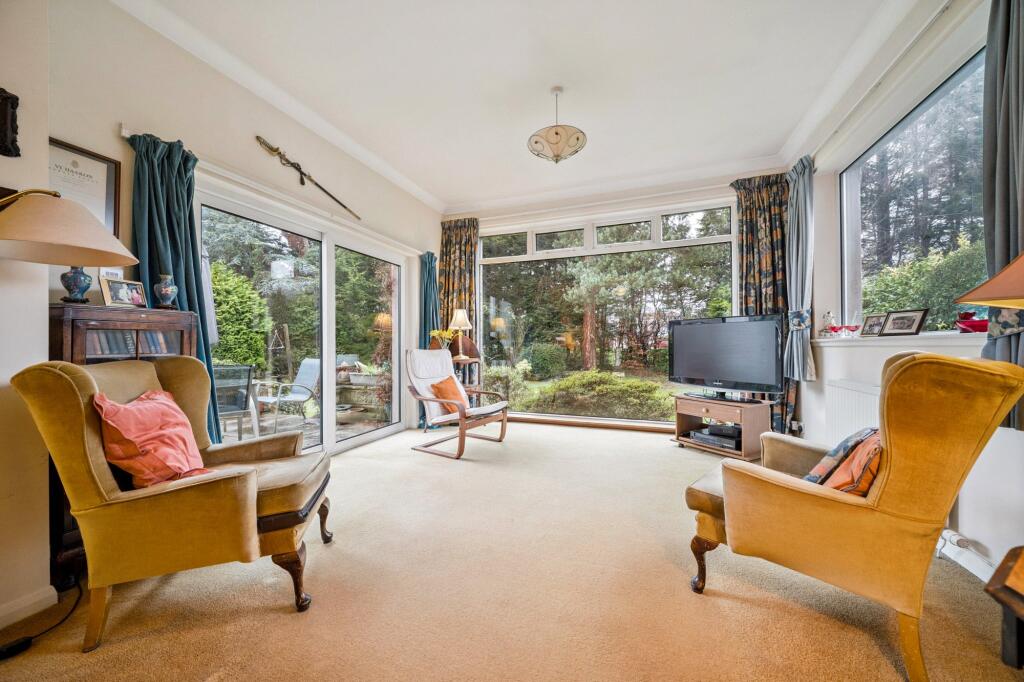
A further bright family room is positioned to the rear of the property and benefits from direct access to the garden.
This versatile space could equally serve as a fourth bedroom and has previously been used as such.
Completing the ground floor accommodation are Bedroom three and a stylish shower room, both located to the rear and offering well-proportioned accommodation.
Additional useful storage is available beneath the staircase and within the shower room. Stairs from the hallway lead to the upper floor, where the main bedroom accommodation is located.
The landing is flooded with natural light from a contemporary Velux window and provides access to the bedrooms.
Both bedrooms are positioned to the rear of the property, featuring dual aspects and useful eaves storage.
The principal bedroom benefits from extensive built-in storage and enjoys excellent natural light throughout the day.
Bedroom Two is a well-proportioned double room, offering ample space for freestanding furniture.
The bedrooms are served by a stylish family bathroom, featuring a large separate bath and shower, luxury tiling throughout, and a distinctive window providing natural light.
Additional eaves storage is also located besides this bathroom.
Externally, the property is approached via a private driveway off Drylaw Green - allowing dedicated, easy parking/access from the quiet cul de sac.
This impressive driveway can hold two cars and there is additional off-street parking available in Drylaw Green.
The wrap-around gardens are generous and private, predominantly laid to lawn, with mature trees providing excellent seclusion.
The outdoor space is further enhanced by a sizeable decked seating area, ideal for outdoor entertaining.
Location Blackhall is long established as one of Edinburgh’s most desirable residential suburbs, located approximately 2.1miles from the city centre.
The area offers excellent connectivity, with convenient access to the airport, strong road links, and a regular bus service providing easy travel both into and out of the city.
Blackhall is particularly popular with families, benefiting from a wide selection of highly regarded public and private schools nearby. These include St George’s School for Girls (approx.
0.9 m), Erskine Stewart’s Melville Schools (approx. 0.8 m), Fettes College (approx. 1.3 m), and The Edinburgh Academy (approx. 1.4 m).
The property lies within the catchment areas for the well-regarded Blackhall Primary School (approx.
0.9 m) and Davidson Mains primary school (1.3m), as well as access to The Royal High School (approx. 1.7 m) and St Augustine’s rc High School (approx. 2.7 m).
Recreational amenities are plentiful, with Murrayfield Golf Course (approx. 1.2 m) and Ravelston Golf Club (approx.
1.3 m) close at hand, as well as the Scottish National Galleries of Modern Art (approx. 1.6 m).
Additional leisure facilities nearby include Murrayfield Ice Rink and the scenic Water of Leith Walkway, which runs through the area and provides picturesque paths for walking, cycling and running (readily accessible from the doorstep).
A good selection of local shops, cafés and amenities can be found in Stockbridge (approx. 1.6 m) and the Craigleith Retail Park is just a short distance away (approx.
0.4 m), with easy walking or cycling routes via the Blackhall Path.
Square Footage: 1,485 sq ft Additional Info Fixtures and Fittings: All fitted carpets, blinds, curtains, integrated appliances, freestanding fridge freezer and washer dryer are included in the sale The garden furniture is excluded.
Value & comps
Land Registry doesn’t cover Scotland or Northern Ireland, so previous sales may not be on record.
Returns
Set an offer; the calculator follows it.
We're still gathering serviced-accommodation data for this area.
Archie refurb estimate: a Pro feature
0.0% below asking
This is not financial or investment advice. Prop AI Deals is not authorised by the Financial Conduct Authority (FCA) to provide investment advice.
All investment calculators, property analyses, and AI-generated insights are for informational purposes only. Property investment carries risk and may result in financial loss. All calculations should be independently verified and you should consult with FCA-authorised financial advisors before making any investment decisions.
Past performance does not guarantee future results. Tax implications vary by individual circumstances.
Deal
Properties like this can earn 2–3x BTL yields when converted to HMO, with retrofit costs around £10k/room. Sign in to see the full tier, yield projection, and cost breakdown.
Commercial properties like this can earn 30-50% higher yields when converted to residential under Class MA / Q / P / PA, with prior approval costing ~GBP 96/unit. Sign in to see the recommended route, yield uplift, and cost breakdown.
BRRR-suited properties can recycle 80-100% of investor capital on refi, leaving a high-yielding rental with most of the money out. Sign in to see the refurb cost stack, ARV projection, and refinance maths.
Detached + large garden = sub-division play. Pro tier unlocks the tier badge, plot size, uplift estimate, and regional land benchmark.
Short-lease flats trade at deep discount, but extending under the 1993 Act often costs far less than the discount. Pro tier unlocks the tier badge, premium breakdown, long-lease ARV and arbitrage maths.
See projected short-stay revenue vs a vanilla BTL for this property.
See real sub-let margins (HMO room rates & SA nightly rates) vs the landlord rent.
Area
Agent & docs

FAQ
About 39, Telford Road, Edinburgh
Explore nearby