We've tightened what earns a Pursue. A home now needs a published valuation, a strategy that still makes money after real running costs and lender stress tests, and no listing problems that would stop a mortgage. You'll see fewer Pursues, and each one has been checked harder.
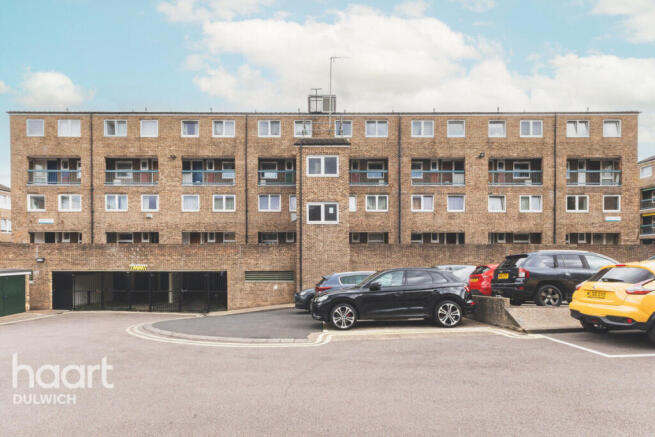
See how verdicts work4-bedroom flat · SE5 8ER
Listing removedListed 283 days
Opportunity summary
See Archie’s verdict, returns by strategy and what to check before viewing.
About
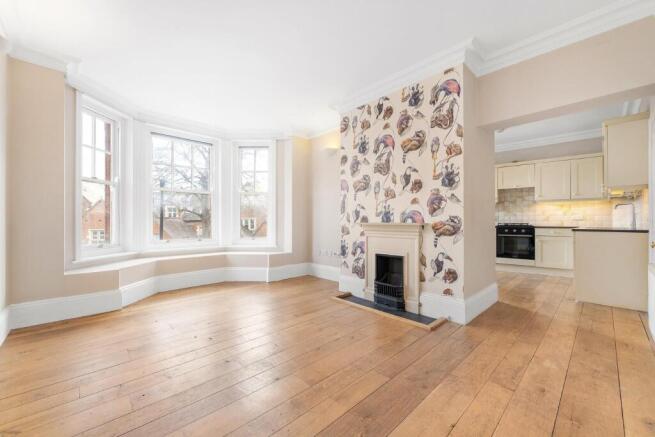
A three or four bedroom apartment with one or two reception rooms and two balconies set in the popular Denmark Hill Estate!
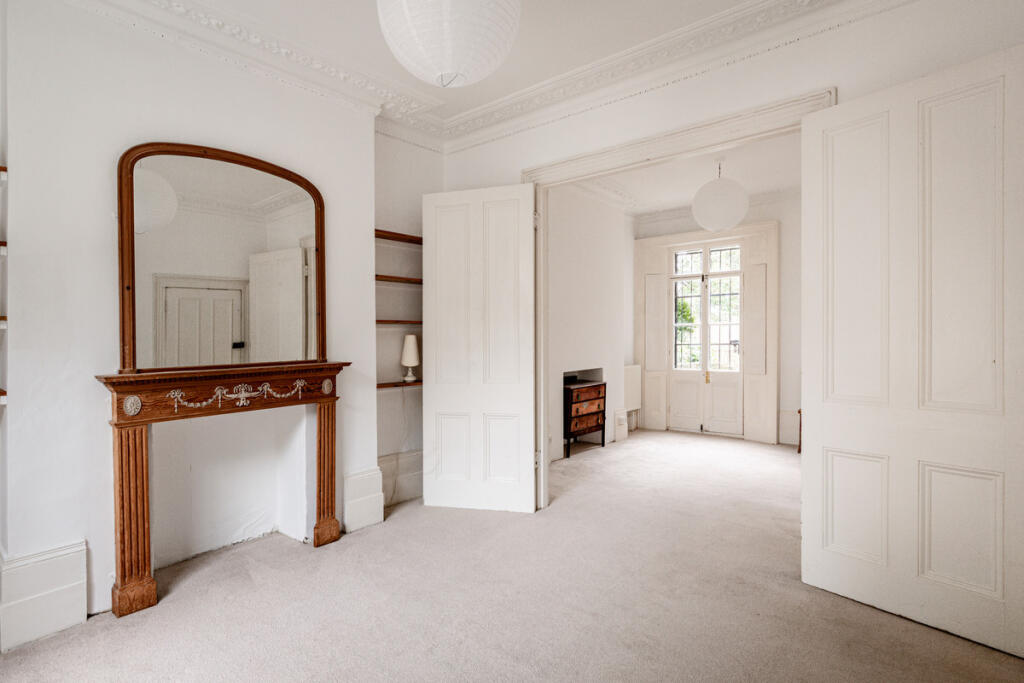
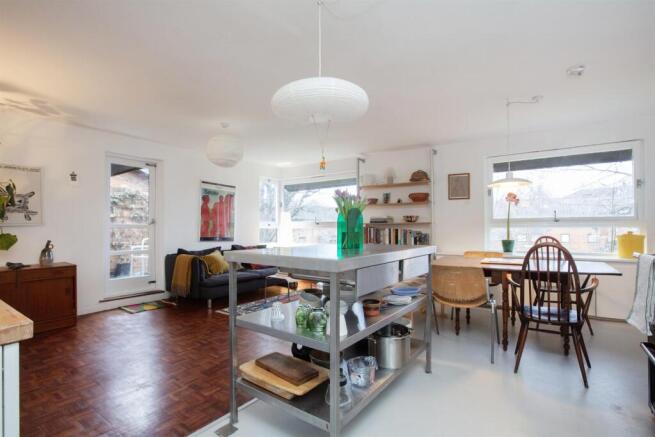
Internally you are presented with a good sized reception room, with plenty of space for relaxing and double doors opening onto a small balcony area keeping the space bright with natural light.
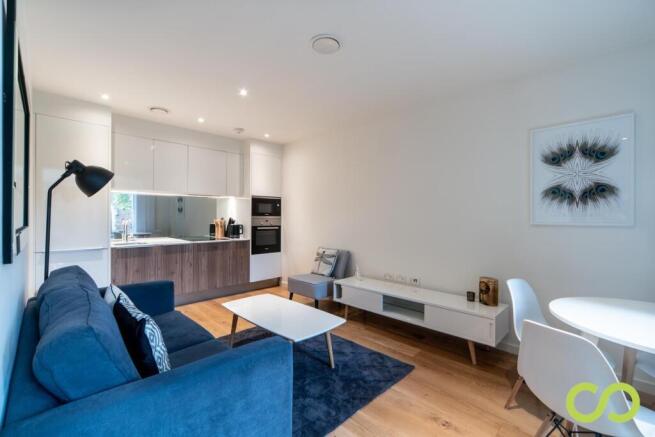
There is a modern and smart kitchen with cream wall and base units with contrasting black hardware, marble effect work tops, a built-in oven and hob and trendy herringbone effect style flooring.
The kitchen leads directly onto the balcony, the perfect spot for your morning coffee or enjoying a glass of wine.
There are three or four bedrooms, the fourth bedroom being a dining room/second reception room depending on how you want it set up.
All four rooms are of a good size, with space for a double bed and additional furniture, some benefitting from built in storage.
The modern bathroom has a three-piece suite, complete with a shower over the bath and is finished with large white wall tiles and contrasting floor tiles.
The property further benefits from an additional WC for added convenience and built in storage in the hallway.
Denmark Hill Estate is a quiet residential area just 0.5 miles from Denmark Hill Station with connections to London Victoria and you also have the Thameslink into the City and the Overground between Clapham Junction and Highbury and Islington via Shoreditch.
There is a cut-through to the large Sainsburys (0.6 miles), just behind the playing fields, so you don’t have far to go with your weekly shop.
Just beyond that you are onto Lordship Lane which offers a cinema, leisure complex and fantastic shops and restaurants, including Franco Manca’s pizzeria (1.1 miles) and the famous Moxon’s fishmongers (1.1 miles).
This location really is one of those rare London gems. It is both quiet and green whilst still enjoying everything Zone 2 South London has to offer.
Tenure: Leasehold Council Tax band: C Authority: London Borough of Southwark Lease length: 103 years remaining (Started in 2004 with a lease of 125 years.) Ground rent: £10 per annum Review period: Not subject to increase Service charge: £3,124.53 per annum Section 20 Notice: Construction: Standard construction Property type: Flat Number of floors in building: 5 Entrance on floor: 4 Has lift: Yes Over commercial premises: No Parking: On street, permit required Electricity: Mains electricity Water and drainage: Connected to mains water supply Mains surface water drainage: Yes Sewerage: Connected to mains sewerage Heating: Central heating Building safety issues: None Lease restrictions: Unless otherwise mentioned the title includes any legal easements granted by the registered lease(s) but is subject to any rights that it reserves, so far as those easements and rights exist and benefit or affect the registered land.
The registered Lease is made pursuant to Part V of the Housing Act 1985 and the land has the benefit of and is subject to the easements and rights specified in paragraph 2 of Schedule 6 of the said Act.
Public right of way through and/or across your house, buildings or land: No Flood risk: No History of flooding: No Planning and development: Roof repairs currently taking place on building opposite Listing and conservation: No Accessibility: Lift access, lateral living Mining: No coal mining risk identified Should you wish to proceed with an offer on this property, we are obligated by hmrc to conduct mandatory Anti-Money Laundering (aml) checks.
We outsource these checks to our compliance partners at Coadjute, who charge a fee of £30 + VAT per person for this service.
This cost is payable by the buyer and applies to each individual buyer, as well as to any person gifting funds towards the purchase.
Value & comps
No previous sales on record.
Returns
Set an offer; the calculator follows it.
Short-let restrictions apply
We're still gathering serviced-accommodation data for this area.
Archie refurb estimate: a Pro feature
0.0% below asking
This is not financial or investment advice. Prop AI Deals is not authorised by the Financial Conduct Authority (FCA) to provide investment advice.
All investment calculators, property analyses, and AI-generated insights are for informational purposes only. Property investment carries risk and may result in financial loss. All calculations should be independently verified and you should consult with FCA-authorised financial advisers before making any investment decisions.
Past performance does not guarantee future results. Tax implications vary by individual circumstances.
Deal
Properties like this can earn 2–3x BTL yields when converted to HMO, with retrofit costs around £10k/room. Sign in to see the full tier, yield projection, and cost breakdown.
Commercial properties like this can earn 30-50% higher yields when converted to residential under Class MA / Q / P / PA, with prior approval costing ~GBP 96/unit. Sign in to see the recommended route, yield uplift, and cost breakdown.
BRRR-suited properties can recycle 80-100% of investor capital on refi, leaving a high-yielding rental with most of the money out. Sign in to see the refurb cost stack, ARV projection, and refinance maths.
Detached + large garden = sub-division play. Pro tier unlocks the tier badge, plot size, uplift estimate, and regional land benchmark.
Short-lease flats trade at deep discount, but extending under the 1993 Act often costs far less than the discount. Pro tier unlocks the tier badge, premium breakdown, long-lease ARV and arbitrage maths.
See projected short-stay revenue vs a vanilla BTL for this property.
See real sub-let margins (HMO room rates & SA nightly rates) vs the landlord rent.
Area
Agent & docs

FAQ
About 55, Swinburne Court, London
Explore nearby