3-bedroom terraced house · N17 0NG
For saleReduced £29.9k (−5.4%) on 16 OctListed 40 days
Opportunity summary
See Archie’s verdict, returns by strategy and what to check before viewing.
About
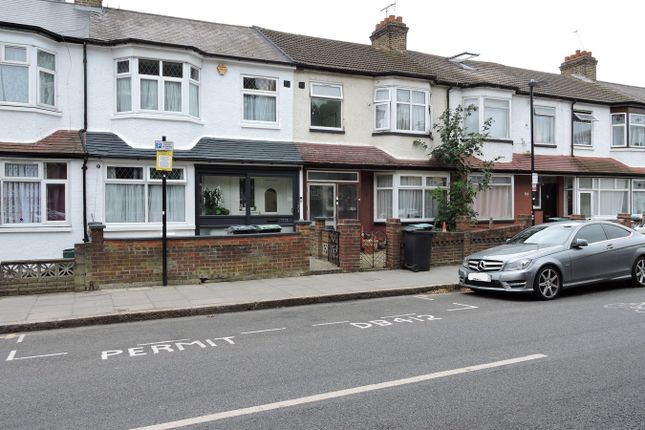
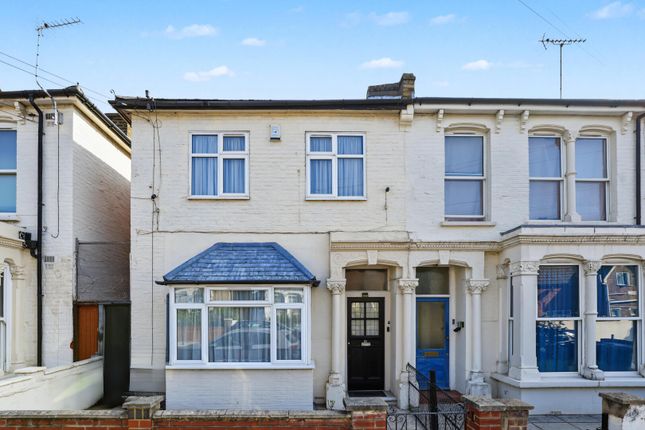
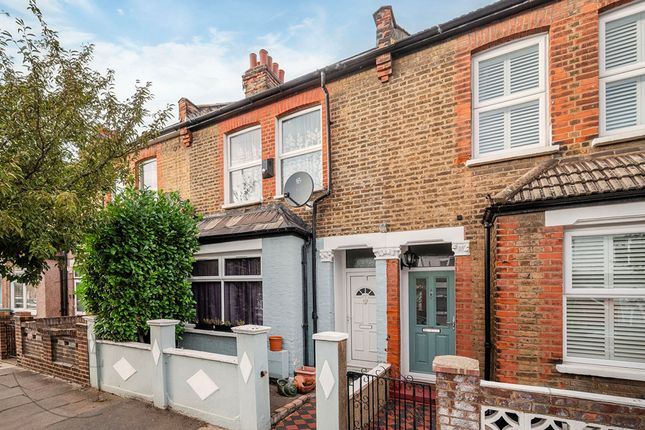
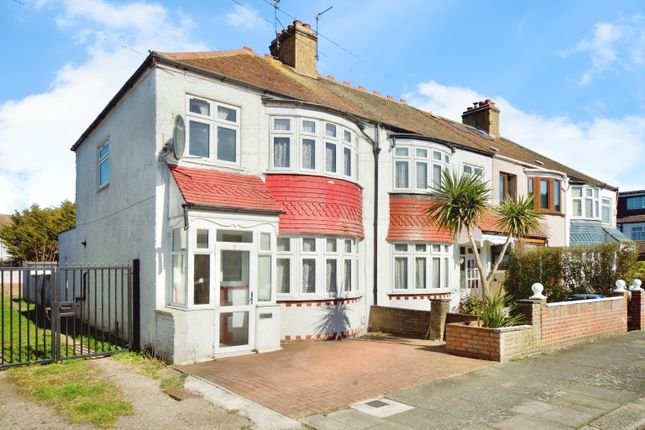
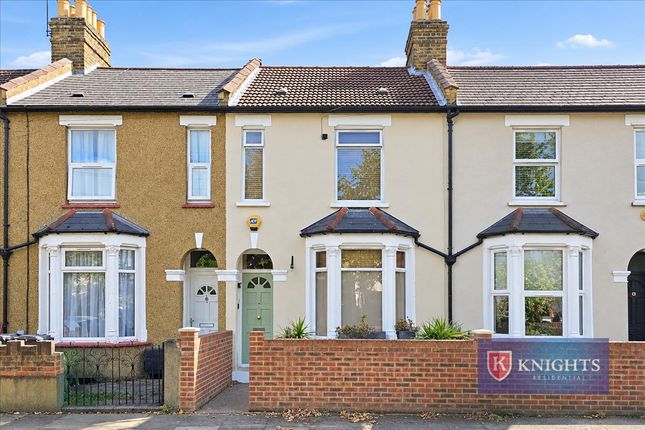
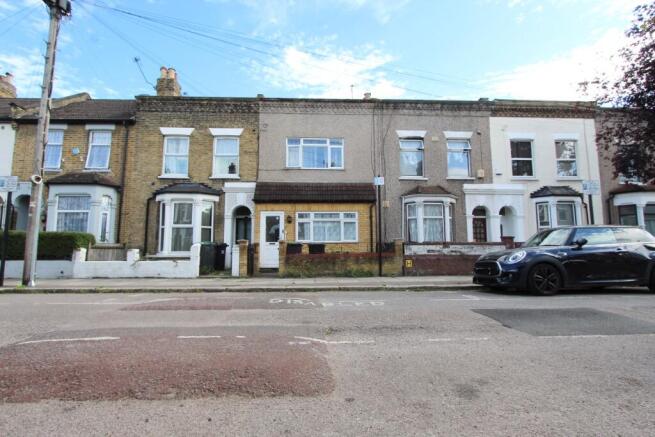
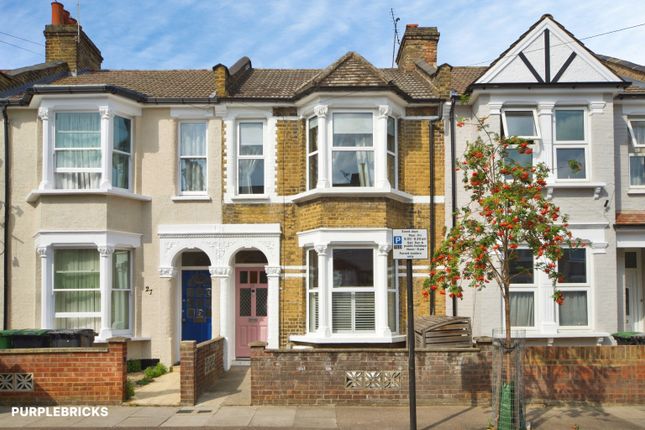
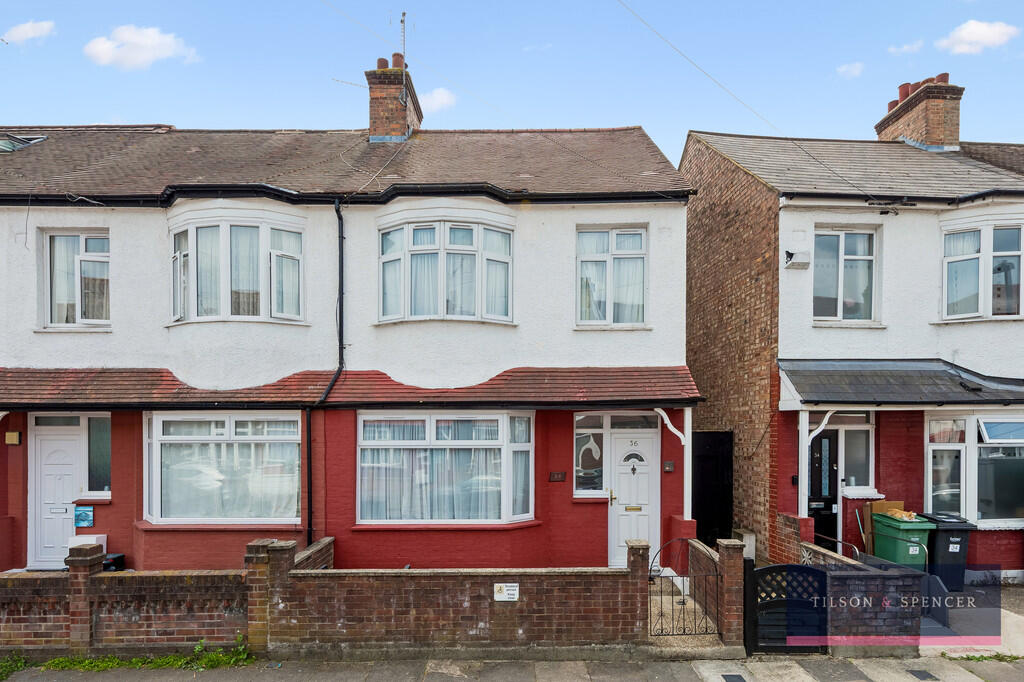
This three-bedroom Victorian terraced house is situated on Asplins Road in Tottenham, N17, and is offered for sale on a chain-free basis.
The accommodation is arranged over two floors and includes two separate reception rooms, a kitchen, three bedrooms and one bathroom.
The property retains period-style external features, while the interior would benefit from updating and refurbishment in areas.
The entrance opens into a hallway with wood-effect flooring, patterned wallpaper, a radiator and access to the main rooms and staircase.
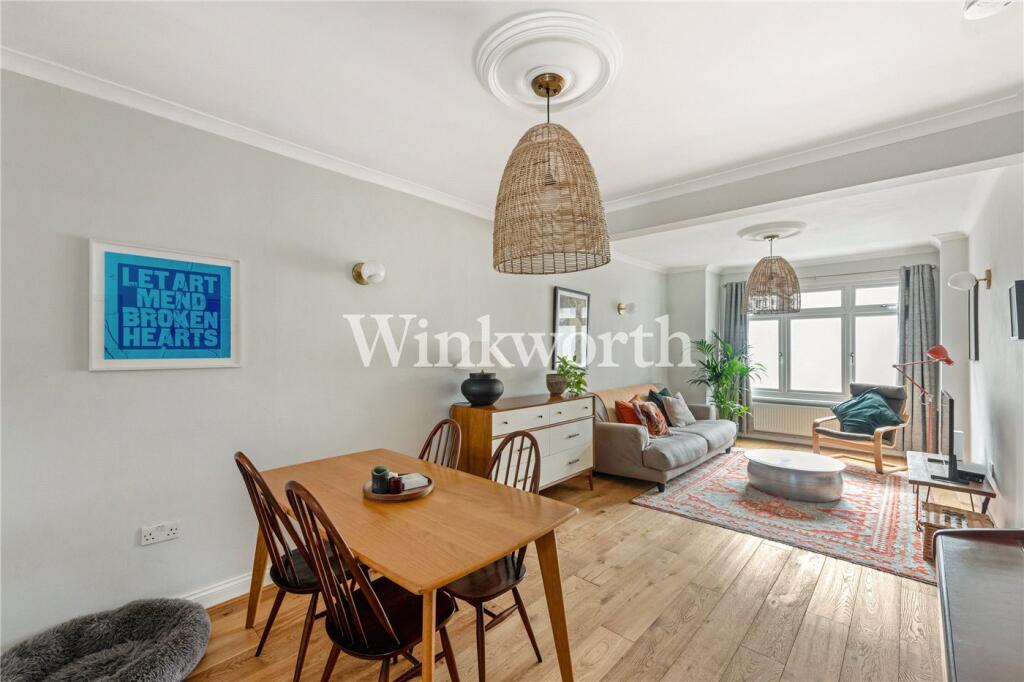
The two reception rooms are separately arranged, providing flexible ground-floor accommodation.
One front-facing reception room has a bay window, fitted storage cupboards, a decorative fireplace surround and wood-effect flooring.
The second reception room is positioned towards the middle or rear of the house and includes a further fireplace feature, built-in storage and access towards the kitchen area.
The kitchen is located at the rear of the ground floor and is fitted with a range of wall and base units, worktops, tiled splashbacks, a gas cooker with extractor hood, sink unit, boiler and space for freestanding appliances.
There is room for a dining table and chairs, with windows providing natural light and views towards the rear garden.
A rear utility or storage area provides additional practical space and leads out to the garden. On the first floor, the landing provides access to three bedrooms and the bathroom.
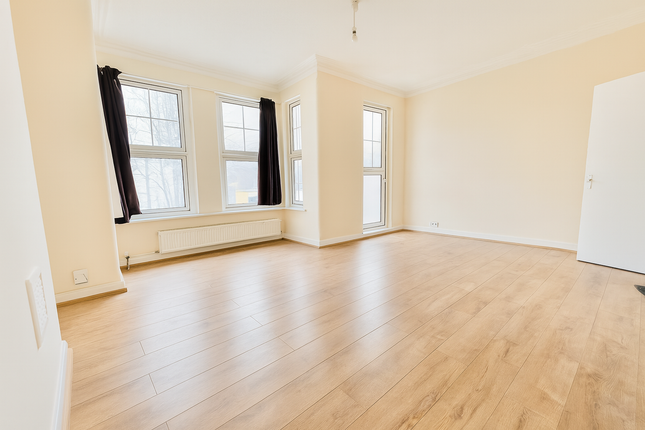
The principal bedroom is positioned towards the front of the property and benefits from a large bay-style window arrangement, a further side window, built-in cupboards and wood-effect flooring.
The second bedroom is a rear-facing room with a window, radiator and wood-effect flooring. The third bedroom is a smaller room with a rear or side-facing window and radiator.
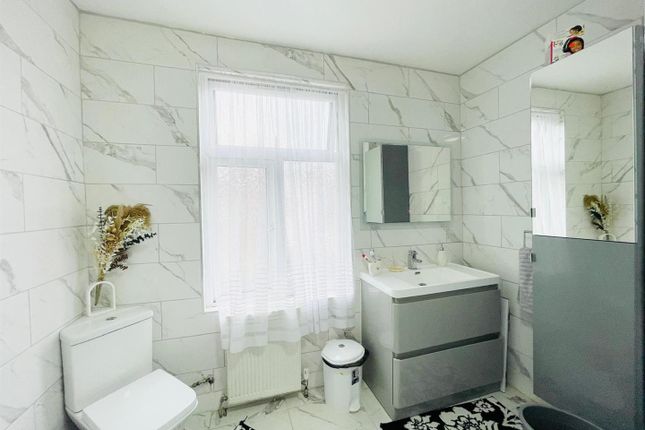
The bathroom is fitted with a bath, shower, wash basin and WC, with tiled walls, a frosted window and storage cupboards.
The rear garden is accessed from the house and includes paved areas, a covered section, a small lawn or planted area, boundary fencing, storage structures and a timber shed or workshop.
The outdoor space is currently laid out for sitting, storage and general use and would require maintenance and improvement.
Parking is controlled on the surrounding residential road, with permit information displayed outside the property.
The house is located in the heart of Tottenham, near Tottenham High Street, where a range of shopping facilities and local services are available.
Bus routes operate in the surrounding area, providing connections through Tottenham and to neighbouring parts of north London.
Northumberland Park train station is a short walk away and provides rail services from the area.
The Energy Performance Certificate records a current energy efficiency rating of C, with a score of 70, and a potential rating of B, with a score of 82.
The current environmental impact rating is D, with a score of 68, and the potential rating is C, with a score of 79.
Property additional info entrance porch:: 4' 08" x 3' 00" (1.42m x 0.91m) Composite front door, laminated flooring.
Hall way:: 23' 00" x 3' 00" (7.01m x 0.91m) Under stairs storage cupboard, radiator, laminated flooring.
Front reception:: 12' 00" x 12' 00" (3.66m x 3.66m) Double glazed window to front aspect, laminated flooring, radiator, feature fire place.
Middle reception:: 9' 06" x 11' 03" (2.90m x 3.43m) Double glazed window to rear aspect, radiator.
Kitchen:: 14' 03" x 9' 05" (4.34m x 2.87m) Double glazed window to rear aspect, wall and floor standing kitchen units, radiator, tiled flooring.
Utility area:: 14' 05" x 5' 02" (4.39m x 1.57m) landing:: 14' 08" x 5' 03" (4.47m x 1.60m) Storage cupboard, loft access.
Rear bedroom:: 10' 10" x 5' 01" (3.30m x 1.55m) Double glazed window to side aspect, storage cupboard, radiator.
Bathroom:: 11' 09" x 3' 9" (3.58m x 1.14m) Double glazed window to side aspect, low level flush water closet, middle bedroom:: 10' 08" x 9' 07" (3.25m x 2.92m) Double glazed window to rear aspect, radiator front bedroom:: Double glazed window to front aspect x 2, double glazed window to front aspect x 2, laminated flooring, radiator.
Rear Garden:: 50' 00" x 16' 03" (15.24m x 4.95m) Garden shed Roof type: Slate tiles. Construction materials used: Brick and block. Water source: Direct mains water. Electricity source: National Grid.
Sewerage arrangements: Standard UK domestic. Heating Supply: Central heating (gas).
Value & comps
No previous sales on record.
Returns
Set an offer; the calculator follows it.
We're still gathering serviced-accommodation data for this area.
Archie refurb estimate: a Pro feature
0.0% below asking
This is not financial or investment advice. Prop AI Deals is not authorised by the Financial Conduct Authority (FCA) to provide investment advice.
All investment calculators, property analyses, and AI-generated insights are for informational purposes only. Property investment carries risk and may result in financial loss. All calculations should be independently verified and you should consult with FCA-authorised financial advisers before making any investment decisions.
Past performance does not guarantee future results. Tax implications vary by individual circumstances.
Deal
Properties like this can earn 2–3x BTL yields when converted to HMO, with retrofit costs around £10k/room. Sign in to see the full tier, yield projection, and cost breakdown.
Commercial properties like this can earn 30-50% higher yields when converted to residential under Class MA / Q / P / PA, with prior approval costing ~GBP 96/unit. Sign in to see the recommended route, yield uplift, and cost breakdown.
BRRR-suited properties can recycle 80-100% of investor capital on refi, leaving a high-yielding rental with most of the money out. Sign in to see the refurb cost stack, ARV projection, and refinance maths.
Detached + large garden = sub-division play. Pro tier unlocks the tier badge, plot size, uplift estimate, and regional land benchmark.
Short-lease flats trade at deep discount, but extending under the 1993 Act often costs far less than the discount. Pro tier unlocks the tier badge, premium breakdown, long-lease ARV and arbitrage maths.
See projected short-stay revenue vs a vanilla BTL for this property.
See real sub-let margins (HMO room rates & SA nightly rates) vs the landlord rent.
Area
Agent & docs

FAQ
About 33 Asplins Road, LONDON
Explore nearby