We've tightened what earns a Pursue. A home now needs a published valuation, a strategy that still makes money after real running costs and lender stress tests, and no listing problems that would stop a mortgage. You'll see fewer Pursues, and each one has been checked harder.
See how verdicts work2-bedroom house · IV30 5XY
Listing removedListed 69 days
Opportunity summary
See Archie’s verdict, returns by strategy and what to check before viewing.
About
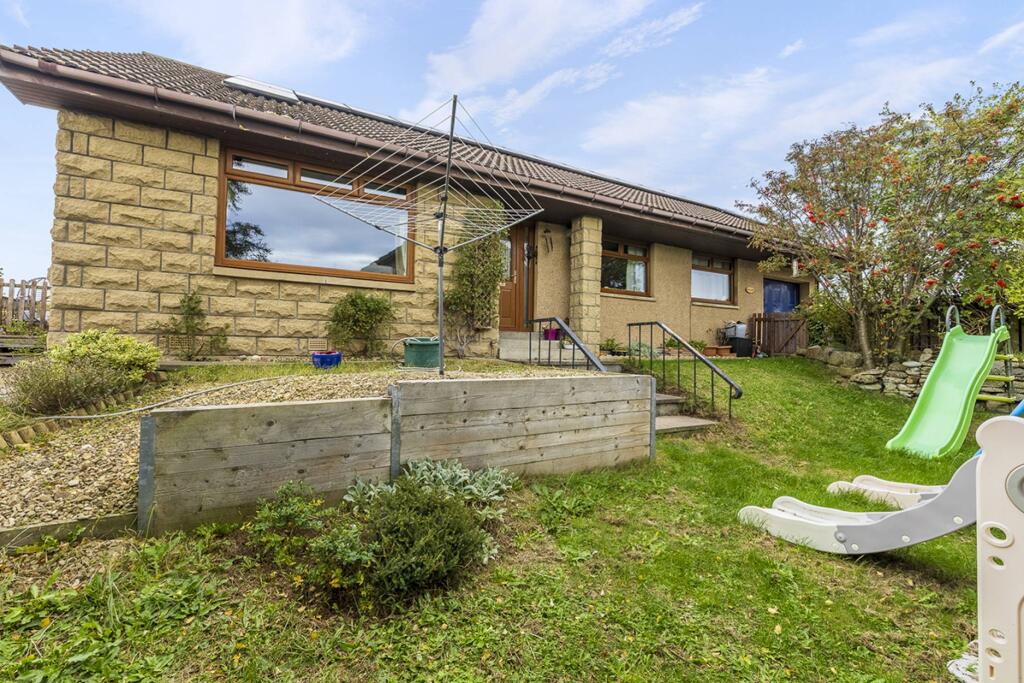
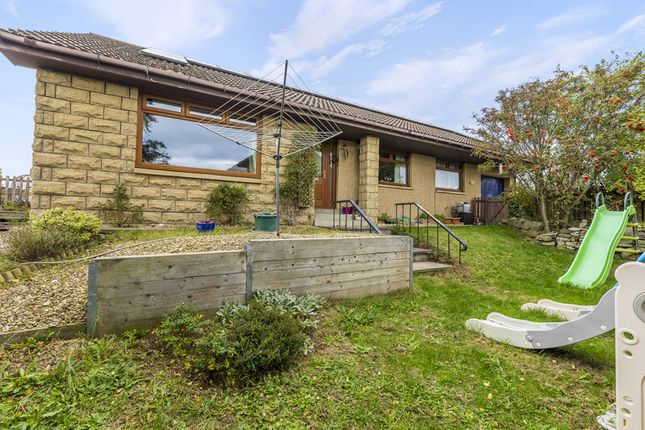
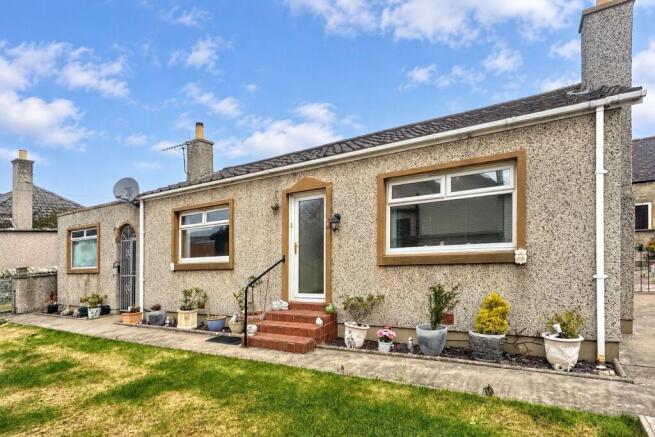
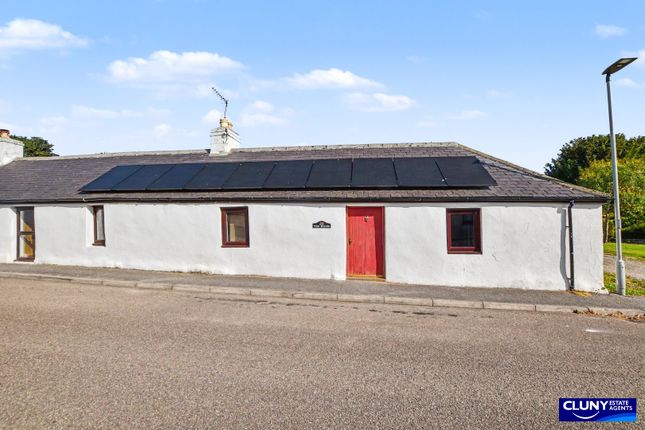
Property description Dating back to circa 1900, Blair Cottage is a charming and characterful home, peacefully tucked away within a quiet and well-established residential setting in the picturesque coastal village of Cummingston.
Enjoying an enviable location, the property is just moments from the village's scenic coastline and local amenities, with the neighbouring village of Hopeman offering a wider selection of facilities, including a primary school, local shops, and regular bus services.
The bustling town of Elgin is only a short drive away, providing an extensive range of shopping, leisure, and educational amenities, while RAF Lossiemouth and Kinloss Barracks are both within easy commuting distance.
Offering spacious and comfortable accommodation throughout, this delightful cottage seamlessly combines traditional charm with everyday practicality.
Further benefits include electric central heating, double glazing, a generous rear garden, a private driveway, and a single garage.
Occupying a substantial plot with excellent outdoor space, Blair Cottage presents a wonderful opportunity for a variety of purchasers, including families, professionals, downsizers, or those seeking a peaceful coastal retreat.
Early viewing is highly recommended to fully appreciate the character, space, and enviable setting this delightful home has to offer.
Entrance hallway Glazed aluminum external front door, opening into the entrance hall with carpeted flooring; splits off in two directions; door to the lounge to the right, and to the left is the kitchen, bathroom & bedrooms; wall-mounted at ceiling height - electric meter & consumer unit; access to the attic space; built-in shelved storage cupboard; rear external uPVC door with translucent panel.
Lounge (4.20m x 4.04m) Capacious lounge with space for a range of furniture; carpeted flooring; window to the front aspect; sliding patio door leading into the conservatory; open coal fire set within a wooden & slate surround / hearth; half-height cupboard & shelving set within an alcove.
Kitchen (3.57m x 3.12m) Wall-mounted and base units with laminate work surfaces; stainless steel sink set within; free-standing electric cooker & extractor; window to the rear aspect; wall-mounted shelving; space for a table & chairs and a selection of appliances; vinyl flooring.
Conservatory (2.70m x 2.39m) Bright and warm room, located off the lounge, and offering a fabulous view over the garden and the sea beyond; vinyl flooring; space for a range of furniture; wall-mounted lighting; rear external door.
Bedroom 1 (4.20m x 3.48m) King-size bedroom with space for a selection of free-standing furniture; window to the front aspect; wall-mounted mirror; carpeted flooring.
Bedroom 2 (3.12m x 2.43m) Single bedroom; carpeted flooring; space for additional furniture; window to the rear aspect; wall-mounted mirror.
Bathroom (2.46m x 2.06m) Spacious ground-floor bathroom; shower enclosure with an electric shower unit; bath; WC; pedestal wash hand basin: Wall-mounted shelving; bath with an overhead electric shower; shower screen; WC & wash hand basin set within a storage unit; heated towel rail; wall-mounted mirror; underfloor heating; tiled around wet areas; wall-mounted electric heater; translucent window to the rear aspect; tiled flooring.
Garden, garage (6.00m x 3.32m) & driveway Large driveway to the rear of the property, leading to the garage. Single garage with a manual door, sockets & lighting; rear external door.
Large rear garden with huge potential, predominantly laid to lawn; large selection of trees, plants & shrubs; clothes line; greenhouse; paved pathway; uninterrupted view of the sea.
Council tax: C energy efficiency rating: G note 1: Included in the asking price will be all floor coverings, blinds, light fittings, curtains, electric cooker, integrated extractor.
Externally, the greenhouse will remain.
Note 2: The mention of any appliances and/or services in these details have not been tested or checked that they are connected, and does not imply that these are in full and efficient working order.
Note 3: Measurements are approximate and for guidance only. Offers: - Sellers reserve the right to accept an offer at any time during the marketing process.
Formal Offers must be submitted by a Scottish solicitor in writing. A Closing Date, by which date and time offers must be submitted via a Scottish solicitor, may be arranged.
All parties who have formally noted interest via a solicitor will be notified of any Closing Date
Value & comps
Land Registry doesn’t cover Scotland or Northern Ireland, so previous sales may not be on record.
Returns
Set an offer; the calculator follows it.
Short-let licence or registration needed
We're still gathering serviced-accommodation data for this area.
Archie refurb estimate: a Pro feature
0.0% below asking
This is not financial or investment advice. Prop AI Deals is not authorised by the Financial Conduct Authority (FCA) to provide investment advice.
All investment calculators, property analyses, and AI-generated insights are for informational purposes only. Property investment carries risk and may result in financial loss. All calculations should be independently verified and you should consult with FCA-authorised financial advisers before making any investment decisions.
Past performance does not guarantee future results. Tax implications vary by individual circumstances.
Deal
Properties like this can earn 2–3x BTL yields when converted to HMO, with retrofit costs around £10k/room. Sign in to see the full tier, yield projection, and cost breakdown.
Commercial properties like this can earn 30-50% higher yields when converted to residential under Class MA / Q / P / PA, with prior approval costing ~GBP 96/unit. Sign in to see the recommended route, yield uplift, and cost breakdown.
BRRR-suited properties can recycle 80-100% of investor capital on refi, leaving a high-yielding rental with most of the money out. Sign in to see the refurb cost stack, ARV projection, and refinance maths.
Detached + large garden = sub-division play. Pro tier unlocks the tier badge, plot size, uplift estimate, and regional land benchmark.
Short-lease flats trade at deep discount, but extending under the 1993 Act often costs far less than the discount. Pro tier unlocks the tier badge, premium breakdown, long-lease ARV and arbitrage maths.
See projected short-stay revenue vs a vanilla BTL for this property.
See real sub-let margins (HMO room rates & SA nightly rates) vs the landlord rent.
Area
Agent & docs

FAQ
About Blair Cottage, Main Street, Cummingston, by Burghead
Explore nearby