3-bedroom detached house · PL26 6HW
Listing removedListed 247 days
Opportunity summary
See Archie’s verdict, returns by strategy and what to check before viewing.
About
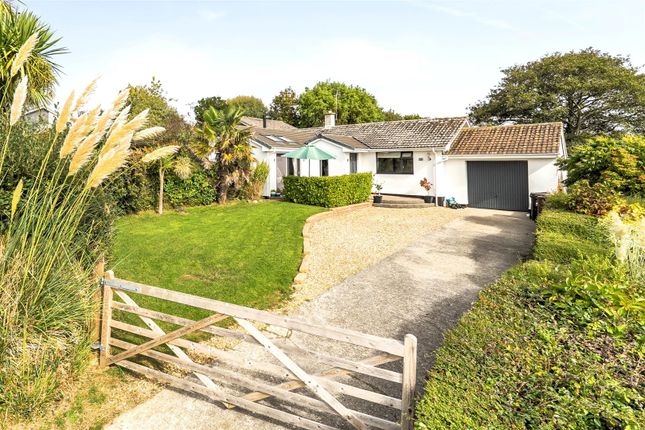
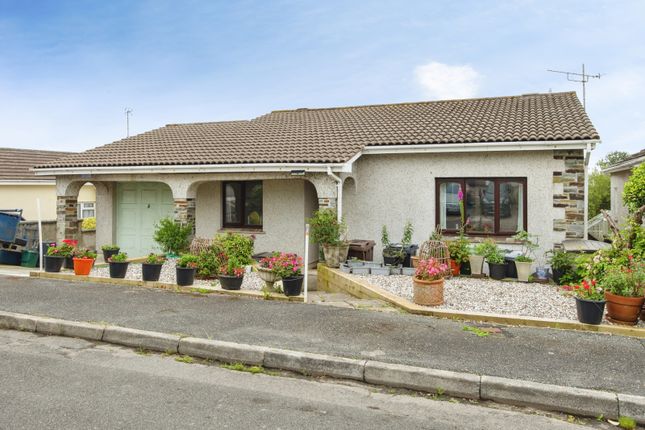
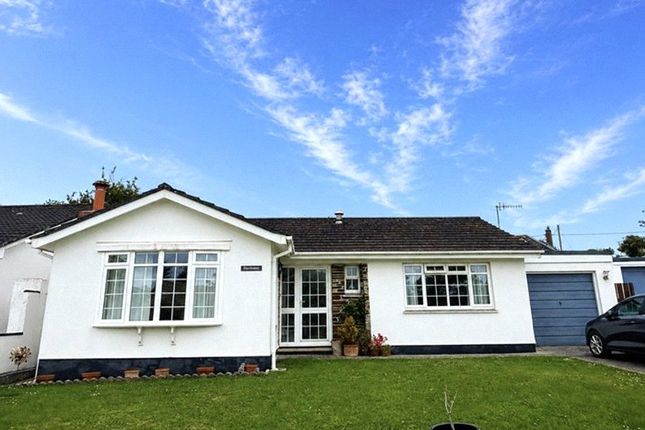
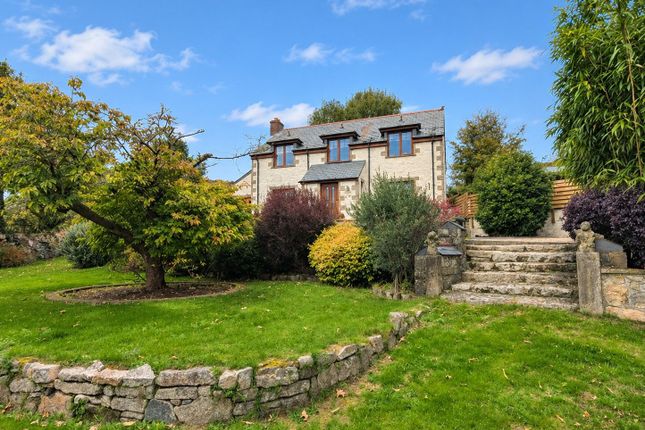
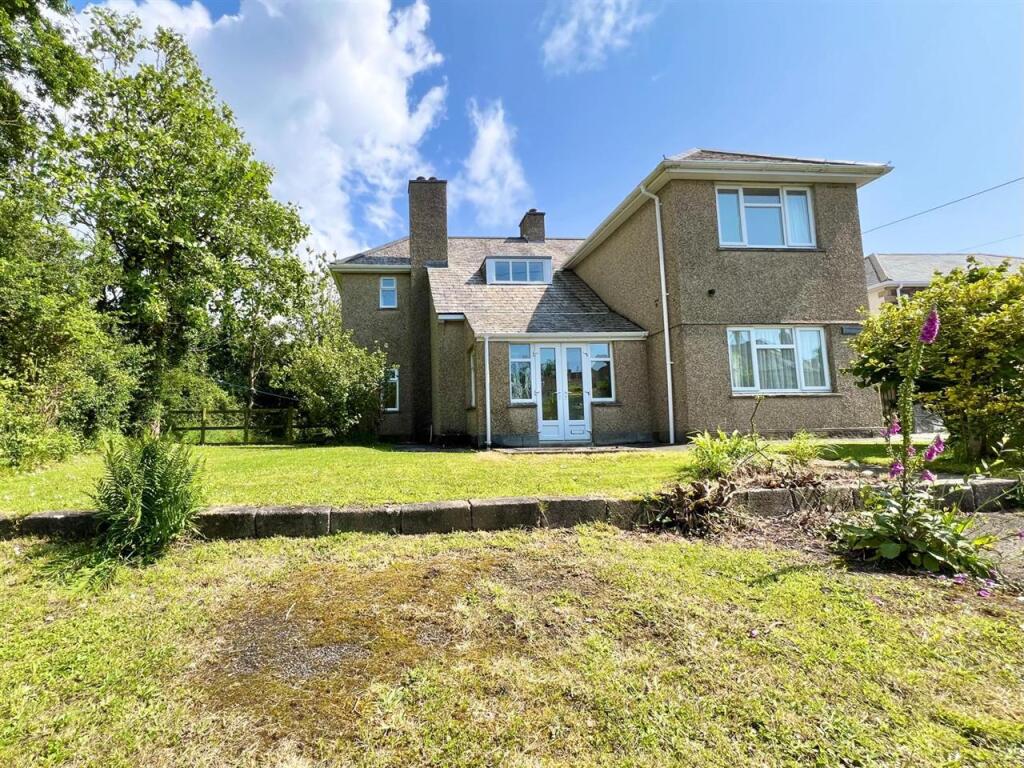
Spacious detached edge village dormer residence with multiple parking & extensive third acre garden with stream border.
Reception hall, kitc/dining/living rm, sitting rm, bathrm, 3/4 beds (1 en suite). Basement rooms. Parking. Good position.
EPC Rating: C Situation - Chartuck is situated on the edge of the pretty village of Gorran Churchtown, close to the south Cornish coast.
The village centres around a beautiful church and includes a small store/post office, public house, cricket club and primary school with its own swimming pool.
Gorran Haven, about a mile away, is well known for its’ an attractive beach and harbour as well as a range of local facilities and amenities including a village store/post office, coffee shop, fish and chip shop and so forth.
The historic fishing village of Mevagissey and its array of cafes, public houses and restaurants within its myriad of narrow streets, is about 3 miles to the north-east.
St Austell, about 9 miles to the north, offers a more comprehensive range of facilities and amenities, and the cathedral city of Truro, about 14 miles to the west, forms the cultural, administrative and retail centre of Cornwall.
There is a mainline railway station on the London Paddington line at St Austell. The Residence - Immediately to the front of Chartuck is a brick paved car parking area for a number of vehicles.
On the ground floor, an opague glazed front door with matching sidelights opens to a welcoming Reception Hall with stairs off to the first floor, exposed wood floor and doors off to all the main rooms.
These include a spacious L-shaped Kitchen, Dining and Living Room with exposed wood floor and range of modern kitchen units with wood effect worktops to splashback tiling and including a sink unit with mixer tap, space and plumbing for dishwasher, built in fan assisted oven, separate oven and grill and induction hob with extractor hood over.
The Dining and Living Area is double aspect with glazed doors opening to an outside raised decked seating area with fine outlook over and steps down to the garden.
Off the Dining Area is a side Boot Room with tiled floor, coat hanging space and door to outside.
There is a well-proportioned Sitting Room, with double aspect, picture window enjoying the outlook over the gardens and valley views beyond, exposed wood floor, inset wood-burner (not in working order) and hearth.
Also on the ground floor is a Double Bedroom with part walled Dressing Area and door through to an En Suite Shower Room with quadrant shower with electric shower, pedestal washbasin, wc and heated towel radiator; and a Family Bathroom with panelled side filling bath, quadrant shower, modern vanity washbasin, wc and tiled floor with electric underfloor heating.
On the first floor is a spacious Main Bedroom with built-in wardrobes, access to roof storage and door leading through to an adjoining either Fourth Bedroom, Dressing Room, Study or Hobbies Room, with Velux windows.
If desired, it is considered there is good potential to divide this room and create an En Suite Shower Room and walk-in Wardrobe/Dressing Room/Study - subject to all necessary consents and approvals.
Opposite is a Third Bedroom 3 with built-in wardrobes and view over the garden.
Below the ground floor with internal access either from the Reception Hall via a trap door, or from an outside door, are a series of three useful Basement Rooms with power and lighting.
These could be used for a variety of purposes and currently offer a Workshop/Store with bench; a central Utility Room with plumbing for washing machine and suspended deep ceramic sink unit; and Storerom.
The Gardens And Grounds - The rear grounds with Chartuck are delightful and present extensive tiered lawns with mature trees and established boundaries which run down to stream frontage along the southern boundary.
Viewing - Strictly and only by prior appointment with Stags’ Truro office on . Services - Mains electricity, water and drainage connected. Electric underfloor heating to the family bathroom.
Air-source heat pump central heating to ground and first floors. Double-glazed. Mobile telephone: EE good and 02 and Three variable indoors. EE, 02, Three and Vodaphone good outdoors. (Ofcom).
Broadband: Standard and Superfast available (Ofcom). Directions - Drive into the village, pass the car park for the Barley Sheaf and turn left just after the post office and stores.
Drive about 100 yards, bear to the right and Chartuck will then be seen on the right-hand side. There is a nameplate.
Value & comps
No previous sales on record.
Returns
Set an offer; the calculator follows it.
We're still gathering serviced-accommodation data for this area.
Archie refurb estimate: a Pro feature
0.0% below asking
This is not financial or investment advice. Prop AI Deals is not authorised by the Financial Conduct Authority (FCA) to provide investment advice.
All investment calculators, property analyses, and AI-generated insights are for informational purposes only. Property investment carries risk and may result in financial loss. All calculations should be independently verified and you should consult with FCA-authorised financial advisors before making any investment decisions.
Past performance does not guarantee future results. Tax implications vary by individual circumstances.
Deal
Properties like this can earn 2–3x BTL yields when converted to HMO, with retrofit costs around £10k/room. Sign in to see the full tier, yield projection, and cost breakdown.
Commercial properties like this can earn 30-50% higher yields when converted to residential under Class MA / Q / P / PA, with prior approval costing ~GBP 96/unit. Sign in to see the recommended route, yield uplift, and cost breakdown.
BRRR-suited properties can recycle 80-100% of investor capital on refi, leaving a high-yielding rental with most of the money out. Sign in to see the refurb cost stack, ARV projection, and refinance maths.
Detached + large garden = sub-division play. Pro tier unlocks the tier badge, plot size, uplift estimate, and regional land benchmark.
Short-lease flats trade at deep discount, but extending under the 1993 Act often costs far less than the discount. Pro tier unlocks the tier badge, premium breakdown, long-lease ARV and arbitrage maths.
See projected short-stay revenue vs a vanilla BTL for this property.
See real sub-let margins (HMO room rates & SA nightly rates) vs the landlord rent.
Area
Agent & docs
FAQ
About Gorran Churchtown, St. Austell
Explore nearby