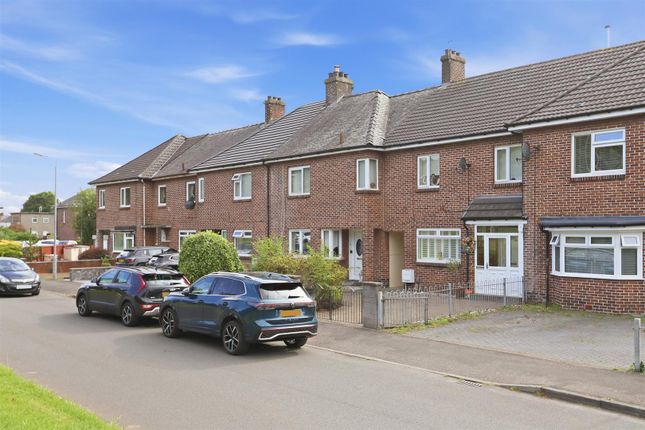
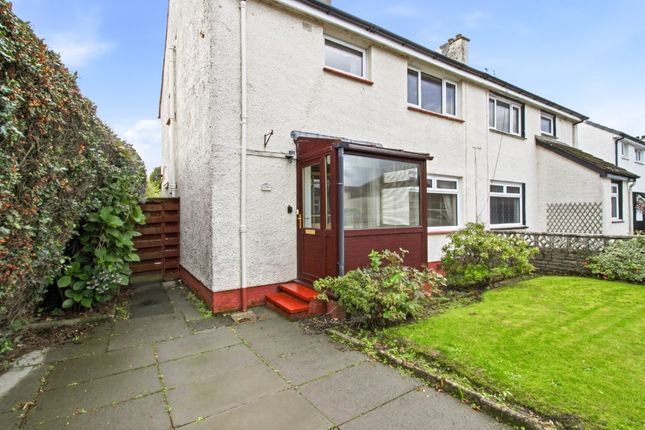
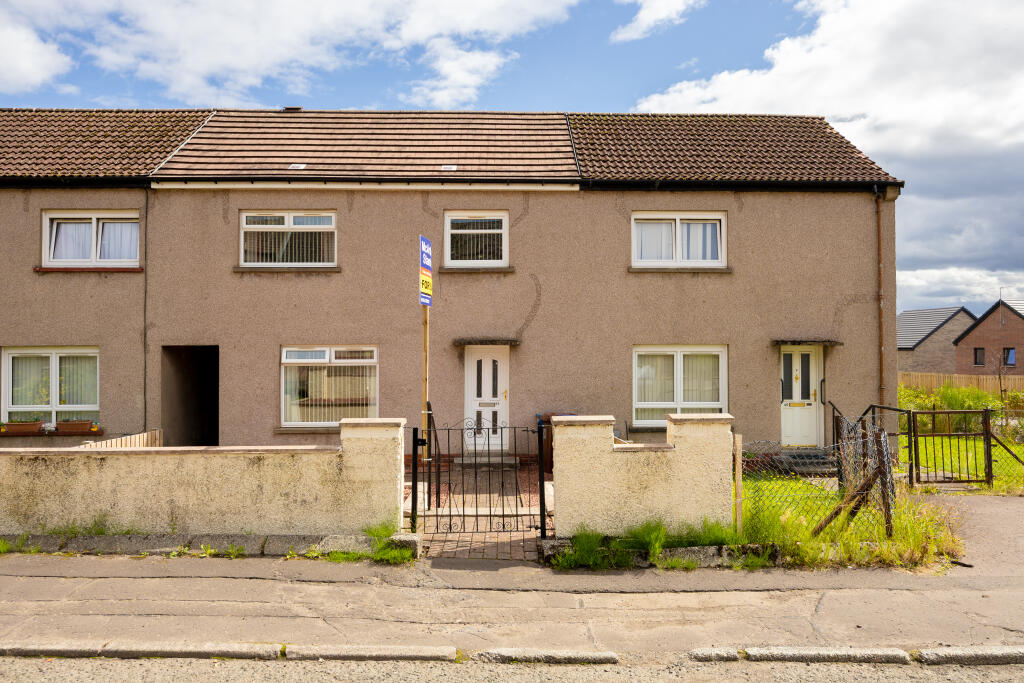
3-bedroom terraced house · G82 3LD
Sold STCListed 21 days
Opportunity summary
See Archie’s verdict, returns by strategy and what to check before viewing.
About
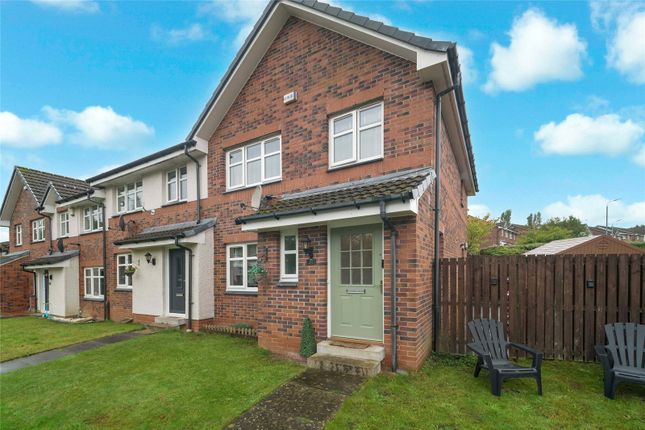
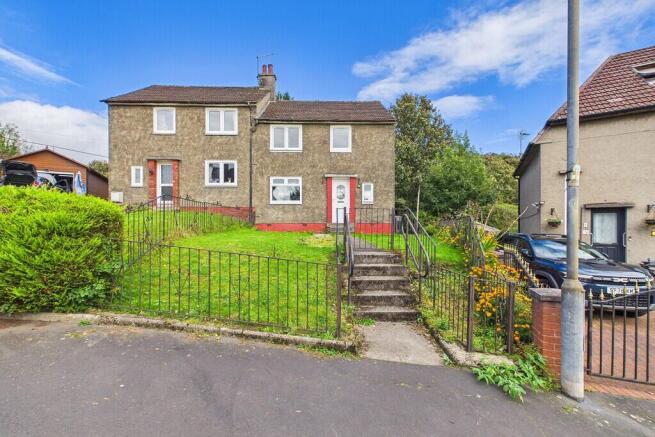
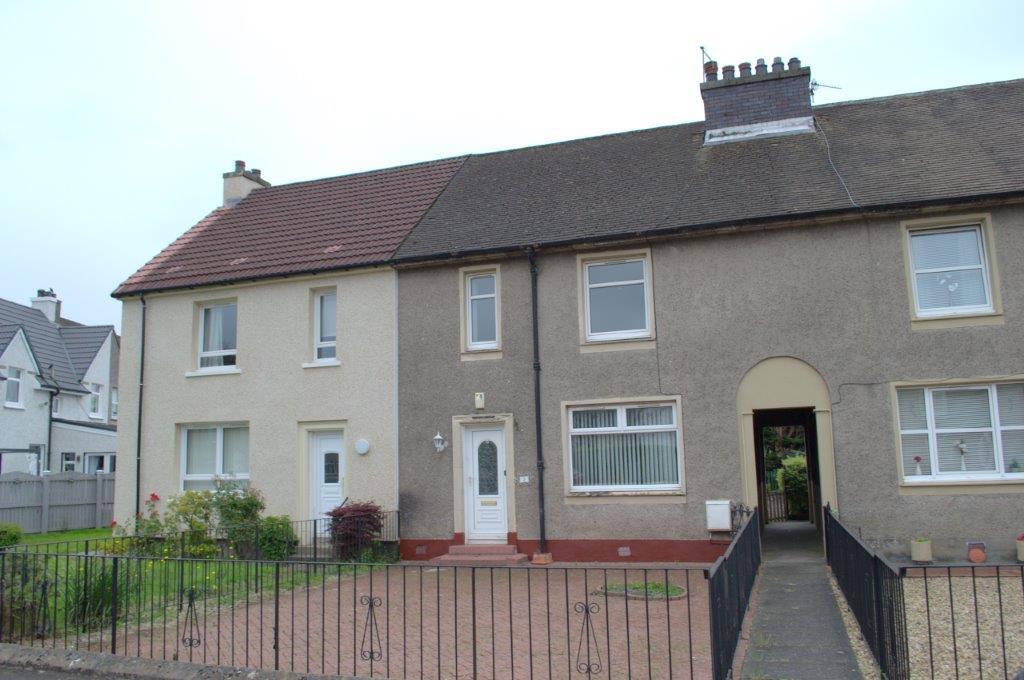
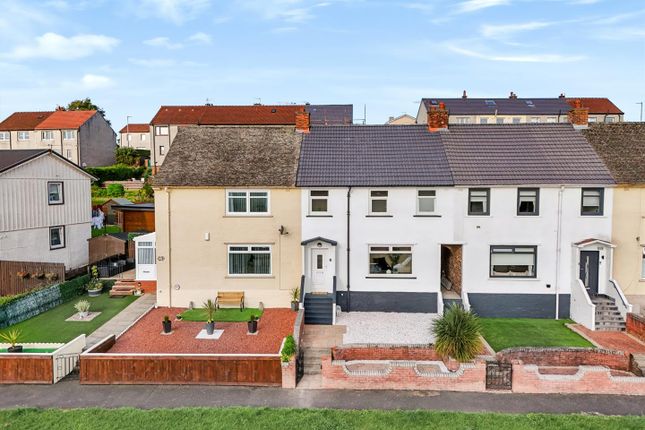
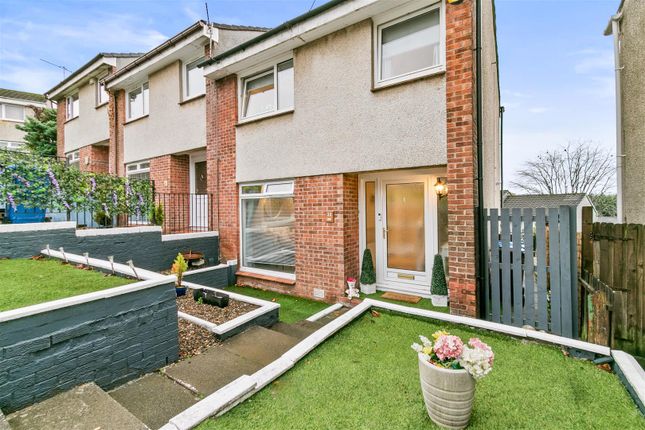
An outstanding three bedroom end terrace villa of exceptional quality, offered in exemplary condition and showcasing comprehensive upgrades with pristine presentation throughout.
This beautifully presented walk in family home has been finished to an exceptional specification throughout, offering a rare opportunity to acquire a property where every detail has been thoughtfully considered.
Set in an elevated position with open views across Dumbarton and towards Dumbarton Castle and the River Clyde, the property combines modern style with exceptional care and craftsmanship.
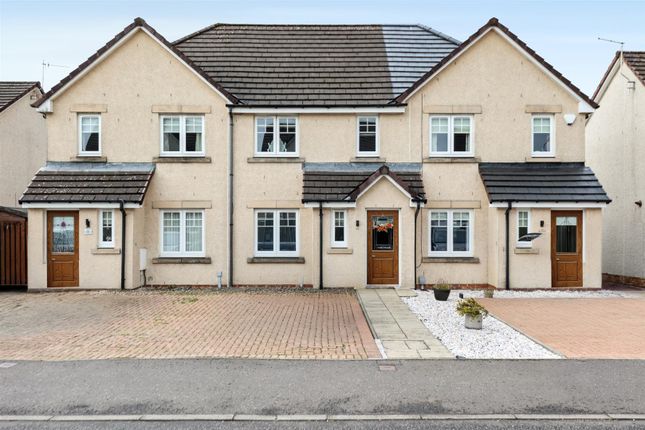
The exterior immediately impresses with its clean, modern façade, landscaped frontage and a neat gravel driveway providing convenient off street parking.
A stepped entrance with wrought iron railings leads to a welcoming front door, setting the tone for the quality found within.
The reception hallway is bright and elegant, featuring crisp white woodwork, soft green panelling and warm Amtico herringbone flooring that flows seamlessly through the ground floor.
The staircase is finished in contemporary style with white balustrades, adds a touch of charm and craftsmanship, complemented by tasteful décor and natural light that enhances the sense of space.
The impressive living and dining area forms a stylish, cohesive space ideal for both everyday living and entertaining.
Plantation shutters frame the windows, while the quality Amtico flooring provides warmth, comfort and a sleek contemporary finish.
A striking blue feature wall houses the wood burning stove, creating a beautiful focal point for cosy evenings and relaxed family gatherings.
The luxurious kitchen is a standout feature of the home, designed with contemporary flair and exceptional attention to detail.
High gloss white cabinetry is paired with white sparkle granite worktops and an inset sink, complemented by a contemporary designer tap for added refinement.
Integrated appliances include an electric oven, microwave, fridge/freezer and space for a washing machine.
A central island with five ring gas hob and seating space creates a sociable hub, while subtle LED lighting adds to the sleek, modern aesthetic.
Bold blue walls contrast perfectly with the clean lines of the units, and Amtico herringbone flooring continues the warm, cohesive feel.
Dual windows offer splendid views, and a rear door leads directly to the landscaped gardens. Upstairs, the property offers three beautifully styled bedrooms and a luxurious four piece family bathroom.
A ceiling hatch provides access to the loft.
The principal bedroom is sophisticated, complete with a deep blue panelled feature wall, plantation shutters and exceptional triple built in wardrobes providing ample storage.
The second bedroom is bright and neutral with full height fitted wardrobes, offering excellent versatility.
The third bedroom features sleek white wardrobes, making it ideal as a guest room, child’s bedroom or home office. Each room reflects the same level of care and design seen throughout the home.
The four piece bathroom has been finished to an exceptional standard, combining indulgent luxury with natural textures.
A freestanding bath sits beneath warm wooden blinds, while the corner walk in rainfall shower and glass enclosure add a contemporary edge.
A low flush WC and matching vanity wash hand basin with rich wood grain cabinetry complement the soft green rustic tiling, and an illuminated oval mirror provides a touch of spa like elegance.
Throughout the home, quality skirting, facings and architraves add a crisp, well finished look, while stylish coving introduces an elegant architectural flourish.
The property further benefits from efficient gas central heating and modern double glazing, ensuring year round comfort.
The landscaped gardens complete the home’s appeal, offering a series of beautifully arranged outdoor spaces.
The upper terrace features a paved patio surrounded by mature planters and a covered log store, creating a perfect setting for outdoor dining or relaxation.
Steps lead down to a private lower garden with a well designed decked area ideal for seating and entertaining, flowing onto an artificial lawn bordered by manicured hedging for easy maintenance.
A beautifully presented garden room provides a flexible retreat, perfect as a bar, home office or relaxation space.
A large open fronted timber shed offers additional storage or hobby space, all set against the backdrop of open views.
A cellar beneath the house provides practical additional storage, ideal for seasonal or infrequently used items.
The sellers have truly excelled themselves in showcasing this magnificent family home, presenting it in pristine, move in condition throughout.
Every aspect of this home reflects care, quality, and a commitment to creating a space that feels both stylish and deeply functional.
The cohesive interior design and the inviting outdoor areas combine to offer a property that truly stands apart, a modern family home where elegance and everyday comfort come together effortlessly.
Reception Hall (2.42 x 1.90 (7'11" x 6'2")) Living Room (3.33 x 4.76 (10'11" x 15'7")) Dining Area (3.22 x 1.90 (10'6" x 6'2")) Kitchen (3.35 x 4.67 (10'11" x 15'3")) Upper Hall (2.27 x 4.60 (7'5" x 15'1")) Bedroom One (3.27 x 3.65 (10'8" x 11'11")) Bedroom Two (3.23 x 3.57 (10'7" x 11'8")) Bedroom Three (2.80 x 1.97 (9'2" x 6'5")) Four Piece Bathroom (1.88 x 2.60 (6'2" x 8'6"))
Value & comps
Land Registry doesn’t cover Scotland or Northern Ireland, so previous sales may not be on record.
Returns
Set an offer; the calculator follows it.
Short-let licence or registration needed
We're still gathering serviced-accommodation data for this area.
Archie refurb estimate: a Pro feature
0.0% below asking
This is not financial or investment advice. Prop AI Deals is not authorised by the Financial Conduct Authority (FCA) to provide investment advice.
All investment calculators, property analyses, and AI-generated insights are for informational purposes only. Property investment carries risk and may result in financial loss. All calculations should be independently verified and you should consult with FCA-authorised financial advisers before making any investment decisions.
Past performance does not guarantee future results. Tax implications vary by individual circumstances.
Deal
Properties like this can earn 2–3x BTL yields when converted to HMO, with retrofit costs around £10k/room. Sign in to see the full tier, yield projection, and cost breakdown.
Commercial properties like this can earn 30-50% higher yields when converted to residential under Class MA / Q / P / PA, with prior approval costing ~GBP 96/unit. Sign in to see the recommended route, yield uplift, and cost breakdown.
BRRR-suited properties can recycle 80-100% of investor capital on refi, leaving a high-yielding rental with most of the money out. Sign in to see the refurb cost stack, ARV projection, and refinance maths.
Detached + large garden = sub-division play. Pro tier unlocks the tier badge, plot size, uplift estimate, and regional land benchmark.
Short-lease flats trade at deep discount, but extending under the 1993 Act often costs far less than the discount. Pro tier unlocks the tier badge, premium breakdown, long-lease ARV and arbitrage maths.
See projected short-stay revenue vs a vanilla BTL for this property.
See real sub-let margins (HMO room rates & SA nightly rates) vs the landlord rent.
Area
Agent & docs
FAQ
About 21, Garshake Avenue, Dumbarton
Explore nearby