2-bedroom house · HR4 7SW
Sold STCListed 139 days
Opportunity summary
See Archie’s verdict, returns by strategy and what to check before viewing.
About
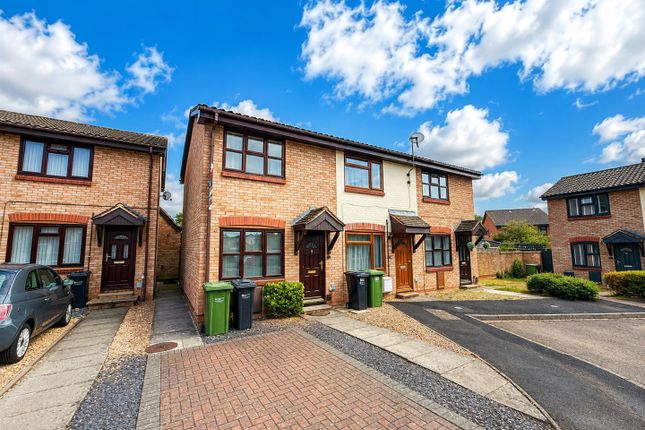
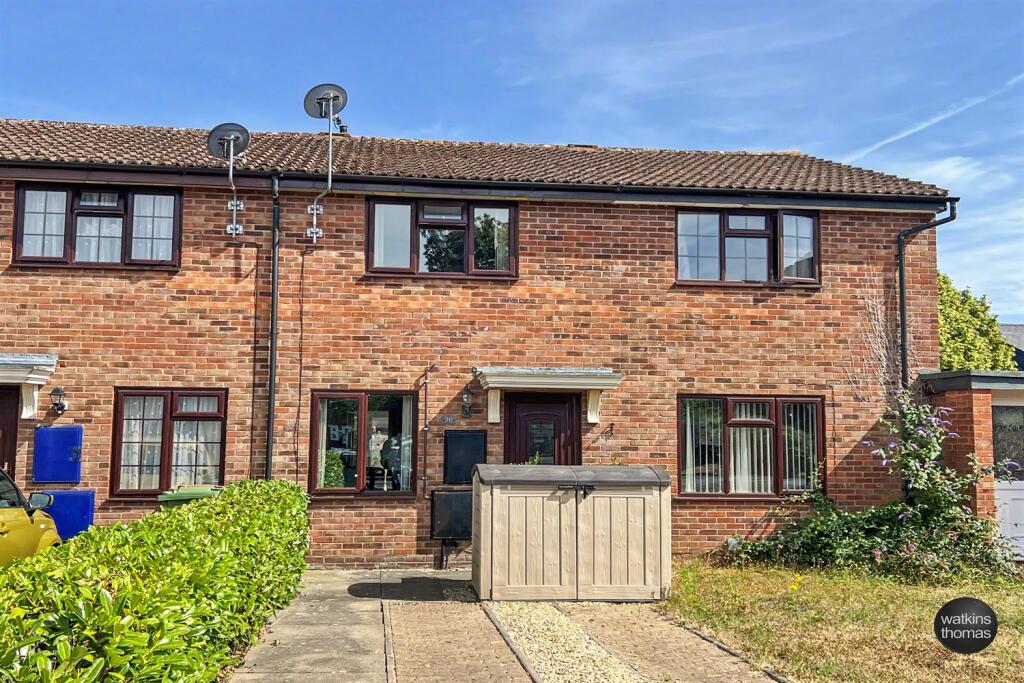
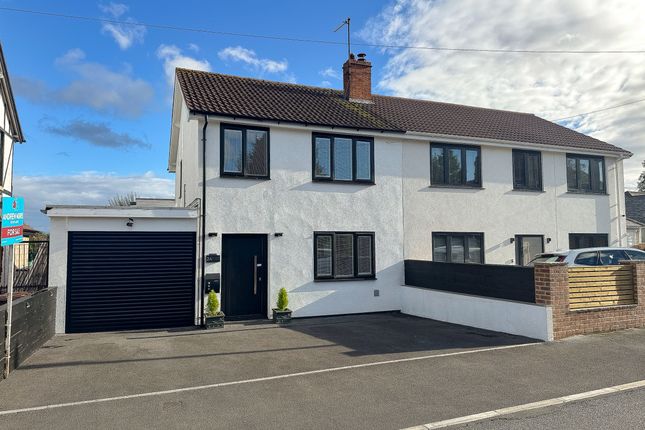
Build date: 2014 Size: 40ft x 20ft (externally) THE PROPERTY This beautifully presented detached park home, measuring approximately 40ft x 20ft and sited in 2014, offers spacious and well-designed accommodation throughout.
The home enjoys a pleasant position on the edge of the popular Bovingdon Park, providing attractive countryside views and a peaceful setting.
The accommodation is both practical and comfortable, featuring a generous living room alongside a well-appointed kitchen/dining room, creating ideal spaces for everyday living and entertaining.
A separate utility room provides additional convenience, while ample storage can be found throughout the property.
There are two double bedrooms, including an impressive principal bedroom benefitting from a walk-in wardrobe and en-suite shower room. A separate bathroom serves the remainder of the accommodation.
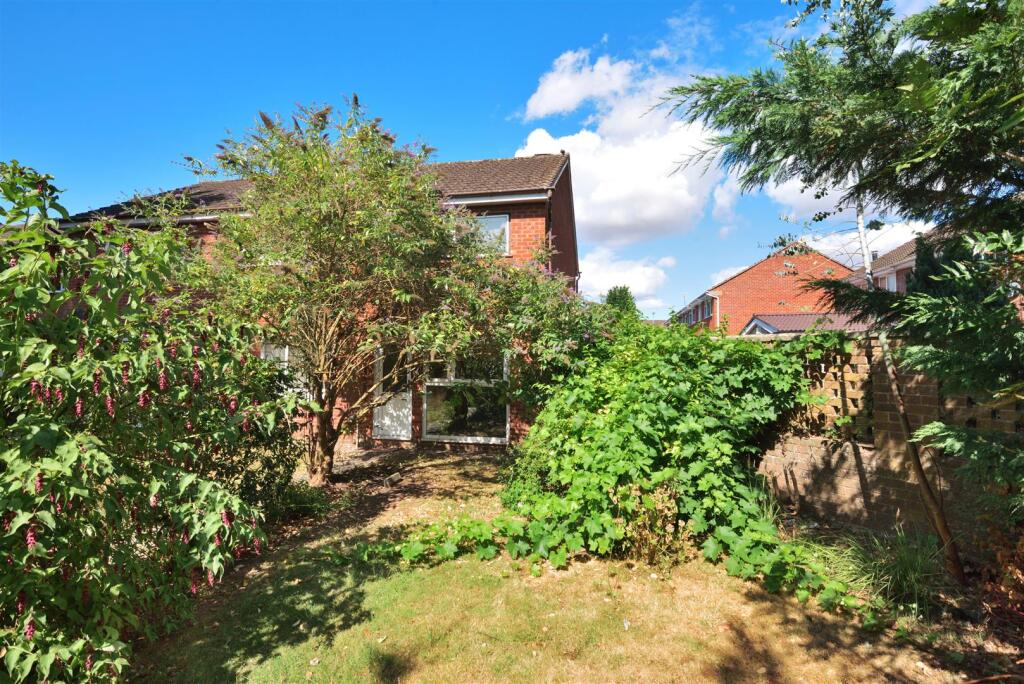
Outside, the property enjoys attractively landscaped gardens designed for ease of maintenance, featuring artificial lawns, established shrubs and a patio seating area perfect for relaxing or enjoying the surrounding views.
There is also a useful shed with power connected.
This wonderful home combines spacious accommodation, modern presentation and a desirable park setting, making it an excellent choice for those seeking comfortable and low-maintenance living.
ACCOMMODATION Approached from the side, in detail the property comprises: Entrance Hall: double door storage cupboard, double glazed frosted window and radiator, single door airing cupboard with radiator , loft hatch to the roof space and doors to the living room, two bedrooms and shower room.
Living room: dual aspect windows, one bay window overlooking the countryside, electric fireplace, door to kitchen/dining room.
Kitchen/Dining Room: dual aspect window, bay window with countryside views.
The kitchen has units and draws underneath worktop surfaces, eye level units, one and a half inset sink and drainer, eye level electric oven, electric hob with extractor hood over, integrated fridge, freezer and dishwasher, door to utility.
Utility: units and drawers underneath worktops with inset sink, integrated washing machine and tumble dryer, cupbaord housing the mains gas combi-boiler, single door stroage cubpaord, double galzed frosted door leading out to the garden.
Bedroom one: has a double glazed window to side aspect, doors to the en-suite shower room and walk in wardrobe.
The en-suite has a shower unit with mains mixer shower, WC, hand wash basin and frosted window.
Bedroom two: has double glazed window to side aspect, fitted in double wardrobes and fitted dressing table and drawers.
Shower room: has a walk-in shower unit with mains mixer shower, WC, vanity hand wash basin. Outside: Brick paved driveway to the front and wrap around gardens.
The gardens are made up of patio seating areas, artificial lawns, flower beds and a garden shed that has power connected. There are also outside tap and lights.
Tenure: Leasehold Council Tax: Band A (Herefordshire) Utilities & Services: Mains gas, mains electricity, mains water, mains drainage Parking: Driveway parking Restrictions/Notices: For residents over the age of 55.
Broadband Speed: Ultrafast broadband available Flood Risk: Very Low. For further information, refer to: Lease Information: Ground rent: £220.04 pcm as of April 2026.
To View: Applicants may inspect the property by prior arrangement with Andrew Morris Estate Agents.
Anti-Money Laundering: Before a sale can be formally agreed, we are required by HMRC regulations to verify the identity of the seller(s) and buyer(s), and to obtain evidence of funding.
Referral Fees: We may receive a referral fee from third-party service providers, such as conveyancers, mortgage advisers, or surveyors, if you choose to use their services.
Where applicable, the identity of the supplier and the typical referral fee or range payable to us will be disclosed to you in writing.
Disclaimer: Andrew Morris Estate Agents Ltd has prepared these particulars with care.
We have relied upon the seller(s) for the verification of certain details, which should be confirmed by prospective buyers before any commitment to purchase.
Floorplans and measurements are approximate, not to scale, and provided for guidance only.
Energy Performance Certificate (EPC) ratings, Council Tax bands, and other key information are supplied from official records or the seller’s documentation.
Significant material information – such as tenure, service charges, ground rent, restrictive covenants, and utilities – is included within these particulars in line with current consumer protection regulations.
All parties are advised to carry out their own due diligence before entering into a legal commitment to purchase.
Value & comps
No previous sales on record.
Returns
Set an offer; the calculator follows it.
We're still gathering serviced-accommodation data for this area.
Archie refurb estimate: a Pro feature
0.0% below asking
This is not financial or investment advice. Prop AI Deals is not authorised by the Financial Conduct Authority (FCA) to provide investment advice.
All investment calculators, property analyses, and AI-generated insights are for informational purposes only. Property investment carries risk and may result in financial loss. All calculations should be independently verified and you should consult with FCA-authorised financial advisors before making any investment decisions.
Past performance does not guarantee future results. Tax implications vary by individual circumstances.
Deal
Properties like this can earn 2–3x BTL yields when converted to HMO, with retrofit costs around £10k/room. Sign in to see the full tier, yield projection, and cost breakdown.
Commercial properties like this can earn 30-50% higher yields when converted to residential under Class MA / Q / P / PA, with prior approval costing ~GBP 96/unit. Sign in to see the recommended route, yield uplift, and cost breakdown.
BRRR-suited properties can recycle 80-100% of investor capital on refi, leaving a high-yielding rental with most of the money out. Sign in to see the refurb cost stack, ARV projection, and refinance maths.
Detached + large garden = sub-division play. Pro tier unlocks the tier badge, plot size, uplift estimate, and regional land benchmark.
Short-lease flats trade at deep discount, but extending under the 1993 Act often costs far less than the discount. Pro tier unlocks the tier badge, premium breakdown, long-lease ARV and arbitrage maths.
See projected short-stay revenue vs a vanilla BTL for this property.
See real sub-let margins (HMO room rates & SA nightly rates) vs the landlord rent.
Area
Agent & docs

FAQ
About Bovingdon Park, Hereford, HR4
Explore nearby