3-bedroom detached house · DN21 2RA
For saleListed 32 days
Opportunity summary
See Archie’s verdict, returns by strategy and what to check before viewing.
About
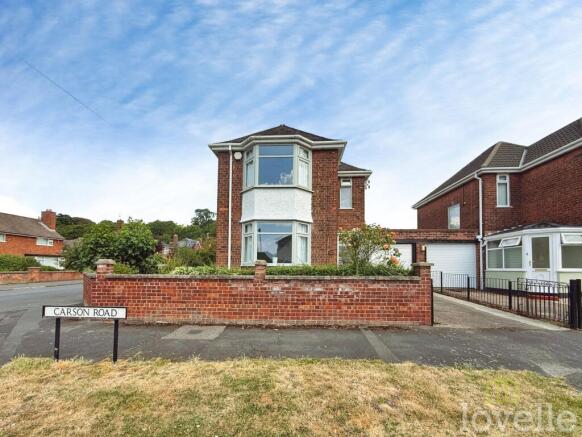
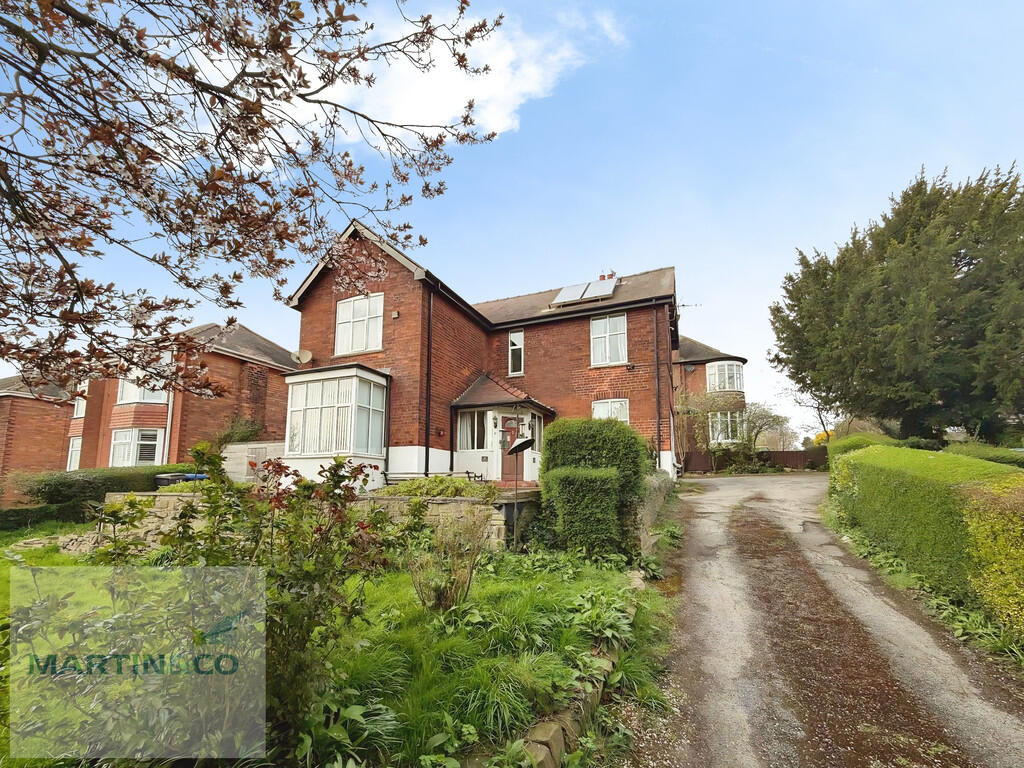
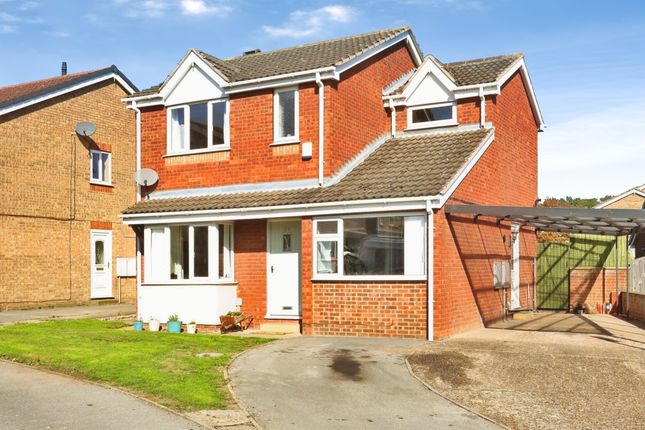
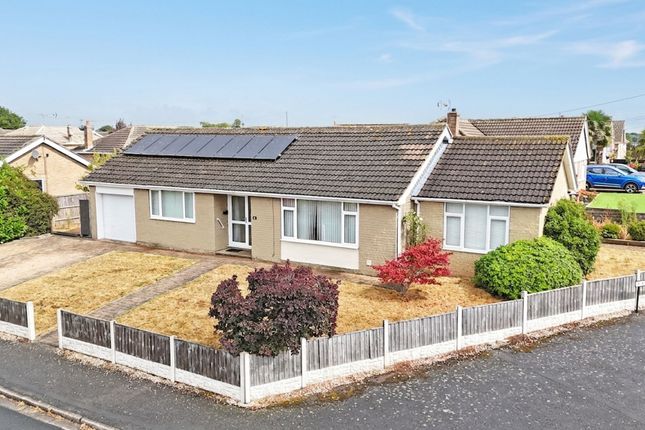
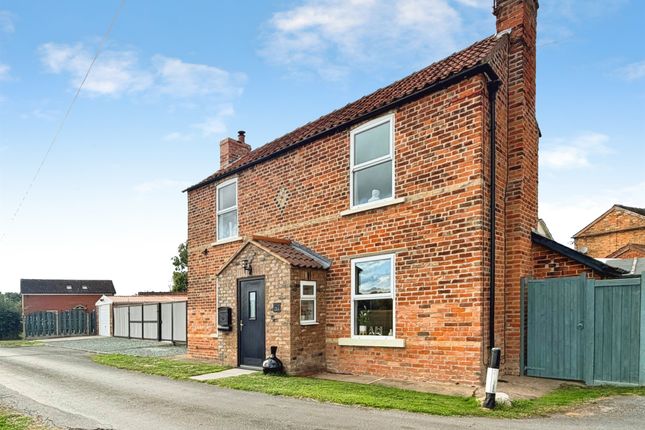
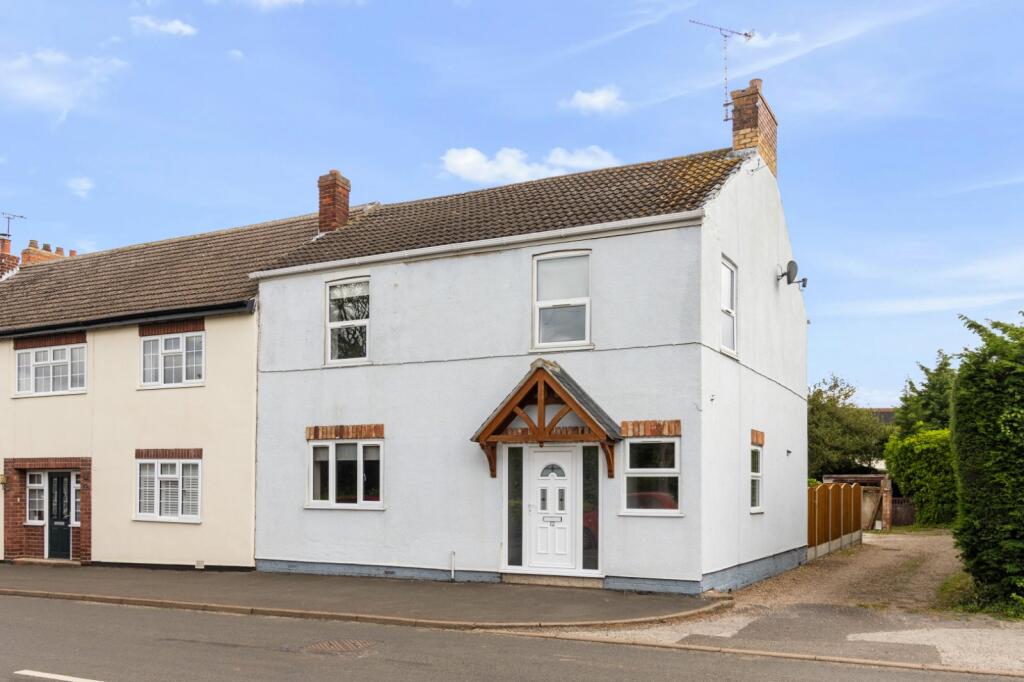
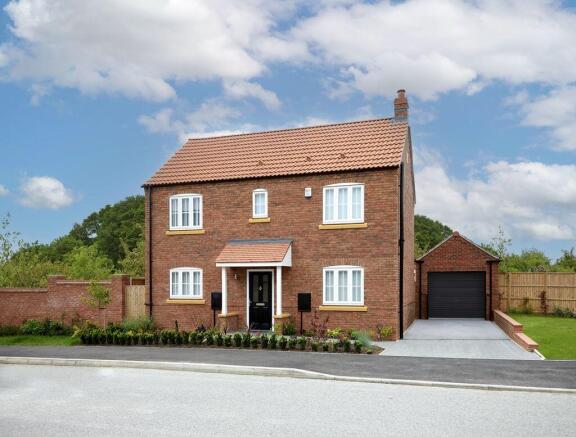
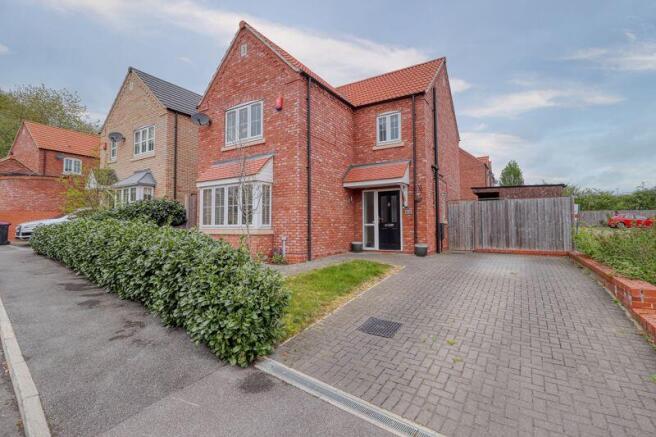
Situated on a generous corner plot, this impressive double-fronted detached period home offers a rare opportunity for a purchaser to acquire a substantial and highly versatile family property with an abundance of space both internally and externally.
Retaining plenty of character and occupying an enviable position, the home provides four flexible reception areas, three generous double bedrooms, excellent parking, a garage and a superb enclosed rear garden, making it ideally suited to growing families or buyers simply wanting more space.
The property is conveniently positioned close to a wide range of local amenities, including highly regarded schooling such as Queen Elizabeth’s Grammar School, together with shops, transport links and further everyday facilities, while still enjoying a pleasant and established residential setting.
The accommodation begins with a spacious and welcoming entrance hall which immediately gives a sense of the scale on offer.
The generously proportioned lounge enjoys multi-aspect views and plenty of natural light, while further reception spaces include a separate dining room and playroom, providing excellent flexibility for family life, entertaining or home working.
The attractive fitted kitchen offers a practical everyday space and is complemented by a modern ground floor shower room.
Just off the kitchen, a useful passageway provides access through to the garage as well as a versatile office area and separate utility space, adding even further practicality to the ground floor accommodation and offering excellent potential for those requiring dedicated work-from-home space.
To the first floor are three excellent double bedrooms, all offering generous proportions and serviced by a family bathroom together with a separate WC.
The principal bedroom is particularly impressive, stretching across a substantial part of the first floor and benefiting from both front and rear aspect views, creating a bright and spacious retreat.
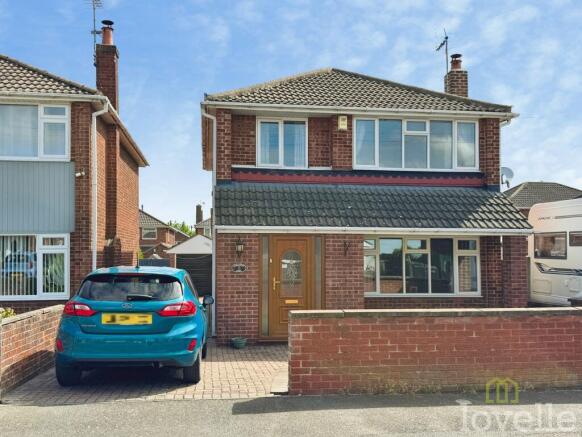
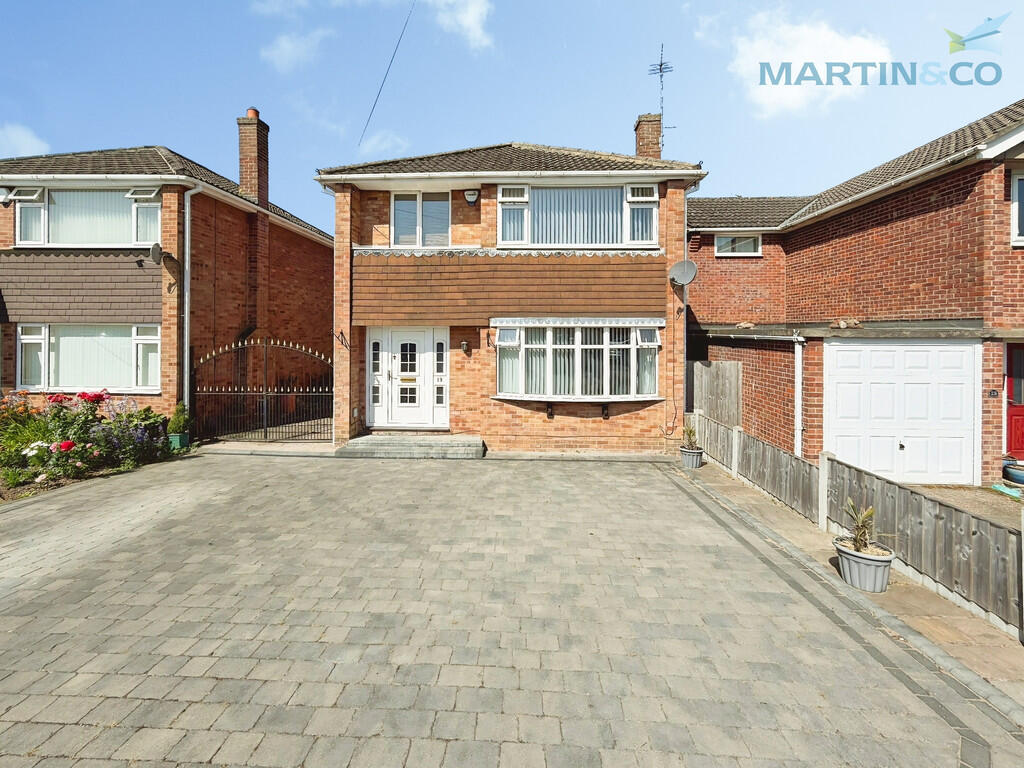
Externally, the home continues to impress. The generous block-paved driveway provides ample off-road parking for a number of vehicles and gives direct access to the garage.
The remainder of the frontage is mainly laid to lawn and complemented by an attractive variety of mature shrubs, bushes and established trees, with the garden wrapping around the side of the property and enhancing the sense of space and privacy.
The enclosed rear garden is a particular feature of the home and provides a fantastic outdoor space for families, entertaining and relaxing.
Predominantly laid to lawn, the garden also features a paved patio seating area ideal for outdoor dining, while towards the rear sits a useful summer house and separate storage shed.
Further benefits include fully owned solar panels, which the vendor advises currently generate an income of approximately £700–£800 per annum, providing an attractive additional feature alongside the generous accommodation and outdoor space.
With its imposing double-fronted appearance, substantial proportions, versatile layout and superb corner position, this is a home with enormous potential to become something truly special.
Viewing is highly recommended to fully appreciate everything this impressive period property has to offer.
Lounge (5.39m x 3.46m) Play Room (3.46m x 3.04m) Entrance Hall (3.50m x 3.46m) Dining Room (3.63m x 3.46m) Kitchen (3.50m x 3.48m) Garage (3.39m x 2.76m) Office (3.58m x 2.76m) Bedroom 1 (5.47m x 3.46m) Bedroom 2 (3.62m x 3.47m) Bedroom 3 (3.49m x 2.69m) Landing (5.30m x 3.25m) Bathroom (2.68m x 1.76m)
Value & comps
No previous sales on record.
Returns
Set an offer; the calculator follows it.
We're still gathering serviced-accommodation data for this area.
Archie refurb estimate: a Pro feature
0.0% below asking
This is not financial or investment advice. Prop AI Deals is not authorised by the Financial Conduct Authority (FCA) to provide investment advice.
All investment calculators, property analyses, and AI-generated insights are for informational purposes only. Property investment carries risk and may result in financial loss. All calculations should be independently verified and you should consult with FCA-authorised financial advisors before making any investment decisions.
Past performance does not guarantee future results. Tax implications vary by individual circumstances.
Deal
Properties like this can earn 2–3x BTL yields when converted to HMO, with retrofit costs around £10k/room. Sign in to see the full tier, yield projection, and cost breakdown.
Commercial properties like this can earn 30-50% higher yields when converted to residential under Class MA / Q / P / PA, with prior approval costing ~GBP 96/unit. Sign in to see the recommended route, yield uplift, and cost breakdown.
BRRR-suited properties can recycle 80-100% of investor capital on refi, leaving a high-yielding rental with most of the money out. Sign in to see the refurb cost stack, ARV projection, and refinance maths.
Detached + large garden = sub-division play. Pro tier unlocks the tier badge, plot size, uplift estimate, and regional land benchmark.
Short-lease flats trade at deep discount, but extending under the 1993 Act often costs far less than the discount. Pro tier unlocks the tier badge, premium breakdown, long-lease ARV and arbitrage maths.
See projected short-stay revenue vs a vanilla BTL for this property.
See real sub-let margins (HMO room rates & SA nightly rates) vs the landlord rent.
Area
Agent & docs

FAQ
About 19 Gainas Avenue, Gainsborough
Explore nearby