We've tightened what earns a Pursue. A home now needs a published valuation, a strategy that still makes money after real running costs and lender stress tests, and no listing problems that would stop a mortgage. You'll see fewer Pursues, and each one has been checked harder.
See how verdicts work5-bedroom detached house · NR16 2SQ
Listing removedListed 198 days
Opportunity summary
See Archie’s verdict, returns by strategy and what to check before viewing.
About
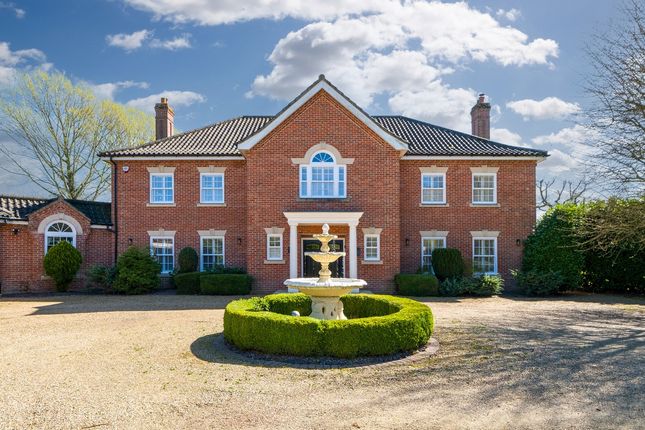
A Home Built Around Family Life At the heart of the home lies a stunning open-plan kitchen, breakfast and garden room-a beautifully light-filled space where everyday life naturally unfolds.
With a large central island, bespoke cabinetry and seamless access to the gardens, it is perfectly suited to both busy family mornings and relaxed entertaining.
Underfloor heating throughout the ground floor adds an extra layer of comfort and refinement.
A range of reception rooms provide flexibility for a growing family: - Generous living room for relaxed evenings - Elegant dining room for formal occasions - Separate study ideal for home working - Cosy reading room for quieter moments - Dedicated games room-perfect for children and teenagers A Striking First Impression The sense of scale is immediately apparent on entering.
A wide entrance hall leads through to an impressive galleried landing, creating a wonderful feeling of space and light.
A standout architectural feature is the elegant bifurcated staircase, rising and dividing in two directions-both practical and visually striking.
Room for Everyone Upstairs, the accommodation continues to impress.
The principal suite offers a luxurious private retreat with dressing area and en suite, while additional bedrooms are all generously proportioned, several with their own en suites-ideal for family and guests alike.
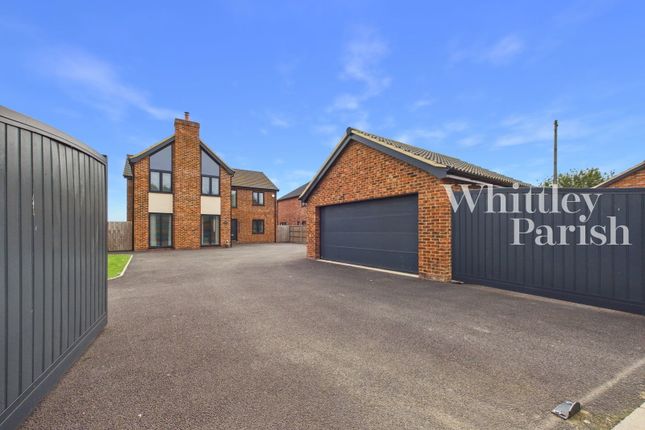
Annexe Accommodation - Flexibility & Independence Positioned above the garage, a well-appointed self-contained annexe provides excellent additional accommodation, comprising a large bedroom and bathroom.
Ideal for multi-generational living, independent teenagers, guests or home working, this space adds valuable flexibility to the home.
Elevated Outdoor Living A particular highlight is the expansive first-floor sun terrace, offering ample space for multiple loungers and seating areas, perfect for enjoying long summer days in complete privacy.
The gardens are equally impressive, with expansive lawns, mature planting and a large terrace ideal for outdoor dining and entertaining, all enclosed to create a safe and peaceful environment.
Practicality Meets Prestige - Substantial quadruple garage with annexe above - Extensive parking via the sweeping in-and-out driveway - Well-designed utility and storage spaces Every detail has been carefully considered to support modern family living.
SERVICES: Main water and electricity and private drainage. Oil fired heating. NOTE: None of these services have been tested by the agent. agent.
LOCAL AUTHORITY: Mid Suffolk District Council - G EPC RATING: D BROADBAND AND MOBILE: Please see our website and Ofcom.org.uk for further details LOCAL AUTHORITY: Breckland Council, Breckland House, St Nicholas Street, Thetford, IP24 1BT ).
VIEWING: Strictly by prior appointment only through DAVID BURR.
NOTICE: Whilst every effort has been made to ensure the accuracy of these sales details, they are for guidance purposes only and prospective purchasers or lessees are advised to seek their own professional advice as well as to satisfy themselves by inspection or otherwise as to their correctness.
No representation or warranty whatever is made in relation to this property by David Burr or its employees nor do such sales details form part of any offer or contract.
Value & comps
No previous sales on record.
Returns
Set an offer; the calculator follows it.
We're still gathering serviced-accommodation data for this area.
Archie refurb estimate: a Pro feature
0.0% below asking
This is not financial or investment advice. Prop AI Deals is not authorised by the Financial Conduct Authority (FCA) to provide investment advice.
All investment calculators, property analyses, and AI-generated insights are for informational purposes only. Property investment carries risk and may result in financial loss. All calculations should be independently verified and you should consult with FCA-authorised financial advisers before making any investment decisions.
Past performance does not guarantee future results. Tax implications vary by individual circumstances.
Deal
Properties like this can earn 2–3x BTL yields when converted to HMO, with retrofit costs around £10k/room. Sign in to see the full tier, yield projection, and cost breakdown.
Commercial properties like this can earn 30-50% higher yields when converted to residential under Class MA / Q / P / PA, with prior approval costing ~GBP 96/unit. Sign in to see the recommended route, yield uplift, and cost breakdown.
BRRR-suited properties can recycle 80-100% of investor capital on refi, leaving a high-yielding rental with most of the money out. Sign in to see the refurb cost stack, ARV projection, and refinance maths.
Detached + large garden = sub-division play. Pro tier unlocks the tier badge, plot size, uplift estimate, and regional land benchmark.
Short-lease flats trade at deep discount, but extending under the 1993 Act often costs far less than the discount. Pro tier unlocks the tier badge, premium breakdown, long-lease ARV and arbitrage maths.
See projected short-stay revenue vs a vanilla BTL for this property.
See real sub-let margins (HMO room rates & SA nightly rates) vs the landlord rent.
Area
Agent & docs

FAQ
About West Harling Road, East Harling, Norwich
Explore nearby