We've tightened what earns a Pursue. A home now needs a published valuation, a strategy that still makes money after real running costs and lender stress tests, and no listing problems that would stop a mortgage. You'll see fewer Pursues, and each one has been checked harder.
See how verdicts work3-bedroom house · LE12 7LH
For saleReduced £15k (−3.3%) on 14 OctListed 160 days
Opportunity summary
See Archie’s verdict, returns by strategy and what to check before viewing.
About
Location Seagrave is a highly desirable village near Loughborough, offering a peaceful rural setting while still providing excellent access to nearby towns and transport links.
With its friendly community, attractive countryside walks, and well regarded local pubs and amenities, it's a location that appeals to buyers seeking a quieter lifestyle without sacrificing convenience.
Its blend of character, charm and accessibility makes Seagrave an ideal choice for families, professionals and anyone looking for a well connected village environment.
Ground floor Upon entering the property, you are welcomed into a spacious hallway featuring cream carpeted flooring and access to the principal ground floor accommodation.
The impressive lounge diner sits at the rear of the property, creating a bright and versatile living space ideal for both relaxing and entertaining.
The dining area benefits from dark brown wood effect French doors opening onto the rear garden, while the lounge area features orange carpeting, a striking exposed brick feature wall, and a second set of matching French doors alongside a front facing window, allowing plenty of natural light to flow throughout the room.
Positioned to the rear right of the property, the kitchen is fitted with wooden base and wall cabinets complemented by light coloured worktops.
The room also features patterned lino tiled effect flooring, an integral oven with electric hob, and an attractive tiled splashback comprising white square tiles with decorative floral statement detailing.
The kitchen leads directly into a practical utility room, finished with matching flooring and fitted with white base units, complementary worktops, a sink, and designated space for a washing machine and tumble dryer.
A downstairs WC sits just off the utility room and is fitted with a sage green toilet and wash hand basin. The utility room also provides internal access to the double garage.
First floor Stairs rise from the hallway to the first floor landing, featuring cream carpeted flooring and a wooden banister, adding warmth and character to the space.
The landing provides access to three well-proportioned double bedrooms, the family bathroom, and an airing cupboard housing the hot water tank.
The primary bedroom occupies the left side of the property, stretching from the front to the rear to create a spacious and bright principal suite.
Windows to both aspects allow plenty of natural light to flood the room, while the charming slanted roof pitch detailing within the windows adds character and individuality.
The room is finished with neutral cream carpeting, creating a calm and versatile feel.
The second bedroom sits alongside and overlooks the rear garden, offering a generous double layout complete with green carpeting and the same attractive cut out style window with pitched detailing.
The third bedroom also enjoys views over the rear garden and features neutral cream carpeting along with matching characterful window styling, while also offering proportions suitable for a double bedroom.
Positioned at the end of the hallway, the family bathroom is fitted with karndean flooring and a modern walk in electric shower with white tiled surround, both installed in 2020.
The room also retains its original sage green wash hand basin and WC, adding a touch of retro charm.
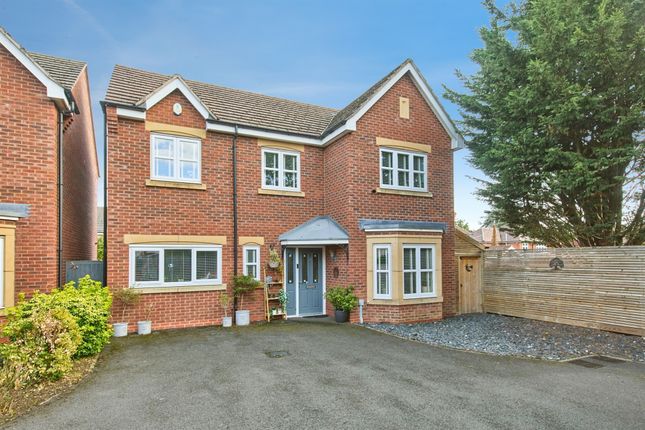
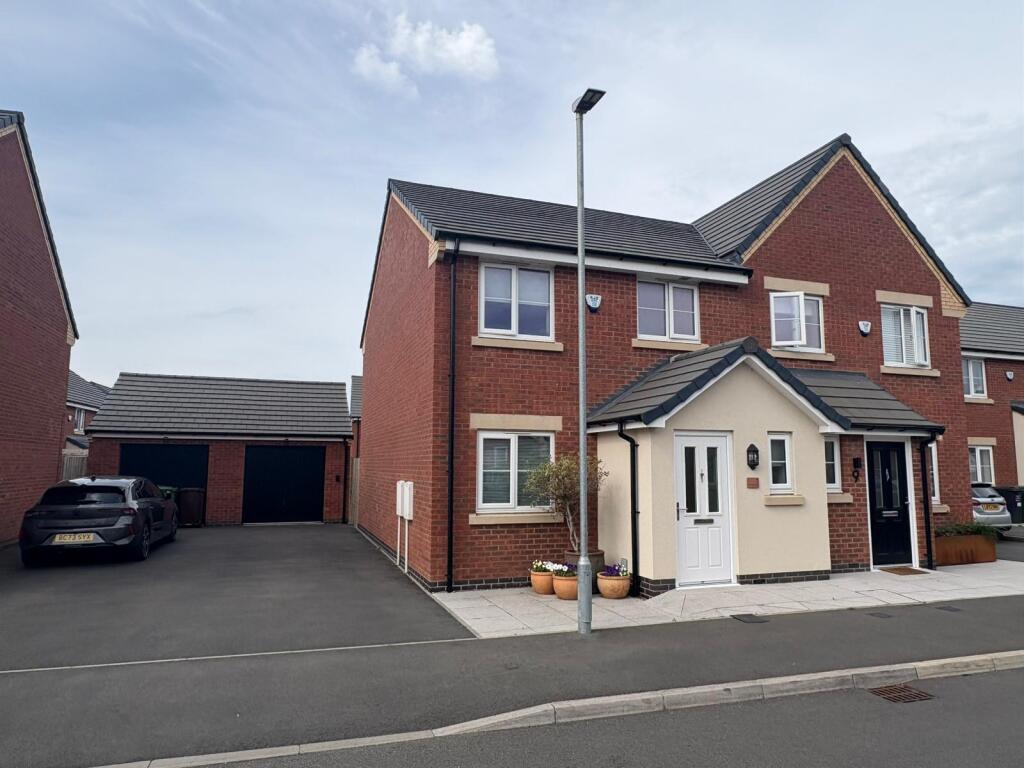
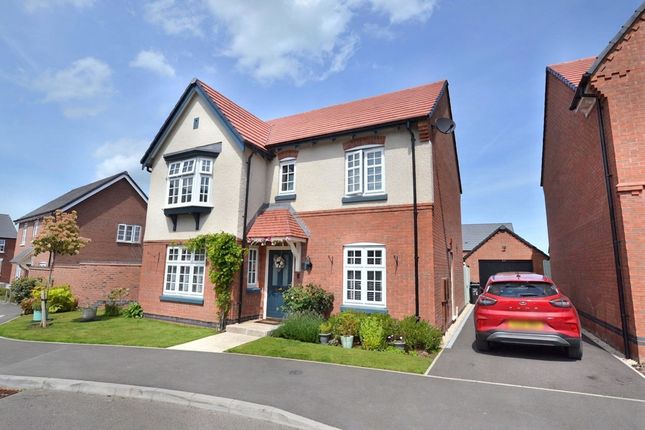
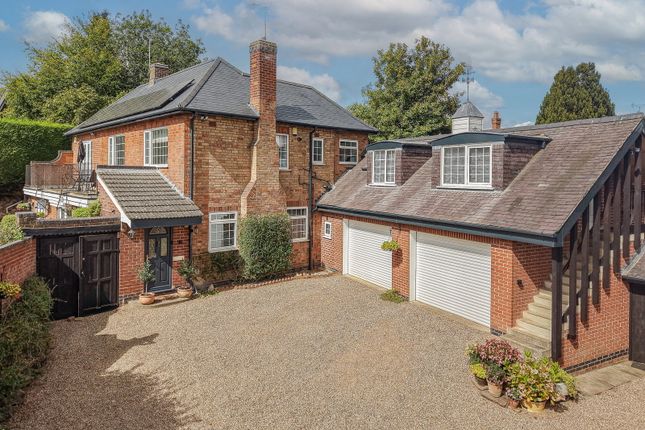
Outside To the front of the property, a generous driveway provides off road parking for up to three vehicles and leads to the substantial double garage, complete with an electric garage door.
The frontage offers practical and convenient parking while enhancing the property's overall appeal, while side access leads directly through to the rear garden.
The rear garden enjoys a lovely layout, featuring a patio seating area ideal for outdoor dining and entertaining, alongside a spacious lawned section providing plenty of room for relaxation and family enjoyment.
Benefitting from a desirable south facing aspect, the garden enjoys sunlight throughout much of the day and offers an excellent degree of privacy and seclusion, creating a peaceful outdoor retreat.
The garden also houses the external oil storage tank which supplies the property's oil fired central heating system. Services Mains water and electricity are connected.
The property is not connected to mains gas and instead benefits from oil fired central heating, supplied via an external oil storage tank. Drainage is understood to be mains.
Local authority Charnwood Borough Council Council Tax Band: E please note We must inform all prospective purchasers that the measurements have been taken using an electronic measuring device and are provided as a guide only; they should not be relied upon as exact dimensions.
We have not tested any services, heating systems, electrical appliances, or fixtures and fittings mentioned within these particulars, and therefore prospective purchasers should satisfy themselves as to their condition prior to committing to purchase.
Intending purchasers must satisfy themselves by inspection or otherwise as to the accuracy of the statements contained in these particulars.
Creightons Estate Agents (nor any person in their employment) has any authority to make or give any representation or warranty in relation to the property.
The floor plans are not to scale and are intended solely as a guide to the layout; they should not be used for any other purpose.
Décor, floor coverings, and fixtures shown may not represent the current condition of the property.
Value & comps
No previous sales on record.
Returns
Set an offer; the calculator follows it.
We're still gathering serviced-accommodation data for this area.
Archie refurb estimate: a Pro feature
0.0% below asking
This is not financial or investment advice. Prop AI Deals is not authorised by the Financial Conduct Authority (FCA) to provide investment advice.
All investment calculators, property analyses, and AI-generated insights are for informational purposes only. Property investment carries risk and may result in financial loss. All calculations should be independently verified and you should consult with FCA-authorised financial advisers before making any investment decisions.
Past performance does not guarantee future results. Tax implications vary by individual circumstances.
Deal
Properties like this can earn 2–3x BTL yields when converted to HMO, with retrofit costs around £10k/room. Sign in to see the full tier, yield projection, and cost breakdown.
Commercial properties like this can earn 30-50% higher yields when converted to residential under Class MA / Q / P / PA, with prior approval costing ~GBP 96/unit. Sign in to see the recommended route, yield uplift, and cost breakdown.
BRRR-suited properties can recycle 80-100% of investor capital on refi, leaving a high-yielding rental with most of the money out. Sign in to see the refurb cost stack, ARV projection, and refinance maths.
Detached + large garden = sub-division play. Pro tier unlocks the tier badge, plot size, uplift estimate, and regional land benchmark.
Short-lease flats trade at deep discount, but extending under the 1993 Act often costs far less than the discount. Pro tier unlocks the tier badge, premium breakdown, long-lease ARV and arbitrage maths.
See projected short-stay revenue vs a vanilla BTL for this property.
See real sub-let margins (HMO room rates & SA nightly rates) vs the landlord rent.
Area
Agent & docs

FAQ
About 3, The Orchard, Loughborough
Explore nearby